Discover this UPDATED and meticulously maintained corner unit in the serene 55+ gated community of Tahitian Gardens. This 2-bedroom, 1 and 1/2 bath residence is ideal for both part-time and full-time living in Florida. Step into the living room and appreciate the cross-cut tile flooring, open floor plan, and abundant natural light. The kitchen boasts updated cabinets, a spacious dining area, and stainless-steel appliances. The main bathroom features a full-sized walk-in shower and additional storage cabinets. Other enhancements include storm windows, a large washer/dryer, newer roof and an updated electric panel. Enjoy a partial lake view from your private patio. Tahitian Gardens offers amenities such as a heated swimming pool, shuffleboard courts, and two community buildings for a variety of activities and events. Located near Tarpon Springs' historic district, shopping, dining, and Florida's beaches. This home is a testament to the owner's pride and meticulous care. Schedule your viewing today.
Sold for $132,500
$132,500
4330 TAHITIAN GARDENS CIRCLE #E, HOLIDAY, FL 34691
2beds
825sqft
Condominium
Built in 1979
-- sqft lot
$129,900 Zestimate®
$161/sqft
$1,375 Estimated rent
Home value
$129,900
$123,000 - $136,000
$1,375/mo
Zestimate® history
Owner options
List your home for rent
$1,375/mo
Rent Zestimate®
Find your next renter with Zillow Rental Manager. Plus, with online applications, you can quickly screen prospective tenants – for free.
$1,375/mo
Rent Zestimate®
Refinance and save
$1,228/mo
Est. payment
Refinancing to a lower rate could help reduce your monthly payments and save thousands over the life of the loan.
$1,228/mo
Est. payment
Explore your selling options
Work with a Zillow partner agent
Leverage their expertise and Zillow's premium Showcase listings to get your home seen by more buyers.
Get startedList with your own agent
Get your home in front of millions of buyers by listing it on Zillow.
Learn how to do itSell it yourself
Take full control of how buyers see your home on Zillow by listing For Sale by Owner (FSBO).
List your homeWhat's special
Heated swimming poolAbundant natural lightUpdated cabinetsOpen floor planAdditional storage cabinetsStorm windowsNewer roof
Zillow last checked:
Listing updated:
Listed by:
Michael McAuley 727-471-9115,
COASTAL FLORIDA REAL ESTATE 727-471-9115
Bought with:
Michael McAuley, 3221790
COASTAL FLORIDA REAL ESTATE
Source: Stellar MLS,MLS#: TB8504374 Originating MLS: Suncoast Tampa
Originating MLS: Suncoast Tampa
Facts & features
Interior
Bedrooms & bathrooms
- Bedrooms: 2
- Bathrooms: 2
- Full bathrooms: 1
- 1/2 bathrooms: 1
Rooms
- Room types: Utility Room
Primary bedroom
- Features: Ceiling Fan(s), Walk-In Closet(s)
- Level: First
- Area: 130 Square Feet
- Dimensions: 10x13
Bedroom 2
- Features: Built-in Closet
- Level: First
- Area: 120 Square Feet
- Dimensions: 10x12
Bathroom 1
- Features: Shower No Tub
- Level: First
- Area: 66 Square Feet
- Dimensions: 6x11
Kitchen
- Features: Pantry
- Level: First
- Area: 108 Square Feet
- Dimensions: 9x12
Living room
- Level: First
- Area: 180 Square Feet
- Dimensions: 12x15
Heating
- Central, Electric
Cooling
- Central Air
Appliances
- Included: Dishwasher, Dryer, Electric Water Heater, Microwave, Refrigerator, Washer
- Laundry: Electric Dryer Hookup, Inside, Washer Hookup
Features
- Ceiling Fan(s), Kitchen/Family Room Combo, Open Floorplan, Primary Bedroom Main Floor, Solid Wood Cabinets, Thermostat, Walk-In Closet(s)
- Flooring: Tile
- Windows: Window Treatments
- Has fireplace: No
- Common walls with other units/homes: Corner Unit
Interior area
- Total structure area: 825
- Total interior livable area: 825 sqft
Property
Features
- Levels: One
- Stories: 1
- Exterior features: Lighting, Rain Gutters, Sidewalk
- Pool features: Auto Cleaner, Gunite, Heated, In Ground, Self Cleaning, Solar Heat
- Fencing: Vinyl
- Has view: Yes
- View description: Trees/Woods, Water
- Water view: Water
Lot
- Size: 1.22 Acres
- Features: Corner Lot, Sidewalk
- Residential vegetation: Mature Landscaping, Trees/Landscaped
Details
- Parcel number: 162630019.0016.0000E.0
- Zoning: MF2
- Special conditions: None
Construction
Type & style
- Home type: Condo
- Architectural style: Florida
- Property subtype: Condominium
Materials
- Block, Stucco
- Foundation: Slab
- Roof: Membrane,Shingle
Condition
- Completed
- New construction: No
- Year built: 1979
Utilities & green energy
- Sewer: Public Sewer
- Water: Public
- Utilities for property: Cable Connected, Electricity Connected, Fiber Optics, Phone Available, Public, Sewer Connected, Street Lights, Underground Utilities, Water Connected
Community & HOA
Community
- Features: Association Recreation - Owned, Clubhouse, Deed Restrictions, Gated Community - No Guard, Sidewalks
- Pet fee: $0 monthly
- Senior community: Yes
- Subdivision: TAHITIAN GARDENS CONDO
HOA
- Has HOA: Yes
- Amenities included: Clubhouse, Gated, Maintenance, Pool, Shuffleboard Court
- Services included: Common Area Taxes, Community Pool, Reserve Fund, Fidelity Bond, Insurance, Maintenance Structure, Maintenance Grounds, Maintenance Repairs, Manager, Pool Maintenance, Trash
- HOA fee: $282 monthly
- HOA name: Steven Lavelle
- HOA phone: 727-934-2342
Location
- Region: Holiday
Financial & listing details
- Price per square foot: $161/sqft
- Tax assessed value: $122,366
- Annual tax amount: $1,513
- Date on market: 5/4/2026
- Cumulative days on market: 50 days
- Listing terms: Cash,Conventional
- Ownership: Condominium
- Total actual rent: 0
- Electric utility on property: Yes
- Road surface type: Paved, Asphalt
Price history
| Date | Event | Price |
|---|---|---|
| 8/3/2026 | Sold | $132,500-1.8%$161/sqft |
Source:  Stellar MLS #TB8504374 Report a problem Stellar MLS #TB8504374 Report a problem | ||
| 6/24/2026 | Pending sale | $134,900$164/sqft |
Source: Stellar MLS #TB8504374 Report a problem | ||
| 5/28/2026 | Price change | $134,900-3.6%$164/sqft |
Source: Stellar MLS #TB8504374 Report a problem | ||
| 5/4/2026 | Listed for sale | $139,900-9.7%$170/sqft |
Source: Stellar MLS #TB8504374 Report a problem | ||
| 6/28/2024 | Sold | $155,000-6%$188/sqft |
Source: Stellar MLS #U8238722 Report a problem | ||
| 6/5/2024 | Pending sale | $164,900$200/sqft |
Source: Stellar MLS #U8238722 Report a problem | ||
| 4/13/2024 | Listed for sale | $164,900+312.3%$200/sqft |
Source: Stellar MLS #U8238722 Report a problem | ||
| 9/2/2014 | Sold | $40,000-10.9%$48/sqft |
Source: Public Record Report a problem | ||
| 7/9/2014 | Listed for sale | $44,900+19.7%$54/sqft |
Source: Lipply Real Estate Company #U7702966 Report a problem | ||
| 10/18/2001 | Sold | $37,500-2.6%$45/sqft |
Source: Public Record Report a problem | ||
| 3/2/2000 | Sold | $38,500$47/sqft |
Source: Public Record Report a problem | ||
Public tax history
| Year | Property taxes | Tax assessment |
|---|---|---|
| 2024 | $1,849 +5.5% | $122,366 +44.8% |
| 2023 | $1,752 +29.5% | $84,490 +10% |
| 2022 | $1,353 +13.3% | $76,810 +21% |
| 2021 | $1,195 +11% | $63,490 +10% |
| 2020 | $1,077 +1.5% | $57,726 +2.7% |
| 2019 | $1,061 | $56,190 +10% |
| 2018 | $1,061 +9.1% | $51,086 +1.2% |
| 2017 | $972 +3.1% | $50,492 -2.6% |
| 2016 | $943 +22.8% | $51,834 +33.6% |
| 2015 | $768 +1.6% | $38,794 -1.4% |
| 2014 | $756 | $39,336 +5.2% |
| 2013 | -- | $37,380 +0.6% |
| 2012 | -- | $37,160 -7.6% |
| 2011 | -- | $40,231 -11.9% |
| 2010 | -- | $45,689 +0.1% |
| 2009 | -- | $45,649 -37.5% |
| 2008 | -- | $73,027 -1.3% |
| 2007 | -- | $73,964 +9.6% |
| 2006 | -- | $67,455 +30.2% |
| 2005 | -- | $51,822 +15% |
| 2004 | -- | $45,050 +24.7% |
| 2003 | -- | $36,141 +11.4% |
| 2002 | -- | $32,452 +11% |
| 1999 | -- | $29,224 |
Find assessor info on the county website
Neighborhood: 34691
Nearby homes
- $147,0002 bd2 ba825 sqft4330 Tahitian Gardens Cir APT A, Holiday, FL 34691Sold

- $123,0002 bd2 ba825 sqft4330 Tahitian Gardens Cir APT B, Holiday, FL 34691Sold

- $117,1002 bd1 ba825 sqft4330 Tahitian Gardens Cir APT C, Holiday, FL 34691Off Market
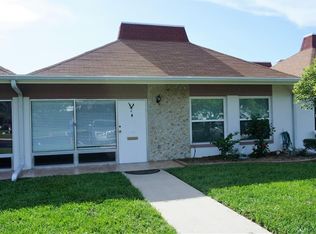
- $112,300-- bd1 ba825 sqft4330 Tahitian Gardens Cir APT D, Holiday, FL 34691Off Market
- $120,900-- bd1 ba825 sqft4330 Tahitian Gardens Cir APT F, Holiday, FL 34691Off Market
- $123,4002 bd2 ba825 sqft4330 Tahitian Gardens Cir APT G, Holiday, FL 34691Off Market
- $110,400-- bd1 ba825 sqft4330 Tahitian Gardens Cir APT H, Holiday, FL 34691Off Market
- $131,900-- bd1 ba825 sqft4330 Tahitian Gardens Cir APT J, Holiday, FL 34691Off Market
Nearby schools
GreatSchools rating
- 2/10Gulfside Elementary SchoolGrades: PK-5Distance: 2.2 mi
- 3/10Paul R. Smith Middle SchoolGrades: 6-8Distance: 1.9 mi
- 3/10Anclote High SchoolGrades: 9-12Distance: 2.1 mi
Get a cash offer in 3 minutes
Find out how much your home could sell for in as little as 3 minutes with a no-obligation cash offer.
Estimated market value
$129,900
Get a cash offer in 3 minutes
Find out how much your home could sell for in as little as 3 minutes with a no-obligation cash offer.
Estimated market value
$129,900
- Florida
- Pasco County
- Holiday
- 34691
- 4330 TAHITIAN GARDENS CIRCLE Unit E
Nearby cities
Nearby neighborhoods
Nearby zip codes
Other Holiday Topics
