Skip main navigation
Closed
  • Listing Provided by: Garcia Properties
    Bought with: The Hermann London Group LLC
    Price Unknown

    4330 Virginia Ave, Saint Louis, MO 63111

    4beds
    2,206sqft
    Single Family Residence
    Built in 1909
    9,278.28 Square Feet Lot
    $263,600 Zestimate®
    $--/sqft
    $1,890 Estimated rent

    Home value

    $263,600

    $245,000 - $282,000

    $1,890/mo

    Zestimate® history
    Loading
    Loading...

    Owner options

    List your home for rent

    $1,890/mo

    Rent Zestimate®

    Find your next renter with Zillow Rental Manager. Plus, with online applications, you can quickly screen prospective tenants – for free.

    Learn more

    $1,890/mo

    Rent Zestimate®

    Refinance and save

    Refinancing to a lower rate could help reduce your monthly payments and save thousands over the life of the loan.

    See today's rates

    Explore your selling options

    Work with a Zillow partner agent

    Leverage their expertise and Zillow's premium Showcase listings to get your home seen by more buyers.

    Get started

    List with your own agent

    Get your home in front of millions of buyers by listing it on Zillow.

    Learn how to do it

    Sell it yourself

    Take full control of how buyers see your home on Zillow by listing For Sale by Owner (FSBO).

    List your home

    What's special

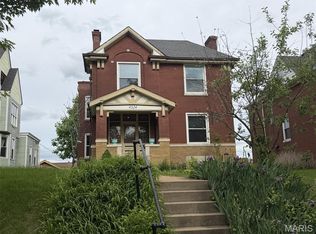
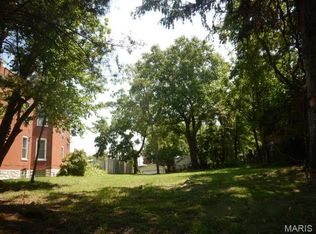
    Own a piece of St. Louis history in the form of this spacious brick beauty that combines charm & character with modern convenience! Step through a handsome front door off the enclosed front porch to a large entry foyer with stunning original 3-story wooden staircase that sets the tone of the home & ties together such period elements as gleaming wood floors, intact pocket doors, era-appropriate light fixtures & decorative fireplaces with gorgeous tile & woodwork. The functional kitchen was completely redone in 2016 with classic finishes including wood cabinetry, SS appliances (all stay!), pretty counters & white subway tile backsplash. On the 2nd floor, a palatial primary bedroom boasts 2 closets & connects to a bonus room that currently serves as a huge walk-in closet & also opens to the 2-story covered back deck for amazing views. Don't forget a 3rd floor family/flex room, newer roof & gutters, huge lot, oversized 2-car garage with new door PLUS parking pad & *squeaky* clean basement!

    Zillow last checked:

    Listing updated:

    Listing Provided by:

    Alex E Castellano 314-503-1614,

    Garcia Properties,

    Jenifer E Garcia 314-565-3583,

    Garcia Properties

    Bought with:

    Danielle M Schultz, 2018029086

    The Hermann London Group LLC

    Source: MARIS,MLS#: 24019261MLS LogoOriginating MLS: St. Louis Association of REALTORS

    Facts & features

    Interior

    Bedrooms & bathrooms
    • Bedrooms: 4
    • Bathrooms: 2
    • Full bathrooms: 1
    • 1/2 bathrooms: 1
    • Main level bathrooms: 1
    Primary bedroom
    • Features: Floor Covering: Wood, Wall Covering: Some
    • Level: Upper
    Other
    • Features: Floor Covering: Wood, Wall Covering: Some
    • Level: Upper
    Other
    • Features: Floor Covering: Wood, Wall Covering: Some
    • Level: Upper
    Other
    • Features: Floor Covering: Carpeting, Wall Covering: Some
    • Level: Upper
    Bonus room
    • Features: Floor Covering: Wood, Wall Covering: Some
    • Level: Upper
    Dining room
    • Features: Floor Covering: Wood, Wall Covering: Some
    • Level: Main
    Family room
    • Features: Floor Covering: Carpeting, Wall Covering: Some
    • Level: Upper
    Kitchen
    • Features: Floor Covering: Vinyl, Wall Covering: Some
    • Level: Main
    Living room
    • Features: Floor Covering: Wood, Wall Covering: Some
    • Level: Main
    Heating
    • Forced Air, Radiant, Electric, Natural Gas
    Cooling
    • Wall/Window Unit(s), Ceiling Fan(s), Central Air, Electric
    Appliances
    • Included: Gas Water Heater, Dishwasher, Disposal, Dryer, Free-Standing Range, Microwave, Gas Range, Gas Oven, Refrigerator, Stainless Steel Appliance(s), Washer
    Features
    • Custom Cabinetry, Solid Surface Countertop(s), Entrance Foyer, Separate Dining, Bookcases, Historic Millwork, Open Floorplan, Special Millwork, Walk-In Closet(s), High Speed Internet
    • Flooring: Carpet, Hardwood
    • Doors: Panel Door(s), Pocket Door(s), Storm Door(s)
    • Windows: Window Treatments, Insulated Windows, Tilt-In Windows, Wood Frames
    • Basement: Full,Unfinished,Walk-Up Access
    • Number of fireplaces: 2
    • Fireplace features: Dining Room, Living Room, Decorative
    Interior area
    • Total structure area: 2,206
    • Total interior livable area: 2,206 sqft
    • Finished area above ground: 2,206

    Property

    Parking
    • Total spaces: 2
    • Parking features: No Driveway, Additional Parking, Alley Access, Detached, Garage, Garage Door Opener, Off Street, Oversized
    • Garage spaces: 2
    • Has uncovered spaces: Yes
    Features
    • Levels: Two and a Half
    • Patio & porch: Glass Enclosed, Porch, Composite, Covered, Deck
    • Exterior features: Balcony
    Lot
    • Size: 9,278 sqft
    • Dimensions: 50 x 176
    • Features: Near Public Transit
    Details
    • Additional structures: Garage(s)
    • Parcel number: 26820000600
    • Special conditions: Standard

    Construction

    Type & style
    • Home type: SingleFamily
    • Architectural style: Traditional,Other
    • Property subtype: Single Family Residence
    Materials
    • Brick
    • Foundation: Stone
    Condition
    • Year built: 1909

    Utilities & green energy

    • Sewer: Public Sewer
    • Water: Public

    Community & neighborhood

    Security
    • Security features: Security System Owned, Smoke Detector(s)
    Location
    • Region: Saint Louis
    • Subdivision: Mott Add

    Other

    Other facts
    • Listing terms: Cash,Conventional,FHA,VA Loan
    • Ownership: Private

    Price history

    DateEventPrice
    5/3/2024Sold--
    Source: MARIS #24019261 Report a problem
    4/16/2024Pending sale$215,000$97/sqft
    Source: MARIS #24019261 Report a problem
    4/9/2024Listed for sale$215,000+34.5%$97/sqft
    Source: MARIS #24019261 Report a problem
    3/3/2011Listing removed$159,900$72/sqft
    Source: Prudential Alliance, REALTORS #10056727 Report a problem
    10/16/2010Price change$159,900-5.9%$72/sqft
    Source: Prudential Alliance, REALTORS #10056727 Report a problem
    10/9/2010Listed for sale$169,900$77/sqft
    Source: Prudential Alliance, REALTORS #10056727 Report a problem

    Public tax history

    YearProperty taxesTax assessment
    2025$1,653 -7.3%$17,560 -6.2%
    2024$1,783 +4.5%$18,730
    2023$1,706 +6%$18,730 +9.8%
    2022$1,609 +0.1%$17,060
    2021$1,607 +6.6%$17,060 +4.4%
    2020$1,508 $16,340
    2019$1,508 $16,340 +12%
    2018$1,508 +7.5%$14,590
    2017$1,402 +31.7%$14,590 +17.9%
    2016$1,065 +10.1%$12,370
    2015$967 -1.1%$12,370
    2014$978 $12,370 -1.2%
    2013$978 $12,520 -18%
    2012-- $15,270
    2011-- $15,270
    2010-- $15,270 -16.1%
    2009$1,238 +5.9%$18,200
    2008$1,169 $18,200 -8.9%
    2007$1,169 $19,970
    2006$1,169 +1%$19,970 +22.4%
    2005$1,157 +29.9%$16,320 +38.1%
    2004$891 +2.9%$11,820
    2003$866 +7.7%$11,820 +10.7%
    2002$804 $10,680
    2001-- $10,680 +10.4%
    2000-- $9,670

    Find assessor info on the county website

    Neighborhood: Dutchtown

    Nearby schools

    GreatSchools rating
    Schools provided by the listing agent
    • Elementary: Meramec Elem.
    • Middle: Long Middle Community Ed. Center
    • High: Roosevelt High

    Source: MARIS. This data may not be complete. We recommend contacting the local school district to confirm school assignments for this home.