Distinct traditional home in the desirable Bradburn Community. Must see Classy Immaculate Modern Decor 2 story 5 bedroom, 3.5 bath home. As you walk in you are greeted by an open and airy main floor plan which includes family living room with it's cozy fireplace, adjacent to the dining room and kitchen that features beautiful quartz/marble countertops and custom remodeled tall cabinets, all stainless steel appliances, hardwood floors thru out main and upper levels. Master bedroom with sophisticated massive remodeled master bathroom and custom cabinets. Three additional bedrooms with a full bathroom, custom built in storage upstairs. Your completely finished basement has a nicely sized family room one bedroom that is adjacent to another room which could be anything you desire (hobby, music, gym, office, etc.) plus a full bathroom with the laundry room. Back yard features a trek deck for reunions and bbq's and a nice green plush yard with planters, PLUS you will be treating yourself and family to your very own Jacuzzi in a location with privacy!! The neighborhood has community pool and tennis court along with parks and 45 miles of trails plus shops, restaurants, charter schools within short walking distance. Don't miss your opportunity to live in this highly desirable community as this Gem will not last!!
Sold for $845,000
$845,000
4330 W 118th Way, Westminster, CO 80031
5beds
2,964sqft
Single Family Residence
Built in 2004
3,659 Square Feet Lot
$813,200 Zestimate®
$285/sqft
$3,659 Estimated rent
Home value
$813,200
$773,000 - $854,000
$3,659/mo
Zestimate® history
Owner options
List your home for rent
$3,659/mo
Rent Zestimate®
Find your next renter with Zillow Rental Manager. Plus, with online applications, you can quickly screen prospective tenants – for free.
$3,659/mo
Rent Zestimate®
Refinance and save
$5,042/mo
Est. payment
Refinancing to a lower rate could help reduce your monthly payments and save thousands over the life of the loan.
$5,042/mo
Est. payment
Explore your selling options
Work with a Zillow partner agent
Leverage their expertise and Zillow's premium Showcase listings to get your home seen by more buyers.
Get startedList with your own agent
Get your home in front of millions of buyers by listing it on Zillow.
Learn how to do itSell it yourself
Take full control of how buyers see your home on Zillow by listing For Sale by Owner (FSBO).
List your homeWhat's special
Zillow last checked:
Listing updated:
Listed by:
Reina Davalos 303-960-6234 broker.reina@gmail.com,
Majesty Realty Ltd.
Bought with:
Jessica Parker, 100088190
Navigate Realty
Source: REcolorado as distributed by MLS GRID,MLS#: 9537848
Facts & features
Interior
Bedrooms & bathrooms
- Bedrooms: 5
- Bathrooms: 3
- Full bathrooms: 3
Bedroom
- Description: Master Bedroom
- Level: Upper
Bedroom
- Description: 2nd Bedroom
- Level: Upper
Bedroom
- Description: 3rd Bedroom
- Level: Upper
Bedroom
- Description: 4th Bedroom
- Level: Upper
Bedroom
- Description: Guest Bedroom
- Level: Basement
Bathroom
- Description: Master Deluxe Bathroom
- Level: Upper
Bathroom
- Description: 2nd Bathroom With Double Sinks
- Level: Upper
Bathroom
- Description: Full Bathroom
- Level: Basement
Bonus room
- Description: Could Be Media, Game, Hobby
- Level: Basement
Office
- Level: Main
Heating
- Forced Air
Cooling
- Air Conditioning-Room
Appliances
- Included: Dishwasher, Gas Water Heater, Microwave, Oven, Range, Refrigerator
Features
- Ceiling Fan(s), Eat-in Kitchen, Entrance Foyer, Five Piece Bath, High Ceilings, High Speed Internet, Jack & Jill Bathroom, Marble Counters, Smoke Free
- Flooring: Carpet, Wood
- Windows: Double Pane Windows, Window Coverings
- Basement: Finished,Full
- Number of fireplaces: 1
- Fireplace features: Gas, Living Room
- Common walls with other units/homes: No Common Walls
Interior area
- Total structure area: 2,964
- Total interior livable area: 2,964 sqft
- Finished area above ground: 1,976
- Finished area below ground: 988
Property
Parking
- Total spaces: 2
- Parking features: Exterior Access Door
- Garage spaces: 2
Features
- Levels: Two
- Stories: 2
- Patio & porch: Deck, Front Porch
- Exterior features: Private Yard
- Has spa: Yes
- Spa features: Spa/Hot Tub, Heated
- Has view: Yes
- View description: City
Lot
- Size: 3,659 Square Feet
Details
- Parcel number: R0145715
- Zoning: Residential
- Special conditions: Standard
Construction
Type & style
- Home type: SingleFamily
- Property subtype: Single Family Residence
Materials
- Frame
- Roof: Composition
Condition
- Updated/Remodeled
- Year built: 2004
Utilities & green energy
- Sewer: Public Sewer
- Water: Public
- Utilities for property: Cable Available, Electricity Connected, Internet Access (Wired), Natural Gas Connected, Phone Available
Green energy
- Energy efficient items: HVAC
Community & HOA
Community
- Security: Carbon Monoxide Detector(s)
- Subdivision: Bradburn
HOA
- Has HOA: Yes
- Amenities included: Garden Area, Park, Playground, Trail(s)
- Services included: Maintenance Grounds
- HOA fee: $110 monthly
- HOA name: Bradburn Residential Owners Association
- HOA phone: 303-457-1444
Location
- Region: Westminster
Financial & listing details
- Price per square foot: $285/sqft
- Tax assessed value: $842,000
- Annual tax amount: $6,923
- Date on market: 4/19/2024
- Listing terms: 1031 Exchange,Cash,Conventional,FHA,Jumbo,VA Loan
- Exclusions: Owners Personal Property, Washer/Dryer, Home Theatre.
- Ownership: Individual
- Electric utility on property: Yes
- Road surface type: Paved
Price history
| Date | Event | Price |
|---|---|---|
| 6/24/2024 | Sold | $845,000-7.1%$285/sqft |
Source:  REcolorado as distributed by MLS GRID #9537848 Report a problem REcolorado as distributed by MLS GRID #9537848 Report a problem | ||
| 5/24/2024 | Pending sale | $910,000$307/sqft |
Source: REcolorado as distributed by MLS GRID #9537848 Report a problem | ||
| 4/20/2024 | Listed for sale | $910,000+165.1%$307/sqft |
Source: REcolorado as distributed by MLS GRID #9537848 Report a problem | ||
| 6/2/2011 | Sold | $343,250-4.6%$116/sqft |
Source: Public Record Report a problem | ||
| 5/12/2011 | Price change | $359,900+2.8%$121/sqft |
Source: RE/MAX of Cherry Creek #971741 Report a problem | ||
| 3/27/2011 | Price change | $350,000-2.8%$118/sqft |
Source: RE/MAX of Cherry Creek #980774 Report a problem | ||
| 2/26/2011 | Listed for sale | $359,900+14.3%$121/sqft |
Source: RE/MAX of Cherry Creek #980774 Report a problem | ||
| 5/1/2008 | Sold | $315,000-14.1%$106/sqft |
Source: Public Record Report a problem | ||
| 11/15/2005 | Sold | $366,500+10.7%$124/sqft |
Source: Public Record Report a problem | ||
| 12/3/2004 | Sold | $330,980$112/sqft |
Source: Public Record Report a problem | ||
Public tax history
| Year | Property taxes | Tax assessment |
|---|---|---|
| 2025 | $6,976 +0.8% | $52,620 -2.4% |
| 2024 | $6,923 +11% | $53,910 |
| 2023 | $6,236 -2.3% | $53,910 +26.3% |
| 2022 | $6,384 | $42,700 -2.8% |
| 2021 | -- | $43,920 +4.4% |
| 2020 | $6,129 | $42,050 -0.2% |
| 2019 | $6,129 +7.5% | $42,130 +10.9% |
| 2018 | $5,703 | $38,000 |
| 2017 | $5,703 | $38,000 +25.1% |
| 2016 | -- | $30,370 |
| 2015 | $4,068 | $30,370 +6.5% |
| 2014 | -- | $28,520 |
| 2013 | -- | $28,520 -2.8% |
| 2012 | -- | $29,340 |
| 2011 | -- | $29,340 +2.3% |
| 2010 | -- | $28,690 |
| 2009 | -- | $28,690 +1.9% |
| 2008 | -- | $28,160 |
| 2007 | -- | $28,160 +6.9% |
| 2006 | -- | $26,350 -14.6% |
| 2005 | -- | $30,850 +104.4% |
| 2004 | -- | $15,090 +111.3% |
| 2003 | $1 | $7,140 |
Find assessor info on the county website
Neighborhood: 80031
Nearby homes
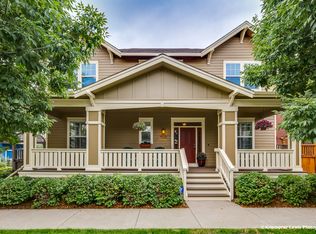
- $865,1005 bd3 ba2.5k sqft4310 W 118th Way, Westminster, CO 80031Off Market
- $722,6002 bd4 ba3k sqft4350 W 118th Way, Westminster, CO 80031Off Market
- $762,5003 bd3 ba1.9k sqft4370 W 118th Way, Westminster, CO 80031Off Market
- $843,0004 bd3 ba2.5k sqft4337 W 118th Way, Westminster, CO 80031Off Market
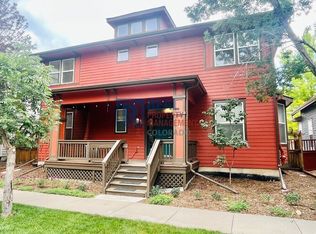
- $731,7003 bd2 ba1.9k sqft4341 W 117th Ct, Westminster, CO 80031Off Market
- $746,2003 bd4 ba3k sqft4325 W 118th Way, Westminster, CO 80031Off Market
- $745,0004 bd3 ba2.7k sqft4351 W 118th Way, Westminster, CO 80031Sold
- $747,6003 bd2 ba2k sqft4359 W 117th Ct, Westminster, CO 80031Off Market
Nearby schools
GreatSchools rating
- 6/10Cotton Creek Elementary SchoolGrades: K-5Distance: 5.5 mi
- 7/10Westlake Middle SchoolGrades: 6-8Distance: 2.5 mi
- 9/10Legacy High SchoolGrades: 9-12Distance: 2.6 mi
Schools provided by the listing agent
- Elementary: Cotton Creek
- Middle: Westlake
- High: Legacy
- District: Adams 12 5 Star Schl
Source: REcolorado as distributed by MLS GRID. This data may not be complete. We recommend contacting the local school district to confirm school assignments for this home.
Get a cash offer in 3 minutes
Find out how much your home could sell for in as little as 3 minutes with a no-obligation cash offer.
Estimated market value
$813,200
Get a cash offer in 3 minutes
Find out how much your home could sell for in as little as 3 minutes with a no-obligation cash offer.
Estimated market value
$813,200
- Colorado
- Adams County
- Westminster
- 80031
- 4330 W 118th Way
Nearby cities
Nearby zip codes
Other Westminster Topics
