Welcome to 4330 W Aracely Dr, New River, AZ 85087 in Anthem West's Desert Foothills! Newly refreshed with interior paint throughout, this home features a large living/dining combo and an adjacent den—perfect for an office or 5th bedroom. The open kitchen, complete with an island, overlooks the family room. Main level includes a full bedroom and bath; upstairs hosts a loft, oversized primary suite, two more bedrooms, and another full bath.
Enjoy the spacious backyard with a wraparound sidewalk, grass area, and covered patio with gas line for grilling. Seller will provide a concession for carpet replacement. Convenient to I‑17, Walmart, and Outlet Stores. Don't miss this move-in-ready opportunity with great community amenities! Freshly painted interiors throughout bring instant curb appeal and a crisp, modern atmosphere. The layout is ideal for both family living and entertainingdownstairs offers flexibility with a full bedroom, bath, and a versatile den/office. The heart of the home is the open kitchen and family room, fostering connection and flow.
Upstairs offers a roomy loft, an oversized primary suite for a private retreat, and two additional bedrooms with a full bathperfect for a growing family or guests. Outdoors, the large backyard features a wraparound sidewalk, green space for play or gardening, and a covered patio equipped with a gas line, perfect for summer barbecues.
Anthem living means access to a community rec center, pool, splash park, walking paths, parks, and more. With easy access to I17, nearby Walmart, and the Anthem Outlet Stores, everything you need is just minutes away.
Sold for $515,000
$515,000
4330 W ARACELY Drive, New River, AZ 85087
4beds
3baths
3,329sqft
Single Family Residence
Built in 2005
6,670 Square Feet Lot
$512,900 Zestimate®
$155/sqft
$3,135 Estimated rent
Home value
$512,900
$467,000 - $564,000
$3,135/mo
Zestimate® history
Owner options
List your home for rent
$3,135/mo
Rent Zestimate®
Find your next renter with Zillow Rental Manager. Plus, with online applications, you can quickly screen prospective tenants – for free.
$3,135/mo
Rent Zestimate®
Refinance and save
$3,273/mo
Est. payment
Refinancing to a lower rate could help reduce your monthly payments and save thousands over the life of the loan.
$3,273/mo
Est. payment
Explore your selling options
Work with a Zillow partner agent
Leverage their expertise and Zillow's premium Showcase listings to get your home seen by more buyers.
Get startedList with your own agent
Get your home in front of millions of buyers by listing it on Zillow.
Learn how to do itSell it yourself
Take full control of how buyers see your home on Zillow by listing For Sale by Owner (FSBO).
List your homeWhat's special
Open kitchenRoomy loftOversized primary suiteSpacious backyardFreshly painted interiorsOverlooks the family roomWraparound sidewalk
Zillow last checked:
Listing updated:
Listed by:
John L. Payne 480-422-6800,
United CountryReal Estate-Arizona Property & Auction
Bought with:
Raoul Loustaunau, SA636487000
eXp Realty
Source: ARMLS,MLS#: 6836234
Facts & features
Interior
Bedrooms & bathrooms
- Bedrooms: 4
- Bathrooms: 3
Heating
- Natural Gas
Cooling
- Central Air, Ceiling Fan(s), Programmable Thmstat
Appliances
- Included: Water Softener Owned, Refrigerator, Built-in Microwave, Dishwasher, Disposal, Gas Range, Gas Oven
- Laundry: Inside, Gas Dryer Hookup
Features
- Pantry, High Speed Internet, Double Vanity, Upstairs, Eat-in Kitchen, Breakfast Bar, Kitchen Island, Full Bth Master Bdrm, Separate Shwr & Tub
- Flooring: Carpet, Tile
- Windows: Double Pane Windows
- Has basement: No
- Has fireplace: No
Interior area
- Total structure area: 3,329
- Total interior livable area: 3,329 sqft
Property
Parking
- Total spaces: 4
- Parking features: Garage Door Opener, Direct Access
- Garage spaces: 2
- Uncovered spaces: 2
Features
- Stories: 2
- Patio & porch: Covered
- Pool features: None
- Spa features: None
- Fencing: Block
Lot
- Size: 6,670 Square Feet
- Features: North/South Exposure, Sprinklers In Rear, Sprinklers In Front, Desert Front, Grass Back, Auto Timer H2O Front, Auto Timer H2O Back
Details
- Parcel number: 20230452
Construction
Type & style
- Home type: SingleFamily
- Property subtype: Single Family Residence
Materials
- Stucco, Wood Frame, Painted
- Roof: Tile
Condition
- Year built: 2005
Details
- Builder name: Engle Homes
Utilities & green energy
- Sewer: Public Sewer
- Water: City Water
Community & HOA
Community
- Features: Pool, Community Spa, Community Spa Htd, Community Media Room, Tennis Court(s), Playground, Biking/Walking Path, Fitness Center
- Subdivision: ANTHEM WEST UNIT 2
HOA
- Has HOA: Yes
- Services included: Maintenance Grounds
- HOA fee: $290 quarterly
- HOA name: Anthem Community
- HOA phone: 602-742-6050
Location
- Region: New River
Financial & listing details
- Price per square foot: $155/sqft
- Tax assessed value: $482,000
- Annual tax amount: $2,286
- Date on market: 10/23/2025
- Cumulative days on market: 160 days
- Listing terms: Cash,Conventional,FHA,VA Loan
- Ownership: Fee Simple
Price history
| Date | Event | Price |
|---|---|---|
| 8/22/2025 | Sold | $515,000-6.2%$155/sqft |
Source:  ARMLS #6836234 Report a problem ARMLS #6836234 Report a problem | ||
| 7/17/2025 | Price change | $549,000-6.2%$165/sqft |
Source: ARMLS #6836234 Report a problem | ||
| 3/16/2025 | Listed for sale | $585,000+73.6%$176/sqft |
Source: ARMLS #6836234 Report a problem | ||
| 5/16/2018 | Sold | $337,000-0.7%$101/sqft |
Source: ARMLS #5726639 Report a problem | ||
| 4/21/2018 | Price change | $339,500-0.7%$102/sqft |
Source: Realty Executives #5726639 Report a problem | ||
| 3/27/2018 | Price change | $341,900-0.5%$103/sqft |
Source: Realty Executives #5726639 Report a problem | ||
| 2/22/2018 | Listed for sale | $343,500+10.8%$103/sqft |
Source: Realty Executives #5726639 Report a problem | ||
| 11/3/2016 | Sold | $310,000$93/sqft |
Source: Public Record Report a problem | ||
| 9/19/2016 | Price change | $310,000-3.1%$93/sqft |
Source: HomeSmart #5488920 Report a problem | ||
| 8/26/2016 | Listed for sale | $320,000+60%$96/sqft |
Source: HomeSmart #5488920 Report a problem | ||
| 2/18/2015 | Sold | $200,000-2.4%$60/sqft |
Source: Public Record Report a problem | ||
| 3/1/2011 | Sold | $205,000-3.7%$62/sqft |
Source: Public Record Report a problem | ||
| 2/11/2011 | Price change | $212,900-0.9%$64/sqft |
Source: Prudential Arizona Properties #4505903 Report a problem | ||
| 1/16/2011 | Price change | $214,900-2.3%$65/sqft |
Source: Prudential Arizona Properties #4505903 Report a problem | ||
| 12/29/2010 | Price change | $219,900-2.2%$66/sqft |
Source: Prudential Arizona Properties #4505903 Report a problem | ||
| 12/24/2010 | Price change | $224,900-2.2%$68/sqft |
Source: Prudential Arizona Properties #4505903 Report a problem | ||
| 12/20/2010 | Price change | $229,900-2.1%$69/sqft |
Source: Prudential Arizona Properties #4505903 Report a problem | ||
| 12/13/2010 | Listed for sale | $234,900+42.4%$71/sqft |
Source: Prudential Arizona Properties #4505903 Report a problem | ||
| 12/3/2010 | Sold | $165,000-10.8%$50/sqft |
Source: Public Record Report a problem | ||
| 9/26/2010 | Listed for sale | $185,000-46.6%$56/sqft |
Source: Prudential Arizona Properties #4464925 Report a problem | ||
| 9/13/2006 | Sold | $346,490$104/sqft |
Source: Public Record Report a problem | ||
Public tax history
| Year | Property taxes | Tax assessment |
|---|---|---|
| 2025 | $2,262 +1% | $48,200 -5% |
| 2024 | $2,240 -6.9% | $50,750 +93% |
| 2023 | $2,406 +1.9% | $26,297 -16.6% |
| 2022 | $2,362 -2.5% | $31,530 +7.4% |
| 2021 | $2,422 +3.2% | $29,370 +6.6% |
| 2020 | $2,348 +3.6% | $27,550 +4.3% |
| 2019 | $2,266 | $26,410 +5.6% |
| 2018 | $2,266 +3.6% | $25,000 +4.3% |
| 2017 | $2,188 +18.7% | $23,980 +6.1% |
| 2016 | $1,843 -12.3% | $22,610 +6.8% |
| 2015 | $2,101 | $21,180 +20.1% |
| 2014 | -- | $17,630 +14.4% |
| 2013 | -- | $15,410 -0.9% |
| 2012 | -- | $15,550 -6.7% |
| 2011 | -- | $16,670 -12.5% |
| 2010 | -- | $19,060 -25.1% |
| 2009 | -- | $25,460 -26.4% |
| 2008 | -- | $34,600 +332.5% |
| 2007 | -- | $8,000 +122.2% |
| 2006 | -- | $3,600 +4.7% |
| 2005 | -- | $3,440 |
Find assessor info on the county website
Neighborhood: 85087
Nearby homes
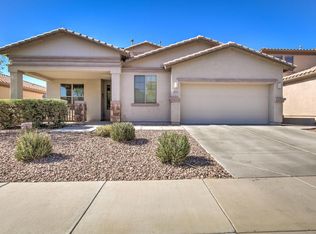
- $538,3004 bd3 ba3k sqft4334 W Aracely Dr, New River, AZ 85087Off Market
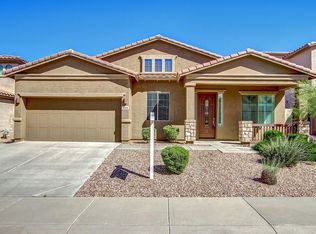
- $496,4004 bd2 ba2.1k sqft4326 W Aracely Dr, New River, AZ 85087Off Market
- $696,7004 bd3 ba3k sqft4327 W Lapenna Dr, New River, AZ 85087Off Market
- $638,4003 bd3 ba3.1k sqft4327 W Lapenna 446 Dr, Anthem, AZ 85086Off Market
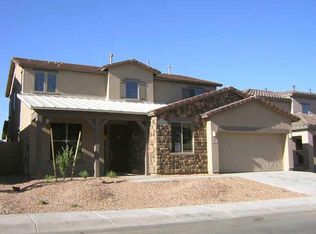
- $586,5004 bd3 ba3k sqft4322 W Aracely Dr, New River, AZ 85087Off Market
- $480,900-- bd2 ba1.9k sqft4338 W Aracely Dr, Phoenix, AZ 85087Off Market
- $420,0004 bd3 ba3k sqft4331 W Lapenna Dr, Anthem, AZ 85087Sold
- $507,2004 bd3 ba3k sqft4323 W Lapenna Dr, New River, AZ 85087Off Market
Nearby schools
GreatSchools rating
- 7/10Canyon Springs STEM AcademyGrades: PK-8Distance: 0.5 mi
- 10/10Boulder Creek High SchoolGrades: 7-12Distance: 2.2 mi
Schools provided by the listing agent
- Elementary: Canyon Springs STEM Academy
- Middle: Canyon Springs STEM Academy
- High: Boulder Creek High School
- District: Deer Valley Unified District
Source: ARMLS. This data may not be complete. We recommend contacting the local school district to confirm school assignments for this home.
Get a cash offer in 3 minutes
Find out how much your home could sell for in as little as 3 minutes with a no-obligation cash offer.
Estimated market value
$512,900
Get a cash offer in 3 minutes
Find out how much your home could sell for in as little as 3 minutes with a no-obligation cash offer.
Estimated market value
$512,900
- Arizona
- Maricopa County
- Anthem
- 85087
- 4330 W ARACELY Drive
Nearby cities
Nearby zip codes
Other Anthem Topics
