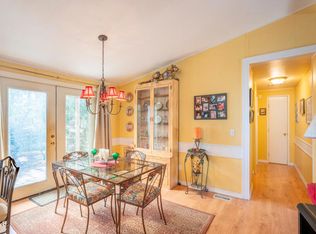
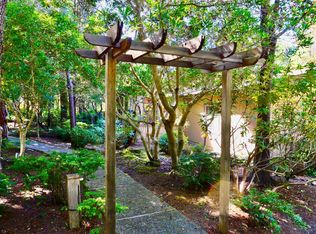
Back Active No fault of Property. Incredible VALUE!! This Meticulously Maintained Truly One of a Kind Home with Detached Art Studio including half bath. This Spacious, Bright, and Airy Home is filled with Natural Light from Sunrise to Sunset. Perfectly positioned outside the tree canopy, enjoy Full Days of Sunshine, enhanced by Large Picture Windows and Multiple Skylights throughout. Designed with an Exceptional Floor Plan Rarely Found in manufactured homes, this residence offers Generous Living Spaces including Formal Living and Dining Rooms, a Welcoming Family Room with a Cozy Fireplace, and an Abundance of Room to Entertain or Simply Relax. The Oversized Primary Suite serves as a Private Retreat, featuring a Spacious Walk-In Closet, a Large Ensuite Bathroom with a Sunken Soaking Tub, and Plenty of Room to Unwind. The Generously Sized Secondary Bedroom is Conveniently located adjacent to the Second Full Bathroom, Offering Comfort and Privacy for Guests or Family. Step outside to your own Private Oasis featuring Gated Entrance, Covered Porch Deck, an Expansive Back Deck, a Relaxing Private Hot Tub, a Generac Quiet Source Generator, Large Fenced Backyard, Raised Garden Beds, and a Large Storage Shed. A Detached Art Studio complete with its own Half Bath offers Endless Possibilities as a Home Office, Creative Workspace, Fitness Room, Guest Retreat, or Hobby Studio. Additional highlights include a Spacious Laundry Room, Oversized Two-Car Garage, Abundant Storage, & Countless thoughtful Upgrades throughout. Move-In Ready, this Exceptional Home combines Warmth, Character, Functionality, & an Incredible Amount of Living Space. Residents enjoy the use of the Private Clubhouse with an Indoor Swimming Pool and Spa, Gym, Library and Commercial Kitchen for Special Events with Family and Friends. Access to Wooded Trails amidst Well-Maintained Grounds create a Lovely and Accessible Outdoor Environment. The Community's many Social and Recreational Activities are Endless. The Woods is located 4 miles from Mendocino's Dining and Cultural Amenities, Public Golf Course and Beaches! MTA Mendocino Transit Authority makes Regular Stops on the property Daily, for access to nearby towns See Schedule for North and Sound bound routes. Application for residency must be Approved prior to Ownership. Must be 55 years or older. Application form available on request. Current space rent is $1,247/mo. plus $82/mo. for water/sewer.
Active
Price cut: $25K (9/14)
$250,000
43300 Little River Airport Rd Space 40, Little River, CA 95456
2beds
1,440sqft
Manufactured Home, Single Family Residence
Built in 1996
-- sqft lot
$248,100 Zestimate®
$174/sqft
$1,379/mo HOA
What's special
Oversized two-car garageCovered porch deckLarge fenced backyardGenerously sized secondary bedroomRelaxing private hot tubLarge picture windowsRaised garden beds
- 96 days
- 426
- 31
Zillow last checked:
Listing updated:
Listed by:
Shelly Herrod DRE #01327959 916-716-7848,
Realty ONE Group Complete
Source: MetroList Services of CA,MLS#: 326056631Originating MLS: MetroList Services, Inc.
Facts & features
Interior
Bedrooms & bathrooms
- Bedrooms: 2
- Bathrooms: 2
- Full bathrooms: 2
Rooms
- Room types: Studio, Possible Guest
Primary bedroom
- Features: Walk-In Closet
Primary bathroom
- Features: Sunken Tub, Skylight/Solar Tube
Dining room
- Features: Dining/Family Combo
Kitchen
- Features: Skylight(s)
Heating
- Central
Cooling
- Central Air
Appliances
- Laundry: Sink, Inside Room, Cabinets
Features
- Flooring: Wood, Linoleum, Carpet
- Windows: Skylight(s)
- Number of fireplaces: 1
- Fireplace features: Gas Log
Interior area
- Total interior livable area: 1,440 sqft
Property
Parking
- Total spaces: 2
- Parking features: Garage Faces Front, Garage Door Opener, Enclosed, Detached
- Garage spaces: 2
Features
- Levels: One
- Stories: 1
- Has private pool: Yes
- Pool features: Pool/Spa Combo, Indoor, Community
- Fencing: Entry Gate,Back Yard
Lot
- Features: Close to Clubhouse
- Topography: Trees Many,Trees Many
Details
- Additional structures: Storage, Shed(s), Outbuilding
- Parcel number: 7007004000
- Special conditions: Trust
Construction
Type & style
- Home type: MobileManufactured
- Property subtype: Manufactured Home, Single Family Residence
Materials
- Foundation: Concrete
- Roof: Composition
Condition
- Year built: 1996
Details
- Builder name: Delaware Western HM Corp
Utilities & green energy
- Sewer: Public Sewer
- Water: Private
- Utilities for property: Public
Community & HOA
Community
- Senior community: Yes
- Subdivision: The Woods Cooperative Association Inc
HOA
- Has HOA: Yes
- Amenities included: Trail(s), Spa/Hot Tub, Recreation Facilities, Pool, Clubhouse
- Services included: Water, Sewer, Road, Recreation Facility, Pool, Management, Maintenance Grounds, Common Areas
- HOA fee: $1,379 monthly
Location
- Region: Little River
Financial & listing details
- Price per square foot: $174/sqft
- Tax assessed value: $103,188
- Price range: $250K - $250K
- Date on market: 7/1/2026
- Road surface type: Asphalt
Estimated market value
$248,100
$236,000 - $261,000
Not available
Price history
| Date | Event | Price |
|---|---|---|
| 9/14/2026 | Price change | $250,000-9.1%$174/sqft |
Source: MetroList Services of CA #326056631 Report a problem | ||
| 8/11/2026 | Price change | $275,000-6.8%$191/sqft |
Source: MetroList Services of CA #326056631 Report a problem | ||
| 7/1/2026 | Listed for sale | $295,000$205/sqft |
Source: MetroList Services of CA #326056631 Report a problem | ||
Public tax history
| Year | Property taxes | Tax assessment |
|---|---|---|
| 2026 | -- | $103,188 +2% |
| 2025 | $1,330 +2.4% | $101,165 +2% |
| 2024 | $1,300 +3% | $99,182 +2% |
| 2023 | $1,261 +2.8% | $97,238 +8% |
| 2022 | $1,227 | $90,063 +2.6% |
| 2021 | -- | $87,763 +0.4% |
| 2020 | $1,106 +0.1% | $87,390 +0.8% |
| 2019 | $1,105 +0.5% | $86,690 +0.8% |
| 2018 | $1,100 +16% | $86,003 +0.8% |
| 2017 | $949 +10.8% | $85,330 +0.8% |
| 2016 | $857 -0.5% | $84,670 +0.6% |
| 2015 | $861 +1.7% | $84,174 +0.8% |
| 2014 | $846 | $83,538 +0.2% |
| 2013 | -- | $83,394 +168.1% |
| 2012 | -- | $31,107 +2% |
| 2011 | -- | $30,497 +0.8% |
| 2010 | -- | $30,269 -0.2% |
| 2009 | -- | $30,341 +2% |
| 2008 | -- | $29,746 +2% |
| 2007 | -- | $29,163 +2% |
| 2006 | -- | $28,591 +2% |
| 2005 | -- | $28,030 +2% |
| 2004 | -- | $27,481 +1.9% |
| 2003 | -- | $26,977 +2% |
| 2002 | -- | $26,448 +2% |
| 2001 | -- | $25,939 |
Find assessor info on the county website
Monthly payment
Climate risks
Neighborhood: 95456
- $200,0002 bd2 ba1.5k sqft43300 Little River Airport Rd SPC 84, Little river, CA 95456Sold

- $287,4002 bd2 ba-- sqft43300 Little River Airport Rd SPACE 10, Little River, CA 95456Off Market
- $363,600-- bd-- ba-- sqft43300 Little River Airport Rd SPACE 14, Little River, CA 95456Off Market
- $310,300-- bd-- ba-- sqft43300 Little River Airport Rd SPACE 16, Little River, CA 95456Off Market
Similar homes
- $275,0002 bd2 ba1.4k sqft43300 Little River Airport Road #22, Little River, CA 95456For Sale
 MLS ID #326057618, Michelle Deering, Century 21 Fort Bragg Realty. BAREIS
 - $190,0002 bd2 ba1.2k sqft43300 Little River Airport Rd Space 90, Little River, CA 95456For Sale
 MLS ID #C1-11433, Claire Amanno, Engel & Voelkers Mendocino. CRMLS
 - $320,0003 bd2 ba1.4k sqft43300 Little River Airport Road #27, Little River, CA 95456For Sale
 MLS ID #325081052, Pamela R Hudson, Pamela Hudson Real Estate. BAREIS
 - $350,0002 bd2 ba1.6k sqft43300 Little River Airport Road #60, Little River, CA 95456For Sale
 MLS ID #325077605, Michelle Deering, Century 21 Fort Bragg Realty. BAREIS
Local buyer's agents are ready to help
