SELLER ACCEPTED A SIGHT UNSEEN OFFER. Rarely available end-unit townhome with stunning two-story rear bumpout! Tucked away in a serene setting backing to trees, the trail, and common space, this home offers the perfect combination of privacy and convenience—your own private oasis just minutes from everything. Inside, you’ll find a gourmet kitchen with stainless steel appliances (including a built-in microwave), a center island with room for bar stools, granite counter tops, pantry, and a spacious eat-in area—ideal for casual dining and entertaining. The kitchen opens to an impressive sunroom with vaulted ceilings, abundant windows, and a cozy gas fireplace. Step outside to the upper and lower decks, complete with a SunSetter awning, perfect for relaxing or entertaining year-round. The upper level features three spacious bedrooms, including a bright primary suite with vaulted ceilings, a walk-in closet, and an updated bath with double sinks. The walkout lower level offers versatility with new luxury vinyl plank flooring, a full laundry room with extra storage, a private den ideal for a home office, and an additional light-filled room beneath the sunroom—perfect for a gym, hobby space, or potential fourth bedroom. Additional highlights include: Newer roof, New water heater (2023), New HVAC system (2024), New stove 2023, New refrigerator, Fresh paint, Crown molding, recessed lights and numerous upgrades. Enjoy all of the Ashburn Farm amenities, including 3 swimming pools, 5 ponds, 8 basketball courts, tennis courts, tot lots, sand volleyball court, paved trails, and more! You’re just minutes from Route 7, Route 28, the Dulles Greenway, Dulles Toll Road, Dulles Airport, and the Silver Line Metro in Ashburn—making commuting and travel effortless. This home truly has it all—style, space, location, and a lifestyle you’ll love.
Sold for $639,000
$639,000
43301 Chokeberry Sq, Ashburn, VA 20147
3beds
2,120sqft
Townhouse
Built in 1996
2,614 Square Feet Lot
$641,500 Zestimate®
$301/sqft
$3,270 Estimated rent
Home value
$641,500
$609,000 - $674,000
$3,270/mo
Zestimate® history
Owner options
List your home for rent
$3,270/mo
Rent Zestimate®
Find your next renter with Zillow Rental Manager. Plus, with online applications, you can quickly screen prospective tenants – for free.
$3,270/mo
Rent Zestimate®
Refinance and save
$4,206/mo
Est. payment
Refinancing to a lower rate could help reduce your monthly payments and save thousands over the life of the loan.
$4,206/mo
Est. payment
Explore your selling options
Work with a Zillow partner agent
Leverage their expertise and Zillow's premium Showcase listings to get your home seen by more buyers.
Get startedList with your own agent
Get your home in front of millions of buyers by listing it on Zillow.
Learn how to do itSell it yourself
Take full control of how buyers see your home on Zillow by listing For Sale by Owner (FSBO).
List your homeWhat's special
Zillow last checked:
Listing updated:
Listed by:
Kathleen Quintarelli 703-862-8808,
Weichert, REALTORS
Bought with:
Ashish Sangroula, 0225259697
Samson Properties
Source: Bright MLS,MLS#: VALO2109008
Facts & features
Interior
Bedrooms & bathrooms
- Bedrooms: 3
- Bathrooms: 4
- Full bathrooms: 3
- 1/2 bathrooms: 1
- Main level bathrooms: 1
Rooms
- Room types: Living Room, Primary Bedroom, Bedroom 2, Bedroom 3, Kitchen, Den, Sun/Florida Room, Office, Recreation Room
Primary bedroom
- Features: Walk-In Closet(s)
- Level: Upper
- Area: 156 Square Feet
- Dimensions: 13 x 12
Bedroom 2
- Level: Upper
- Area: 120 Square Feet
- Dimensions: 12 x 10
Bedroom 3
- Level: Upper
- Area: 81 Square Feet
- Dimensions: 9 x 9
Den
- Level: Lower
- Area: 121 Square Feet
- Dimensions: 11 x 11
Kitchen
- Level: Main
- Area: 220 Square Feet
- Dimensions: 20 x 11
Living room
- Level: Main
- Area: 238 Square Feet
- Dimensions: 17 x 14
Office
- Level: Lower
- Area: 99 Square Feet
- Dimensions: 11 x 9
Recreation room
- Level: Lower
- Area: 300 Square Feet
- Dimensions: 20 x 15
Other
- Level: Main
- Area: 121 Square Feet
- Dimensions: 11 x 11
Heating
- Forced Air, Natural Gas
Cooling
- Central Air, Ceiling Fan(s), Electric
Appliances
- Included: Microwave, Dishwasher, Disposal, Dryer, Exhaust Fan, Extra Refrigerator/Freezer, Refrigerator, Stainless Steel Appliance(s), Cooktop, Washer, Gas Water Heater
- Laundry: Lower Level
Features
- Breakfast Area, Ceiling Fan(s), Chair Railings, Crown Molding, Open Floorplan, Eat-in Kitchen, Kitchen - Gourmet, Kitchen Island, Kitchen - Table Space, Pantry, Primary Bath(s), Recessed Lighting, Upgraded Countertops, Walk-In Closet(s), Vaulted Ceiling(s)
- Flooring: Ceramic Tile, Hardwood, Carpet, Laminate, Wood
- Basement: Finished,Full
- Number of fireplaces: 1
Interior area
- Total structure area: 2,180
- Total interior livable area: 2,120 sqft
- Finished area above ground: 1,520
- Finished area below ground: 600
Property
Parking
- Total spaces: 2
- Parking features: Assigned, Parking Lot
- Details: Assigned Parking, Assigned Space #: 89
Accessibility
- Accessibility features: None
Features
- Levels: Three
- Stories: 3
- Patio & porch: Deck
- Exterior features: Awning(s)
- Pool features: Community
- Has view: Yes
- View description: Garden, Trees/Woods
Lot
- Size: 2,614 Square Feet
- Features: Backs to Trees, Backs - Open Common Area, No Thru Street, Private, Premium, Secluded
Details
- Additional structures: Above Grade, Below Grade
- Parcel number: 116276603000
- Zoning: PDH4
- Special conditions: Standard
Construction
Type & style
- Home type: Townhouse
- Architectural style: Other
- Property subtype: Townhouse
Materials
- Vinyl Siding
- Foundation: Other
- Roof: Composition
Condition
- Very Good
- New construction: No
- Year built: 1996
Utilities & green energy
- Sewer: Public Sewer
- Water: Public
Community & HOA
Community
- Features: Pool
- Security: Security System
- Subdivision: Ashburn Farm
HOA
- Has HOA: Yes
- Services included: Pool(s), Trash, Common Area Maintenance
- HOA fee: $120 monthly
- HOA name: ASHBURN FARM
Location
- Region: Ashburn
Financial & listing details
- Price per square foot: $301/sqft
- Tax assessed value: $585,730
- Annual tax amount: $4,715
- Date on market: 11/5/2025
- Listing agreement: Exclusive Right To Sell
- Ownership: Fee Simple
Price history
| Date | Event | Price |
|---|---|---|
| 12/1/2025 | Sold | $639,000+1.4%$301/sqft |
Source:  Bright MLS #VALO2109008 Report a problem Bright MLS #VALO2109008 Report a problem | ||
| 11/5/2025 | Contingent | $629,950+4.3%$297/sqft |
Source: Bright MLS #VALO2109008 Report a problem | ||
| 5/31/2022 | Sold | $603,800+7.8%$285/sqft |
Source: Bright MLS #VALO2026260 Report a problem | ||
| 5/9/2022 | Pending sale | $559,900+216.4%$264/sqft |
Source: Bright MLS #VALO2026260 Report a problem | ||
| 3/22/1996 | Sold | $176,940$83/sqft |
Source: Public Record Report a problem | ||
Public tax history
| Year | Property taxes | Tax assessment |
|---|---|---|
| 2026 | $4,674 -0.9% | $580,590 -0.9% |
| 2025 | $4,715 -1.6% | $585,730 +5.8% |
| 2024 | $4,790 +5.2% | $553,750 +6.4% |
| 2023 | $4,552 +9.2% | $520,250 +11.1% |
| 2022 | $4,168 -1.9% | $468,370 +8% |
| 2021 | $4,249 +2.5% | $433,590 +8.3% |
| 2020 | $4,144 0% | $400,380 +7.2% |
| 2019 | $4,144 +5.2% | $373,450 +2.9% |
| 2018 | $3,939 +1.1% | $363,040 +4.8% |
| 2017 | $3,895 +2% | $346,260 +3.1% |
| 2016 | $3,817 | $335,890 +61.6% |
| 2015 | $3,817 +0.9% | $207,840 +4.4% |
| 2014 | $3,783 +5.5% | $199,070 +5.3% |
| 2013 | $3,585 | $189,020 |
| 2012 | -- | -- |
| 2011 | -- | -- |
| 2010 | -- | -- |
| 2009 | -- | $264,400 -22.7% |
| 2008 | -- | $342,100 -6.8% |
| 2007 | -- | $367,200 -12.7% |
| 2006 | -- | $420,400 +33.7% |
| 2005 | -- | $314,400 |
| 2004 | -- | $314,400 +25.8% |
| 2003 | -- | $249,900 +22% |
| 2002 | -- | $204,900 +21.7% |
| 2001 | -- | $168,400 |
Find assessor info on the county website
Neighborhood: 20147
Nearby homes
- $585,4003 bd3 ba1.9k sqft43303 Chokeberry Sq, Ashburn, VA 20147Off Market
- $568,3003 bd3 ba1.3k sqft43305 Chokeberry Sq, Ashburn, VA 20147Off Market
- $576,5003 bd3 ba1.4k sqft43295 Chokeberry Sq, Ashburn, VA 20147Off Market
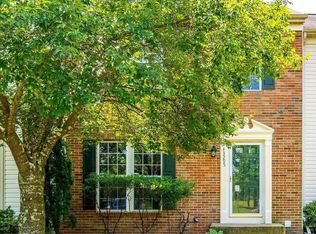
- $598,6003 bd3 ba2k sqft43307 Chokeberry Sq, Ashburn, VA 20147Off Market

- $590,7003 bd2 ba1.9k sqft43293 Chokeberry Sq, Ashburn, VA 20147Off Market
- $574,8003 bd3 ba1.7k sqft43309 Chokeberry Sq, Ashburn, VA 20147Off Market
- $580,8003 bd2 ba2.2k sqft43291 Chokeberry Sq, Ashburn, VA 20147Off Market
- $635,0003 bd4 ba2k sqft43311 Chokeberry Sq, Ashburn, VA 20147Sold
Nearby schools
GreatSchools rating
- 8/10Sanders Corner Elementary SchoolGrades: PK-5Distance: 0.6 mi
- 10/10Trailside Middle SchoolGrades: 6-8Distance: 0.8 mi
- 9/10Stone Bridge High SchoolGrades: 9-12Distance: 0.4 mi
Schools provided by the listing agent
- Elementary: Sanders Corner
- Middle: Trailside
- High: Stone Bridge
- District: Loudoun County Public Schools
Source: Bright MLS. This data may not be complete. We recommend contacting the local school district to confirm school assignments for this home.
Get a cash offer in 3 minutes
Find out how much your home could sell for in as little as 3 minutes with a no-obligation cash offer.
Estimated market value
$641,500
Get a cash offer in 3 minutes
Find out how much your home could sell for in as little as 3 minutes with a no-obligation cash offer.
Estimated market value
$641,500
- Virginia
- Loudoun County
- Ashburn
- 20147
- 43301 Chokeberry Sq
