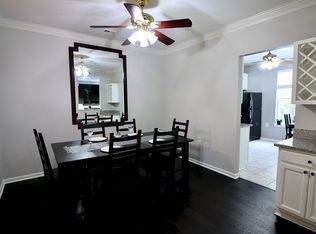
Welcome home to comfort, elegance, and serenity in the heart of Ashburn, VA. This beautifully maintained 2-bedroom, 2-bathroom condo offers the perfect blend of style and warmth, creating a space where you can truly unwind. Rich, dark hardwood floors—brand new and striking—flow seamlessly throughout, complemented by fresh paint and elegant molding that add character and sophistication. Natural light fills the home, enhancing its peaceful ambiance and highlighting thoughtful updates, including newly added living room shelving for a stylish focal point. The foyer floors and bathroom walls have been recently regrouted, reflecting the care and attention poured into every detail. A brand-new water heater provides added comfort and peace of mind, while the updated kitchen offers a welcoming space for everyday living. Ideally located near Dulles Airport, shopping, dining, parks, One Loudoun, the Toll Road, Route 7, and more, this home offers both tranquility and convenience—an exceptional place to create your next chapter.
Sold for $410,000
$410,000
43302 Marymount Ter Unit 203, Ashburn, VA 20147
2beds
1,232sqft
Condominium
Built in 2005
-- sqft lot
$415,600 Zestimate®
$333/sqft
$2,620 Estimated rent
Home value
$415,600
$395,000 - $436,000
$2,620/mo
Zestimate® history
Owner options
List your home for rent
$2,620/mo
Rent Zestimate®
Find your next renter with Zillow Rental Manager. Plus, with online applications, you can quickly screen prospective tenants – for free.
$2,620/mo
Rent Zestimate®
Refinance and save
$2,568/mo
Est. payment
Refinancing to a lower rate could help reduce your monthly payments and save thousands over the life of the loan.
$2,568/mo
Est. payment
Explore your selling options
Work with a Zillow partner agent
Leverage their expertise and Zillow's premium Showcase listings to get your home seen by more buyers.
Get startedList with your own agent
Get your home in front of millions of buyers by listing it on Zillow.
Learn how to do itSell it yourself
Take full control of how buyers see your home on Zillow by listing For Sale by Owner (FSBO).
List your homeWhat's special
Zillow last checked:
Listing updated:
Listed by:
Jenny Arias 571-221-2688,
Coldwell Banker Realty
Bought with:
Sergio Herrera, 652263
Samson Properties
Source: Bright MLS,MLS#: VALO2115422
Facts & features
Interior
Bedrooms & bathrooms
- Bedrooms: 2
- Bathrooms: 2
- Full bathrooms: 2
- Main level bathrooms: 2
- Main level bedrooms: 2
Rooms
- Room types: Living Room, Dining Room, Primary Bedroom, Bedroom 2, Bathroom 1, Primary Bathroom
Primary bedroom
- Level: Main
Bedroom 2
- Level: Main
Primary bathroom
- Level: Main
Bathroom 1
- Level: Main
Dining room
- Level: Main
Living room
- Level: Main
Heating
- Forced Air, Electric
Cooling
- Central Air, Electric
Appliances
- Included: Microwave, Dishwasher, Disposal, Dryer, Exhaust Fan, Ice Maker, Oven, Washer, Electric Water Heater
- Laundry: Dryer In Unit, Washer In Unit, In Unit
Features
- Crown Molding, Dining Area, Open Floorplan, Walk-In Closet(s), Kitchen - Gourmet
- Flooring: Carpet, Hardwood, Wood
- Has basement: No
- Number of fireplaces: 1
- Fireplace features: Electric
- Common walls with other units/homes: 2+ Common Walls
Interior area
- Total structure area: 1,232
- Total interior livable area: 1,232 sqft
- Finished area above ground: 1,232
- Finished area below ground: 0
Property
Parking
- Parking features: Free, Paved, Parking Lot
Accessibility
- Accessibility features: None
Features
- Levels: Two
- Stories: 2
- Exterior features: Balcony
- Pool features: Community
- Has view: Yes
- View description: Garden
Details
- Additional structures: Above Grade, Below Grade
- Parcel number: 117478428020
- Zoning: PDH4
- Special conditions: Standard
- Other equipment: Negotiable
Construction
Type & style
- Home type: Condo
- Architectural style: Contemporary
- Property subtype: Condominium
- Attached to another structure: Yes
Materials
- Brick, Combination, Concrete
Condition
- Excellent
- New construction: No
- Year built: 2005
Utilities & green energy
- Sewer: Public Sewer
- Water: Public
Community & HOA
Community
- Condo and coop fee: $360 monthly
- Subdivision: Ashburn Farm
HOA
- Has HOA: Yes
- Amenities included: Common Grounds, Clubhouse, Community Center, Fitness Center, Jogging Path, Bike Trail, Recreation Facilities, Tot Lots/Playground
- Services included: Common Area Maintenance, Custodial Services Maintenance, Maintenance Grounds, Management, Snow Removal, Trash, Water, Pool(s), Recreation Facility, Sewer
- HOA fee: $80 monthly
Location
- Region: Ashburn
Financial & listing details
- Price per square foot: $333/sqft
- Tax assessed value: $361,940
- Annual tax amount: $2,913
- Date on market: 2/13/2026
- Listing agreement: Exclusive Right To Sell
- Listing terms: Cash,Conventional,VA Loan,Other
- Ownership: Fee Simple
Price history
| Date | Event | Price |
|---|---|---|
| 3/6/2026 | Sold | $410,000+2.5%$333/sqft |
Source:  Bright MLS #VALO2115422 Report a problem Bright MLS #VALO2115422 Report a problem | ||
| 2/16/2026 | Pending sale | $399,900$325/sqft |
Source: Bright MLS #VALO2115422 Report a problem | ||
| 2/13/2026 | Listed for sale | $399,900+18.3%$325/sqft |
Source: Bright MLS #VALO2115422 Report a problem | ||
| 5/20/2022 | Sold | $338,000-5.5%$274/sqft |
Source: Bright MLS #VALO2024072 Report a problem | ||
| 4/19/2022 | Pending sale | $357,500$290/sqft |
Source: Bright MLS #VALO2024072 Report a problem | ||
| 4/11/2022 | Listed for sale | $357,500+47.2%$290/sqft |
Source: Bright MLS #VALO2024072 Report a problem | ||
| 12/17/2018 | Sold | $242,900+15.7%$197/sqft |
Source: Public Record Report a problem | ||
| 6/30/2009 | Sold | $210,000+70.6%$170/sqft |
Source: Public Record Report a problem | ||
| 2/5/1997 | Sold | $123,060$100/sqft |
Source: Public Record Report a problem | ||
Public tax history
| Year | Property taxes | Tax assessment |
|---|---|---|
| 2025 | $2,914 -3.3% | $361,940 +3.9% |
| 2024 | $3,013 +6.4% | $348,380 +7.6% |
| 2023 | $2,833 -0.8% | $323,740 +0.9% |
| 2022 | $2,856 +20.6% | $320,920 +32.8% |
| 2021 | $2,368 -3.3% | $241,640 +2.1% |
| 2020 | $2,450 +0% | $236,710 +3.8% |
| 2019 | $2,450 +1.7% | $228,120 +2.8% |
| 2018 | $2,408 -1.9% | $221,960 +1.7% |
| 2017 | $2,456 +2.6% | $218,270 +2.9% |
| 2016 | $2,393 | $212,110 +43% |
| 2015 | $2,393 +2.5% | $148,380 +0.8% |
| 2014 | $2,335 +0.1% | $147,140 +6.2% |
| 2013 | $2,332 | $138,520 |
| 2012 | -- | -- |
| 2011 | -- | -- |
| 2010 | -- | -- |
| 2009 | -- | $189,000 -30.4% |
| 2008 | -- | $271,700 -7.1% |
| 2007 | -- | $292,500 -12.2% |
| 2006 | -- | $333,100 +40.3% |
| 2005 | -- | $237,500 +8.2% |
| 2004 | -- | $219,400 +16.6% |
| 2003 | -- | $188,100 +21.9% |
| 2002 | -- | $154,300 +22.2% |
| 2001 | -- | $126,300 |
Find assessor info on the county website
Neighborhood: 20147
Nearby homes
- $375,0002 bd2 ba1.2k sqft43302 Marymount Ter UNIT 101, Ashburn, VA 20147Sold

- $359,5002 bd2 ba995 sqft43300 Marymount Ter UNIT 100, Ashburn, VA 20147Off Market
- $369,8002 bd2 ba1.2k sqft43300 Marymount Ter UNIT 102, Ashburn, VA 20147Off Market
- $369,5002 bd2 ba1.2k sqft43300 Marymount Ter UNIT 103, Ashburn, VA 20147Off Market
- $402,5002 bd2 ba995 sqft43300 Marymount Ter UNIT 200, Ashburn, VA 20147Off Market
- $376,3002 bd2 ba1.2k sqft43300 Marymount Ter UNIT 202, Ashburn, VA 20147Off Market
- $362,8002 bd2 ba1.1k sqft43300 Marymount Ter UNIT 203, Ashburn, VA 20147Off Market
- $2,7002 bd2 ba1.1k sqft43300 Marymount Ter UNIT 300, Ashburn, VA 20147For Rent
Nearby schools
GreatSchools rating
- 8/10Sanders Corner Elementary SchoolGrades: PK-5Distance: 0.4 mi
- 10/10Trailside Middle SchoolGrades: 6-8Distance: 1.1 mi
- 9/10Stone Bridge High SchoolGrades: 9-12Distance: 0.7 mi
Schools provided by the listing agent
- District: Loudoun County Public Schools
Source: Bright MLS. This data may not be complete. We recommend contacting the local school district to confirm school assignments for this home.
Get a cash offer in 3 minutes
Find out how much your home could sell for in as little as 3 minutes with a no-obligation cash offer.
Estimated market value
$415,600
Get a cash offer in 3 minutes
Find out how much your home could sell for in as little as 3 minutes with a no-obligation cash offer.
Estimated market value
$415,600
- Virginia
- Loudoun County
- Ashburn
- 20147
- 43302 Marymount Ter Unit 203
Nearby cities
Nearby neighborhoods
Nearby zip codes
Other Ashburn Topics
