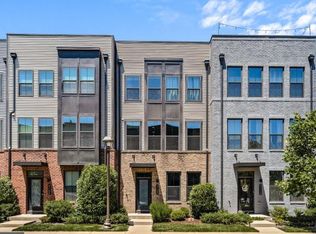
Stunning 4-level townhouse built in 2017, featuring 4 bedrooms, 3.5 bathrooms, and a private rooftop terrace. Perfectly situated near the Silver Line Metro's Ashburn Station, this home offers unparalleled convenience. The vibrant community boasts premier amenities including a fitness center, community pool, a dedicated dog park, and multiple neighborhood parks. Microwave, and dishwasher were recently replaced. Extensive 2026 updates include brand-new flooring, water heater and whole new paint. A double wall oven adds immense value to the kitchen. The kitchen features an exterior-vented hood system that efficiently removes smoke while cooking, allowing you to enjoy fresh, comfortable indoor air. Enjoy seamless outdoor living with a private, fully deck off the main level. Upstairs, a spacious 4th-level rooftop terrace awaits, offering the perfect backdrop for entertaining or relaxing under the open sky. Featuring a 2-zone HVAC system with one unit covering the 1st and 2nd floors, and another for the 3rd and 4th floors this home allows you to efficiently manage your desired climate using separate thermostats. There is a spacious driveway in front of the 2-car garage. This move-in-ready home perfectly combines luxury, efficiency, and modern living.
Townhouse for rent
$3,800/mo
Fees may apply
43306 John Michael Ter, Ashburn, VA 20148
4beds
2,856sqft
Price may not include required fees and charges. Learn more|
Townhouse
Available Mon Jul 20 2026
Cats, dogs OK
Central air, electric
2 Attached garage spaces parking
Natural gas, forced air
What's special
Spacious drivewayExterior-vented hood systemPrivate rooftop terraceDouble wall oven
- 1 day |
- -- |
- -- |
Zillow last checked:
Listing updated:
Travel times

Let’s turn your rent into credit progress
Build credit history with every on-time payment and get credit for the payment you’re already making.
Facts & features
Interior
Bedrooms & bathrooms
- Bedrooms: 4
- Bathrooms: 5
- Full bathrooms: 3
- 1/2 bathrooms: 2
Heating
- Natural Gas, Forced Air
Cooling
- Central Air, Electric
Interior area
- Total interior livable area: 2,856 sqft
Property
Parking
- Total spaces: 2
- Parking features: Attached, Covered
- Has attached garage: Yes
- Details: Contact manager
Features
- Exterior features: Accessible Entrance, Attached Garage, Community, Garage Faces Rear, Gas Water Heater, Heating system: 90% Forced Air, Heating: Gas
- Pool features: Community
Details
- Parcel number: 120187430000
Construction
Type & style
- Home type: Townhouse
- Property subtype: Townhouse
Condition
- Year built: 2017
Building
Management
- Pets allowed: Yes
Community & HOA
Location
- Region: Ashburn
Financial & listing details
- Lease term: Contact For Details
Price history
| Date | Event | Price |
|---|---|---|
| 7/17/2026 | Listed for rent | $3,800+26.7%$1/sqft |
Source: Bright MLS #VALO2129794 Report a problem | ||
| 8/5/2018 | Listing removed | $3,000$1/sqft |
Source: Mega Realty & Investment Inc #1001650632 Report a problem | ||
| 5/30/2018 | Listed for rent | $3,000$1/sqft |
Source: Mega Realty & Investment Inc #1001650632 Report a problem | ||
| 6/29/2017 | Sold | $563,560$197/sqft |
Source: Public Record Report a problem | ||
Neighborhood: Moorefield
Nearby schools
GreatSchools rating
- 8/10Moorefield Station Elementary SchoolGrades: PK-5Distance: 0.2 mi
- 9/10Rock Ridge High SchoolGrades: PK-12Distance: 1.5 mi
- 8/10Stone Hill Middle SchoolGrades: 6-8Distance: 2.1 mi