Located in the desirable quaint Woodridge Oaks Community, this large 3448 sq ft beautiful 2 story pool home features 4 bedrooms, 3 bath, a bonus room that can be used as a play area or media room ect... This home has a 3 car garage and a wonderful backyard with a built in BBQ and fireplace just outside the pool caged lanai for entertaining. There is plenty of room including a formal living room, a formal dining room and a large family room with high vaulted ceilings / kitchen combo with an eating area in the kitchen. One great feature about the homes in Woodridge Oaks is they all have natural gas... Included in upgrades are new granite counter tops, new appliances, new washer/dryer, new gas hot water heater, new electric pool heater and a pool control system when you are away. One bedroom is located on the first floor that can be used as an office, the primary and 2 other bedrooms are located on the second floor. The primary bedroom is large enough for a king size bed and a sitting area, 2 walk in closets, dual sinks and a separate shower and tub. There are no CDD fees and the HOA fee is very low. The neighborhood also has a park for the little ones to play. Only minutes to the famous sugar sand beaches, UTC Mall, Sarasota Airport and countless fine restaurants. Make an appointment today to see if this is the place you want to call home!!! Bedroom Closet Type: Walk-in Closet (Primary Bedroom).
Sold for $680,300
$680,300
4331 67TH AVENUE CIRCLE E, SARASOTA, FL 34243
4beds
3,448sqft
Single Family Residence
Built in 2004
7,000 Square Feet Lot
$676,700 Zestimate®
$197/sqft
$5,422 Estimated rent
Home value
$676,700
$643,000 - $717,000
$5,422/mo
Zestimate® history
Owner options
List your home for rent
$5,422/mo
Rent Zestimate®
Find your next renter with Zillow Rental Manager. Plus, with online applications, you can quickly screen prospective tenants – for free.
$5,422/mo
Rent Zestimate®
Refinance and save
$4,565/mo
Est. payment
Refinancing to a lower rate could help reduce your monthly payments and save thousands over the life of the loan.
$4,565/mo
Est. payment
Explore your selling options
Work with a Zillow partner agent
Leverage their expertise and Zillow's premium Showcase listings to get your home seen by more buyers.
Get startedList with your own agent
Get your home in front of millions of buyers by listing it on Zillow.
Learn how to do itSell it yourself
Take full control of how buyers see your home on Zillow by listing For Sale by Owner (FSBO).
List your homeWhat's special
New granite counter topsBonus roomUtc mallLarge family roomNew appliancesWonderful backyardHigh vaulted ceilings
Zillow last checked:
Listing updated:
Listed by:
Terry Davenport 941-961-5110,
COLDWELL BANKER REALTY 941-388-3966
Bought with:
Noah Ward, 3487316
EXP REALTY LLC
Source: Stellar MLS,MLS#: A4596509 Originating MLS: Sarasota - Manatee
Originating MLS: Sarasota - Manatee
Facts & features
Interior
Bedrooms & bathrooms
- Bedrooms: 4
- Bathrooms: 3
- Full bathrooms: 3
Rooms
- Room types: Bonus Room, Family Room, Dining Room, Living Room, Great Room, Utility Room, Loft, Media Room
Primary bedroom
- Features: Ceiling Fan(s), Dual Sinks, En Suite Bathroom, Exhaust Fan, Tub with Separate Shower Stall, Walk-In Closet(s)
- Level: Second
- Dimensions: 15x24
Bedroom 2
- Features: Ceiling Fan(s), Built-in Closet
- Level: Second
- Dimensions: 12x12
Bedroom 3
- Features: Ceiling Fan(s), Built-in Closet
- Level: Second
- Dimensions: 12x12
Bedroom 4
- Features: Ceiling Fan(s), Built-in Closet
- Level: First
- Dimensions: 10x10
Bonus room
- Features: Ceiling Fan(s), No Closet
- Level: Second
- Dimensions: 14x17
Dining room
- Level: First
- Dimensions: 14x10
Kitchen
- Level: First
- Dimensions: 13x18
Living room
- Features: Ceiling Fan(s)
- Level: First
- Dimensions: 14x15
Heating
- Central, Heat Pump
Cooling
- Central Air
Appliances
- Included: Dishwasher, Disposal, Dryer, Gas Water Heater, Kitchen Reverse Osmosis System, Microwave, Range, Refrigerator, Washer, Water Softener
- Laundry: Gas Dryer Hookup, Inside, Laundry Room, Washer Hookup
Features
- Cathedral Ceiling(s), Ceiling Fan(s), Central Vacuum, Eating Space In Kitchen, High Ceilings, Kitchen/Family Room Combo, L Dining, Open Floorplan, PrimaryBedroom Upstairs, Split Bedroom, Stone Counters, Thermostat, Walk-In Closet(s)
- Flooring: Carpet, Ceramic Tile
- Doors: Outdoor Grill, Sliding Doors
- Windows: Window Treatments
- Has fireplace: No
Interior area
- Total structure area: 4,347
- Total interior livable area: 3,448 sqft
Property
Parking
- Total spaces: 3
- Parking features: Garage - Attached
- Attached garage spaces: 3
Features
- Levels: Two
- Stories: 2
- Exterior features: Irrigation System, Lighting, Outdoor Grill
- Has private pool: Yes
- Pool features: Child Safety Fence, Heated, In Ground, Lighting, Screen Enclosure
- Has spa: Yes
- Spa features: Heated
Lot
- Size: 7,000 Square Feet
Details
- Parcel number: 1879002209
- Zoning: PDR/WPE/
- Special conditions: None
Construction
Type & style
- Home type: SingleFamily
- Property subtype: Single Family Residence
Materials
- Stucco
- Foundation: Block
- Roof: Shingle
Condition
- New construction: No
- Year built: 2004
Utilities & green energy
- Sewer: Public Sewer
- Water: Public
- Utilities for property: Cable Connected, Electricity Connected, Natural Gas Connected, Sewer Connected, Street Lights, Water Connected
Community & HOA
Community
- Pet fee: $0 monthly
- Subdivision: WOODRIDGE OAKS
HOA
- Has HOA: Yes
- Amenities included: Park, Playground
- Services included: Common Area Taxes, Manager
- HOA fee: $72 monthly
- HOA name: Woodridge Oaks/ All Florida Management
- HOA phone: 941-518-9900
Location
- Region: Sarasota
Financial & listing details
- Price per square foot: $197/sqft
- Tax assessed value: $591,807
- Annual tax amount: $5,403
- Date on market: 1/29/2024
- Cumulative days on market: 13 days
- Listing terms: Cash,Conventional,VA Loan
- Ownership: Fee Simple
- Total actual rent: 0
- Electric utility on property: Yes
- Road surface type: Paved, Asphalt
Price history
| Date | Event | Price |
|---|---|---|
| 7/26/2024 | Sold | $680,300+0%$197/sqft |
Source: Public Record Report a problem | ||
| 5/14/2024 | Sold | $680,000-2.8%$197/sqft |
Source:  Stellar MLS #A4596509 Report a problem Stellar MLS #A4596509 Report a problem | ||
| 2/12/2024 | Pending sale | $699,900$203/sqft |
Source: Stellar MLS #A4596509 Report a problem | ||
| 1/29/2024 | Listed for sale | $699,900+59.1%$203/sqft |
Source: Stellar MLS #A4596509 Report a problem | ||
| 12/18/2020 | Sold | $440,000-2.2%$128/sqft |
Source: Stellar MLS #A4480864 Report a problem | ||
| 11/7/2020 | Pending sale | $450,000$131/sqft |
Source: COLDWELL BANKER REALTY #A4480864 Report a problem | ||
| 10/27/2020 | Price change | $450,000-3.2%$131/sqft |
Source: COLDWELL BANKER REALTY #A4480864 Report a problem | ||
| 10/14/2020 | Listed for sale | $465,000+78.8%$135/sqft |
Source: COLDWELL BANKER REALTY #A4480864 Report a problem | ||
| 5/8/2012 | Sold | $260,000+4%$75/sqft |
Source: Public Record Report a problem | ||
| 11/24/2011 | Listing removed | $250,000$73/sqft |
Source: RE/MAX ALLIANCE GROUP #A3951804 Report a problem | ||
| 11/17/2011 | Listed for sale | $250,000-50.6%$73/sqft |
Source: RE/MAX Alliance Group #A3951804 Report a problem | ||
| 12/22/2006 | Sold | $506,000+40.8%$147/sqft |
Source: Public Record Report a problem | ||
| 3/11/2004 | Sold | $359,400$104/sqft |
Source: Public Record Report a problem | ||
Public tax history
| Year | Property taxes | Tax assessment |
|---|---|---|
| 2025 | $9,121 +66.2% | $591,807 +55% |
| 2024 | $5,489 +1.6% | $381,876 +3% |
| 2023 | $5,403 +2.8% | $370,753 +3% |
| 2022 | $5,254 +0.3% | $359,954 +3% |
| 2021 | $5,237 +25.2% | $349,470 +24.3% |
| 2020 | $4,182 +1.8% | $281,117 +2.3% |
| 2019 | $4,106 | $274,797 +1.9% |
| 2018 | $4,106 +1.2% | $269,673 +2.1% |
| 2017 | $4,057 +7.2% | $264,126 +2.1% |
| 2016 | $3,784 | $258,693 +0.7% |
| 2015 | $3,784 | $256,895 +0.8% |
| 2014 | $3,784 -4.7% | $254,856 +12% |
| 2013 | $3,969 +396822% | $227,550 -0.8% |
| 2012 | $1 | $229,470 -6.1% |
| 2011 | $1 | $244,480 -2.2% |
| 2010 | -- | $250,042 -16.9% |
| 2009 | $5,151 -10.5% | $300,885 -16.7% |
| 2008 | $5,755 -17.8% | $361,340 -15.7% |
| 2007 | $7,001 +37.1% | $428,413 +35.8% |
| 2006 | $5,107 +1.3% | $315,451 +3% |
| 2005 | $5,041 +653.7% | $306,263 +732.2% |
| 2004 | $669 +3.4% | $36,800 +5.1% |
| 2003 | $647 | $35,000 |
Find assessor info on the county website
Neighborhood: 34243
Nearby homes
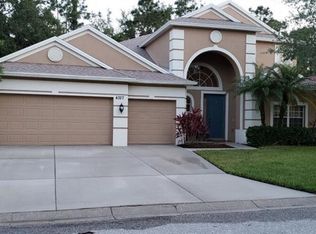
- $544,3004 bd3 ba3k sqft4327 67th Avenue Cir E, Sarasota, FL 34243Off Market
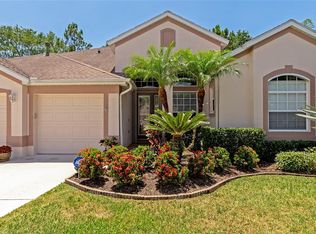
- $555,0004 bd3 ba2.3k sqft4335 67th Avenue Cir E, Sarasota, FL 34243Off Market
- $519,2003 bd2 ba2.2k sqft4323 67th Avenue Cir E, Sarasota, FL 34243Off Market
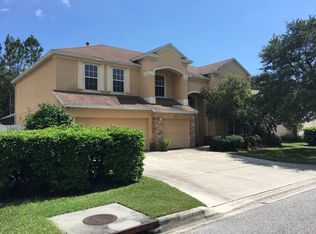
- $641,9004 bd3 ba3.5k sqft4403 67th Avenue Cir E, Sarasota, FL 34243Off Market
- $653,3005 bd3 ba3.7k sqft4328 67th Avenue Cir E, Sarasota, FL 34243Off Market
- $597,5003 bd3 ba3.1k sqft4332 67th Avenue Cir E, Sarasota, FL 34243Off Market
- $638,6003 bd4 ba3k sqft4324 67th Avenue Cir E, Sarasota, FL 34243Off Market
- $500,8004 bd2 ba2.1k sqft4336 67th Avenue Cir E, Sarasota, FL 34243Off Market
Nearby schools
GreatSchools rating
- 7/10Kinnan Elementary SchoolGrades: PK-5Distance: 1.3 mi
- 3/10Southeast High SchoolGrades: 8-12Distance: 4.2 mi
- 4/10Braden River Middle SchoolGrades: 6-8Distance: 4.6 mi
Schools provided by the listing agent
- Elementary: Kinnan Elementary
- Middle: Braden River Middle
- High: Southeast High
Source: Stellar MLS. This data may not be complete. We recommend contacting the local school district to confirm school assignments for this home.
Get a cash offer in 3 minutes
Find out how much your home could sell for in as little as 3 minutes with a no-obligation cash offer.
Estimated market value
$676,700
Get a cash offer in 3 minutes
Find out how much your home could sell for in as little as 3 minutes with a no-obligation cash offer.
Estimated market value
$676,700
- Florida
- Manatee County
- Sarasota
- 34243
- 4331 67TH AVENUE CIRCLE E
Nearby cities
Nearby neighborhoods
Nearby zip codes
Other Sarasota Topics
