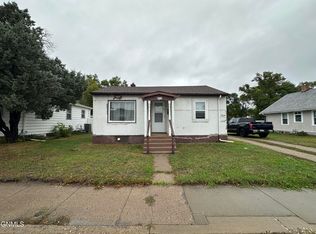
Escape to country living on 4.16 acres just minutes from Jamestown! This charming 3-bedroom home offers the perfect blend of rural tranquility and convenience, located only a few miles outside of town. Inside, you'll find a newly updated bathroom and comfortable living spaces ready to make your own.
The property is well-equipped for horse enthusiasts, featuring a horse barn with three large stalls, a spacious tack room, and one heated stall for added comfort during North Dakota winters. A large detached two-stall garage provides ample space for vehicles, equipment, and storage. Both the home and garage feature durable tin roofs for low-maintenance living.
Whether you're looking for room for your horses, hobby farming opportunities, or simply a peaceful country setting with plenty of space to enjoy the outdoors, this acreage offers endless possibilities. Don't miss your chance to own a slice of country paradise just outside Jamestown!
For sale
Price cut: $11K (10/21)
$199,000
4331 81st Ave SE, Jamestown, ND 58401
3beds
929sqft
Single Family Residence
Built in 2011
4.16 Acres Lot
$188,400 Zestimate®
$214/sqft
$-- HOA
What's special
Large detached two-stall garageSpacious tack roomDurable tin roofsHeated stallNewly updated bathroomComfortable living spaces
- 123 days
- 492
- 21
Zillow last checked:
Listing updated:
Listed by:
Shelby Hart 701-368-9361,
RE/MAX Now - VC 701-845-0782
Source: Great North MLS,MLS#: 4026247
Facts & features
Interior
Bedrooms & bathrooms
- Bedrooms: 3
- Bathrooms: 1
- Full bathrooms: 1
Bedroom 1
- Level: Main
Bedroom 2
- Level: Main
Bedroom 3
- Level: Main
Bathroom 1
- Level: Main
Kitchen
- Level: Main
Heating
- Forced Air
Cooling
- Wall/Window Unit(s)
Appliances
- Included: Dryer, Range, Range Hood, Refrigerator, Washer
Features
- Flooring: Vinyl, Linoleum
- Basement: None
- Has fireplace: No
Interior area
- Total structure area: 929
- Total interior livable area: 929.50 sqft
- Finished area above ground: 929
- Finished area below ground: 0
Property
Parking
- Total spaces: 2
- Parking features: Detached
- Garage spaces: 2
Features
- Levels: One
- Stories: 1
- Exterior features: Storage
Lot
- Size: 4.16 Acres
- Features: Rectangular Lot
Details
- Additional structures: Outbuilding, Shed(s), Stable(s)
- Parcel number: 560914011
Construction
Type & style
- Home type: SingleFamily
- Property subtype: Single Family Residence
Materials
- Vinyl Siding
- Foundation: Block, None
- Roof: Metal
Condition
- New construction: No
- Year built: 2011
Utilities & green energy
- Sewer: Septic Tank
- Water: Well
- Utilities for property: Sewer Connected, Water Connected, Electricity Connected
Community & HOA
Community
- Security: Smoke Detector(s)
Location
- Region: Jamestown
Financial & listing details
- Price per square foot: $214/sqft
- Tax assessed value: $88,800
- Annual tax amount: $841
- Date on market: 6/24/2026
- Listing terms: Cash
- Electric utility on property: Yes
- Road surface type: Gravel
Estimated market value
$188,400
$179,000 - $198,000
$1,348/mo
Price history
| Date | Event | Price |
|---|---|---|
| 10/21/2026 | Price change | $199,000-5.2%$214/sqft |
Source: Great North MLS #4026247 Report a problem | ||
| 6/24/2026 | Listed for sale | $210,000$226/sqft |
Source: Great North MLS #4026247 Report a problem | ||
Public tax history
| Year | Property taxes | Tax assessment |
|---|---|---|
| 2025 | -- | $44,400 +9.9% |
| 2024 | $250 -61.8% | $40,400 +9.2% |
| 2023 | $655 +3.7% | $37,000 +1.9% |
| 2022 | $631 +5.7% | $36,300 +8% |
| 2021 | $597 +14.7% | $33,600 +9.1% |
| 2020 | $521 | $30,800 +6.6% |
| 2019 | -- | $28,900 +2.7% |
| 2018 | -- | $28,150 +0.5% |
| 2017 | -- | $28,000 +31.2% |
| 2016 | -- | $21,336 +1311.1% |
| 2013 | -- | $1,512 |
| 2012 | -- | -- |
Find assessor info on the county website
Monthly payment
Est. payment