SOUTHSIDE | WORKSHOP | FLEX SPACE | MOVE IN READY 3BDRM/2BTH family home nestled on a friendly laying fenced lot in Southside! Open family room to beautifully renovated kitchen w/ ample cabinets, tile backsplash, work island & eat in dining! Spacious primary bedroom w/ HIS & HER closets & great bath! Hall bath with double bowl vanity perfect for kids getting ready in the am. Flex space great for a home office, hobby room or formal dining! Covered back porch ideal for watching the kids play in the jungle gym area and pets play in the backyard! Open deck made for grilling under the shade. Workshop w/ power & connected shed for boat, ATV storage etc. Vinyl for low maintenance. Call today!
For sale
$244,900
4331 Americana Ln, Southside, AL 35907
3beds
1,538sqft
Single Family Residence
Built in 1989
0.54 Acres Lot
$-- Zestimate®
$159/sqft
$-- HOA
What's special
Work islandEat in diningFriendly laying fenced lotHis and her closetsGreat bathTile backsplashAmple cabinets
- 22 hours |
- 439 |
- 16 |
Zillow last checked:
Listing updated:
Listed by:
Wesley Sutton 256-504-7665,
Corporate South Realty,Inc
Source: ValleyMLS,MLS#: 21927150
Facts & features
Interior
Bedrooms & bathrooms
- Bedrooms: 3
- Bathrooms: 2
- Full bathrooms: 2
Rooms
- Room types: Master Bedroom, Living Room, Bedroom 2, Bedroom 3, Kitchen
Primary bedroom
- Features: Walk in Closet 2
- Level: First
- Area: 143
- Dimensions: 13 x 11
Bedroom 2
- Features: Ceiling Fan(s)
- Level: First
- Area: 132
- Dimensions: 12 x 11
Bedroom 3
- Features: Ceiling Fan(s)
- Level: First
- Area: 132
- Dimensions: 12 x 11
Kitchen
- Features: Kitchen Island
- Level: First
- Area: 182
- Dimensions: 13 x 14
Living room
- Features: Crown Molding
- Level: First
- Area: 195
- Dimensions: 13 x 15
Heating
- Central 1
Cooling
- Central 1
Appliances
- Included: Range, Dishwasher
Features
- Windows: Double Pane Windows
- Basement: Crawl Space
- Has fireplace: No
- Fireplace features: None
Interior area
- Total interior livable area: 1,538 sqft
Property
Parking
- Parking features: Workshop in Garage
Features
- Patio & porch: Deck, Screened Porch
Lot
- Size: 0.54 Acres
- Dimensions: 80 x 166 x 121 x 44
Details
- Parcel number: 2102100001068.031
Construction
Type & style
- Home type: SingleFamily
- Architectural style: Traditional
- Property subtype: Single Family Residence
Condition
- New construction: No
- Year built: 1989
Utilities & green energy
- Sewer: Septic Tank
Community & HOA
Community
- Subdivision: Pilgrim Point
HOA
- Has HOA: No
Location
- Region: Southside
Financial & listing details
- Price per square foot: $159/sqft
- Tax assessed value: $156,500
- Annual tax amount: $594
- Date on market: 8/22/2026
Estimated market value
Not available
Estimated sales range
Not available
Not available
Price history
| Date | Event | Price |
|---|---|---|
| 8/22/2026 | Listed for sale | $244,900+43.2%$159/sqft |
Source:  ValleyMLS #21927150 Report a problem ValleyMLS #21927150 Report a problem | ||
| 5/27/2022 | Sold | $171,000+0.6%$111/sqft |
Source: ValleyMLS #1806995 Report a problem | ||
| 5/2/2022 | Contingent | $169,900$110/sqft |
Source: ValleyMLS #1806995 Report a problem | ||
| 4/30/2022 | Listed for sale | $169,900+129.6%$110/sqft |
Source: ValleyMLS #1806995 Report a problem | ||
| 12/14/2004 | Sold | $74,000$48/sqft |
Source: Agent Provided Report a problem | ||
Public tax history
| Year | Property taxes | Tax assessment |
|---|---|---|
| 2025 | $594 | $15,680 |
| 2024 | $594 +0.1% | $15,680 +0.1% |
| 2023 | $593 +25.1% | $15,660 +22.7% |
| 2022 | $474 +27.3% | $12,760 +24.1% |
| 2021 | $372 | $10,280 |
| 2020 | $372 | $10,280 +9.8% |
| 2019 | $372 +11.3% | $9,360 +13% |
| 2017 | $335 +15.2% | $8,280 |
| 2016 | $290 | $8,280 |
| 2015 | $290 | $8,280 -0.7% |
| 2013 | $290 | $8,340 +4.3% |
| 2012 | -- | $8,000 |
| 2011 | -- | $8,000 +1.5% |
| 2010 | -- | $7,880 |
| 2008 | -- | -- |
| 2005 | -- | -- |
| 2004 | -- | -- |
| 2002 | -- | -- |
| 2001 | -- | -- |
| 2000 | -- | -- |
Find assessor info on the county website
Monthly payment
Est. payment
Payment breakdown
Explore the cost of this home by adjusting the details. Changes won't be saved.Climate risks
Neighborhood: 35907
Getting around
1 / 100
Car-DependentNearby schools
GreatSchools rating
- 7/10Southside Elementary SchoolGrades: PK-5Distance: 1.3 mi
- 6/10Rainbow Middle SchoolGrades: 6-8Distance: 4.4 mi
- 5/10Southside High SchoolGrades: 9-12Distance: 2.1 mi
Schools provided by the listing agent
- Elementary: Southside
- Middle: Rainbow
- High: Southside High School
Source: ValleyMLS. This data may not be complete. We recommend contacting the local school district to confirm school assignments for this home.
- $181,400-- bd0 ba1.2k sqft4311 Americana Ln, Southside, AL 35907Off Market
- $179,500-- bd0 ba1.1k sqft4351 Americana Ln, Southside, AL 35907Off Market
- $215,6003 bd2 ba1.5k sqft4342 Americana Ln, Southside, AL 35907Off Market

- $241,200-- bd1 ba1.6k sqft2960 Plymouth Rock Trl S, Southside, AL 35907Off Market
- $166,300-- bd1 ba1.1k sqft4367 Americana Ln, Southside, AL 35907Off Market
- $233,0003 bd2 ba1.6k sqft2950 Plymouth Rock Trl S, Southside, AL 35907Sold
- $268,7003 bd2 ba1.6k sqft2970 Plymouth Rock Trl S, Southside, AL 35907Off Market
- $265,9003 bd3 ba1.6k sqft2980 Plymouth Rock Trl S, Southside, AL 35907Off Market
A local agent can set up tours, give advice and negotiate with sellers.
Similar homes
- $255,0003 bd2 ba1.7k sqft3215 Berkley Hills Dr W, Gadsden, AL 35907For Sale
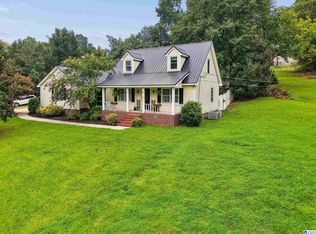
 MLS ID #21460242, Laura Davis, EXIT Legacy Realty. GALMLS
 - $224,9003 bd2 ba1.9k sqft3915 Oak Breeze Rd, Gadsden, AL 35907For Sale
 MLS ID #21919066, Lindsay Pruitt. ValleyMLS
 - $235,0004 bd3 ba2k sqft3681 Berkley Hill Dr S, Southside, AL 35907For Sale
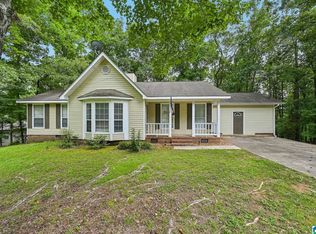 MLS ID #21454437, Chris Hicks, Hicks Realty LLC. GALMLS
 - $244,6503 bd2 ba1.4k sqft6205 Vista Trl, Southside, AL 35907For Sale
 MLS ID #21914054, Bailey Mack. ValleyMLS
 - $259,0003 bd2 ba1.5k sqft3091 Lakeview Cir, Southside, AL 35907For SaleMLS ID #21923493, Cammie Grant. ValleyMLS
- $249,9003 bd2 ba1.7k sqft622 Justin Dr, Gadsden, AL 35905For SaleMLS ID #21461408, Amber Taylor, S & S Homes Realty West LLC. GALMLS
- $215,0003 bd2 ba1.2k sqft6418 Aqua Point Way, Southside, AL 35907For SaleMLS ID #21922180, Karlie Knight. ValleyMLS
- $287,9003 bd2 ba2.1k sqftSpectrum, Southside, AL 35907For SaleMLS ID #21459262, Kenny Crawford, ERA King Real Estate. GALMLS
- $214,9003 bd2 ba1.3k sqft233 Carleen St, Gadsden, AL 35901For SaleMLS ID #21926949, Katie McKenzie. ValleyMLS
- $304,9003 bd3 ba1.6k sqft4699 Mountain Shadows Trl, Southside, AL 35907For SaleMLS ID #21921577, Katie McKenzie. ValleyMLS
- $289,9003 bd2 ba1.6k sqft1917 Blake Dr, Southside, AL 35907For SaleMLS ID #21922245, Stephanie Ajlouny. ValleyMLS
- $199,9003 bd2 ba1.3k sqft4104 Highway 77, Southside, AL 35907For SaleMLS ID #21907465, Tiffany Clayton. ValleyMLS
- $319,9003 bd2 ba1.6k sqft4977 Big Oak Dr E, Southside, AL 35907For SaleMLS ID #21455437, Amber Collett, Re Vision Unlimited LLC Dba Re. GALMLS
- $232,0003 bd2 ba1.6k sqft3010 Lakewood Dr, Rainbow City, AL 35906For SaleMLS ID #21924671, Michaele Moore. ValleyMLS
- $279,0003 bd2 ba2.1k sqft1080 Garmon Rd, Gadsden, AL 35901For SaleMLS ID #21914477, Sue Holland. ValleyMLS
- $249,9003 bd2 ba1.7k sqft1413 Hoke St, East Gadsden, AL 35903For SaleMLS ID #21458326, Tim Tria, Ixl Real Estate LLC. GALMLS
- $239,9003 bd2 ba2k sqft213 Monterey Cir, Gadsden, AL 35901For SaleMLS ID #21921047, Bailey Mack. ValleyMLS
- $269,9003 bd2 ba2.2k sqft108 S Hawk Dr, Rainbow City, AL 35906For SaleMLS ID #21909634, Traci Thomason. ValleyMLS
- $249,9004 bd3 ba1.9k sqft345 Stone Rd, Gadsden, AL 35905For SaleMLS ID #21461671, Nicole Kelley, Kelly Right Real Estate of Ala. GALMLS
- $249,9003 bd3 ba1.9k sqftAtt, Jacksonville, AL 36265For SaleMLS ID #21462358, Amy Angel, KW Realty Group-Jacksonville. GALMLS
