Skip main navigation
Off market
  • $467,700

    4331 Baywood Dr, Lynn Haven, FL 32444

    4beds
    2,280sqft
    Single Family Residence
    Built in 1973
    0.55 Acres Lot
    $467,700 Zestimate®
    $205/sqft
    $3,707 Estimated rent

    Home value

    $467,700

    $440,000 - $500,000

    $3,707/mo

    Zestimate® history
    Loading
    Loading...

    Owner options

    List your home for rent

    $3,707/mo

    Rent Zestimate®

    Find your next renter with Zillow Rental Manager. Plus, with online applications, you can quickly screen prospective tenants – for free.

    Learn more

    $3,707/mo

    Rent Zestimate®

    Refinance and save

    $3,051/mo

    Est. payment

    Refinancing to a lower rate could help reduce your monthly payments and save thousands over the life of the loan.

    See today's rates

    $3,051/mo

    Est. payment

    Explore your selling options

    Work with a Zillow partner agent

    Leverage their expertise and Zillow's premium Showcase listings to get your home seen by more buyers.

    Get started

    List with your own agent

    Get your home in front of millions of buyers by listing it on Zillow.

    Learn how to do it

    Sell it yourself

    Take full control of how buyers see your home on Zillow by listing For Sale by Owner (FSBO).

    List your home

    What's special

    Cozy fireplaceSpacious residenceFully renovated pool homeAmple roomGorgeous cabinetsGranite countertopsLarge closet

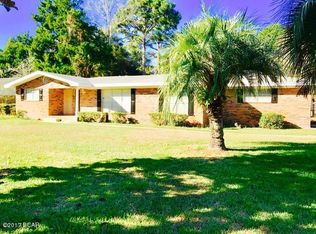
    CURRENTLY UNDER CONTRACT, SELLER WILL CONSIDER BACKUP OFFERS. Welcome to this stunning and fully renovated POOL home nestled in the quiet neighborhood of Lynn Haven. With 4 bedrooms and 3 full bathrooms, this spacious residence offers ample room for comfortable living. Spanning 2,280 square feet, this home provides a perfect blend of elegance and functionality. The home sits on an expansive .55-acre lot, allowing for plenty of outdoor enjoyment. Take a dip in the pool, perfect for refreshing swims during warm Florida days, or spend the evening in the jacuzzi relaxing. The backyard also provides ample space for outdoor activities or creating a dream oasis for yourself or family and friends to enjoy. As you enter, you'll be greeted by distinct rooms that exude a warm and inviting atmosphere. The living room boasts a cozy fireplace, creating a focal point for gatherings and relaxation. The eat-in kitchen is sure to bring out your inner chef! It is equipped with stainless steel appliances, granite countertops, an island, double pantry, and gorgeous cabinets, all ensuring that culinary adventures are a breeze. The primary bedroom is spacious, has a large closet, and a full bathroom featuring a tiled shower with bench seating. The other bedrooms have plenty of space for sleep or study, and have access to an additional full bathroom with shower/bathtub combo and vanity with lots of storage. This property offers numerous upgrades, including a new roof, flooring, and windows ensuring peace of mind for years to come. Additionally, the home features paid-off solar panels specifically designed to heat the pool, allowing you to enjoy a swim year-round while saving on energy costs. The pool has also been resurfaced, and has a new pool pump. You'll also love the oversized laundry room, and aesthetically pleasing side entry 2 car garage. Located in a serene neighborhood, this home offers a tranquil retreat while still being close to all amenities. Enjoy nearby parks, schools, and the convenience of having no HOA fees. This is an exceptional opportunity to own a fully renovated pool home in Lynn Haven and is a must see!

    This property is not currently displayed as for sale or rent on Zillow. This may be different from what's on other websites or public sources.

    Zillow last checked:

    Listing updated:

    Listed by:

    Nathan Lawrence 850-783-2302,

    Keller Williams Success Realty

    Bought with:

    Andrea Banks, SL3526139

    Berkshire Hathaway HomeServices Beach Properties of Florida

    Source: CPAR,MLS#: 742150MLS LogoOriginating MLS: Central Panhandle Association of REALTORS

    Facts & features

    Interior

    Bedrooms & bathrooms
    • Bedrooms: 4
    • Bathrooms: 3
    • Full bathrooms: 3
    Rooms
    • Room types: Breakfast Room/Nook, Bedroom, Dining Room, Family Room, Kitchen, Laundry, Living Room, Primary Bedroom
    Primary bedroom
    • Level: First
    • Dimensions: 16 x 12
    Bedroom
    • Level: First
    • Dimensions: 12 x 11
    Bedroom
    • Level: First
    • Dimensions: 12 x 11
    Bedroom
    • Level: First
    • Dimensions: 12 x 11
    Breakfast room nook
    • Level: First
    • Dimensions: 10 x 9
    Dining room
    • Level: First
    • Dimensions: 13 x 12
    Family room
    • Level: First
    • Dimensions: 26 x 15
    Kitchen
    • Level: First
    • Dimensions: 15 x 13
    Laundry
    • Level: First
    • Dimensions: 10 x 6.5
    Living room
    • Level: First
    • Dimensions: 18 x 14
    Heating
    • Central
    Cooling
    • Central Air, Ceiling Fan(s)
    Appliances
    • Included: Electric Cooktop, Electric Oven
    • Laundry: Washer Hookup, Dryer Hookup
    Interior area
    • Total structure area: 2,280
    • Total interior livable area: 2,280 sqft

    Property

    Parking
    • Total spaces: 2
    • Parking features: Garage
    • Garage spaces: 2
    Features
    • Stories: 1
    • Patio & porch: Patio
    • Exterior features: Patio
    • Pool features: In Ground, Solar Heat, Pool
    • Fencing: Fenced,Privacy
    Lot
    • Size: 0.55 Acres
    • Dimensions: 170 x 130
    • Features: Paved
    Details
    • Additional structures: Shed(s)
    • Parcel number: 11714060000
    • Zoning description: Resid Single Family

    Construction

    Type & style
    • Home type: SingleFamily
    • Architectural style: Ranch
    • Property subtype: Single Family Residence
    Materials
    • Brick
    • Roof: Composition,Shingle
    Condition
    • Year built: 1973

    Community & HOA

    Community
    • Security: Smoke Detector(s)
    • Subdivision: Baywood Shores Estates
    HOA
    • Has HOA: No
    Location
    • Region: Lynn Haven

    Financial & listing details

    • Price per square foot: $205/sqft
    • Tax assessed value: $349,153
    • Annual tax amount: $1,894
    • Date on market: 6/23/2023
    • Cumulative days on market: 90 days

    Price history

    DateEventPrice
    8/9/2023Sold$410,000+2.5%$180/sqft
    Source: CPAR #742150 Report a problem
    7/3/2023Contingent$399,900$175/sqft
    Source: CPAR #742150 Report a problem
    6/23/2023Listed for sale$399,900$175/sqft
    Source: CPAR #742150 Report a problem
    6/16/2023Contingent$399,900$175/sqft
    Source: CPAR #742150 Report a problem
    6/10/2023Price change$399,900-5.9%$175/sqft
    Source: CPAR #742150 Report a problem
    5/31/2023Listed for sale$425,000-5.5%$186/sqft
    Source: CPAR #742150 Report a problem
    5/30/2023Listing removed--
    Source: CPAR #741657 Report a problem
    5/19/2023Listed for sale$449,900-1.1%$197/sqft
    Source: CPAR #741657 Report a problem
    5/18/2023Listing removed--
    Source: CPAR #740787 Report a problem
    5/13/2023Price change$455,000-0.9%$200/sqft
    Source: CPAR #740787 Report a problem
    5/8/2023Listed for sale$459,000$201/sqft
    Source: CPAR #740787 Report a problem
    5/6/2023Pending sale$459,000$201/sqft
    Source: CPAR #740787 Report a problem
    5/2/2023Price change$459,000-0.1%$201/sqft
    Source: CPAR #740787 Report a problem
    4/29/2023Listed for sale$459,500$202/sqft
    Source: CPAR #740787 Report a problem
    4/27/2023Listing removed--
    Source: CPAR #739356 Report a problem
    4/18/2023Price change$459,500-1.2%$202/sqft
    Source: CPAR #739356 Report a problem
    3/28/2023Listed for sale$464,900+100%$204/sqft
    Source: CPAR #739356 Report a problem
    3/24/2021Listing removed--
    Source: Owner Report a problem
    3/20/2014Sold$232,500-1.1%$102/sqft
    Source: Public Record Report a problem
    1/5/2014Price change$235,000+4.4%$103/sqft
    Source: Owner Report a problem
    9/16/2013Price change$225,000-2.2%$99/sqft
    Source: Owner Report a problem
    1/1/2013Price change$230,000-6.1%$101/sqft
    Source: ERA Neubauer Real Estate, Inc. #603029 Report a problem
    10/11/2012Listed for sale$245,000$107/sqft
    Source: Neubauer Real Estate, Inc. ERA #603029 Report a problem

    Public tax history

    YearProperty taxesTax assessment
    2024$2,369 +12%$227,858 +8.6%
    2023$2,116 +11.7%$209,798 +3%
    2022$1,894 $203,687
    2021-- --
    2020$1,194 -0.8%$138,659 -0.7%
    2019$1,203 $139,586 -29.4%
    2018$1,203 -37.7%$197,758 +0.9%
    2017$1,931 -0.7%$195,940 -0.5%
    2016$1,945 -7.2%$196,922 -0.5%
    2015$2,095 $197,885 +49.6%
    2014$2,095 $132,316 +3.1%
    2013-- $128,390 -1.3%
    2012-- $130,031 +6.1%
    2011-- $122,567 +1.5%
    2010-- $120,756 +2.7%
    2009-- $117,580 +0.1%
    2008-- $117,463 +3%
    2007-- $114,042 +2.5%
    2006-- $111,260 +3%
    2005-- $108,019 +3%
    2004-- $104,873 +1.9%
    2003-- $102,918 +2.4%
    2002-- $100,506 +1.6%
    2001-- $98,923 +2.4%
    2000-- $96,579
    Find assessor info on the county website

    Neighborhood: 32444

    Nearby schools

    GreatSchools rating
    Schools provided by the listing agent
    • Elementary: Lynn Haven
    • Middle: Mowat
    • High: Mosley

    Source: CPAR. This data may not be complete. We recommend contacting the local school district to confirm school assignments for this home.

    Get pre-qualified for a loan
    At Zillow Home Loans, we can pre-qualify you in as little as 5 minutes with no impact to your credit score.

    An equal housing lender. NMLS #10287.

    Sell for more on Zillow
    Get a Zillow Showcase℠ listing at no additional cost and you could sell for .
    $467,700
    2% more
    +$9,354
    With Zillow Showcase(estimated)
    $477,054