Skip main navigation
Sold for $699,000
  • $699,000

    4331 Bruner Avenue, Bronx, NY 10466

    3beds
    1,360sqft
    Single Family Residence, Residential
    Built in 1925
    2,436 Square Feet Lot
    $713,300 Zestimate®
    $514/sqft
    $4,280 Estimated rent

    Home value

    $713,300

    $628,000 - $813,000

    $4,280/mo

    Zestimate® history
    Loading
    Loading...

    Owner options

    List your home for rent

    $4,280/mo

    Rent Zestimate®

    Find your next renter with Zillow Rental Manager. Plus, with online applications, you can quickly screen prospective tenants – for free.

    Learn more

    $4,280/mo

    Rent Zestimate®

    Refinance and save

    $4,271/mo

    Est. payment

    Refinancing to a lower rate could help reduce your monthly payments and save thousands over the life of the loan.

    See today's rates

    $4,271/mo

    Est. payment

    Explore your selling options

    Work with a Zillow partner agent

    Leverage their expertise and Zillow's premium Showcase listings to get your home seen by more buyers.

    Get started

    List with your own agent

    Get your home in front of millions of buyers by listing it on Zillow.

    Learn how to do it

    Sell it yourself

    Take full control of how buyers see your home on Zillow by listing For Sale by Owner (FSBO).

    List your home

    What's special

    Flex roomDetached garageSpacious bedroomsFully finished walkout basementStainless steel appliancesPrivate balcony accessThoughtfully designed living space
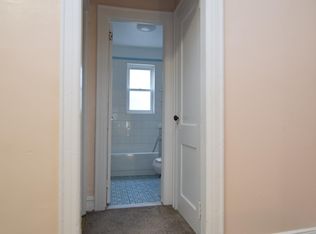
    Welcome to 4331 Bruner Avenue, where modern sophistication meets everyday comfort in the heart of Wakefield. This beautifully renovated home offers three bedrooms, two and a half bathrooms, and 1,360 square feet of thoughtfully designed living space, set on a 25x100 lot. Every detail has been curated to balance elegance with functionality, creating a home that’s both stylish and practical. Step inside to discover gleaming hardwood floors that flow through an open-concept living and dining area, ideal for both relaxed evenings and entertaining guests. The eat-in kitchen serves as the centerpiece of the home, featuring stainless steel appliances and ample workspace for the modern cook. A flex room on the main level offers versatility that is perfect as a home office, guest room, or creative space. Upstairs, you’ll find three spacious bedrooms, including one with private balcony access, offering a quiet retreat for morning coffee or evening reflection. The stand-up attic provides generous storage, ensuring your living areas remain open and uncluttered. The fully finished walkout basement expands your living options with a full bathroom, laundry area (washer and dryer included), and an inviting space that can easily serve as a guest suite or family den. Additional features include a shared driveway with a detached garage, gas heating, and a low-rise layout designed for comfort and accessibility. Ideally located, this home offers the best of both worlds; urban convenience and residential tranquility. Enjoy easy access to the MTA 2 and 5 trains, the Woodlawn Metro-North Station, and nearby local hospitals and shopping options. This home offers a lifestyle of comfort, connection, and convenience in one of the Bronx’s most dynamic neighborhoods.

    Zillow last checked:

    Listing updated:

    Listed by:

    Saulo Espaillat 914-377-5476,

    Compass Greater NY, LLC 914-337-0070,

    Lorena Espaillat 914-377-5476,

    Compass Greater NY, LLC

    Bought with:

    Kathleen F. Courtney, 40CO1107997

    Coldwell Banker Realty

    Source: OneKey® MLS as distributed by MLS GRID,MLS#: 923089MLS Logo

    Facts & features

    Interior

    Bedrooms & bathrooms
    • Bedrooms: 3
    • Bathrooms: 3
    • Full bathrooms: 2
    • 1/2 bathrooms: 1
    Heating
    • Has Heating (Unspecified Type)
    Cooling
    • Wall/Window Unit(s)
    Appliances
    • Included: Dishwasher, Dryer, Gas Oven, Microwave, Range, Refrigerator, Stainless Steel Appliance(s), Washer
    • Laundry: Washer/Dryer Hookup, In Basement
    Features
    • Breakfast Bar, Eat-in Kitchen, Open Floorplan, Quartz/Quartzite Counters, Recessed Lighting, Storage
    • Flooring: Hardwood
    • Windows: New Windows
    • Basement: Finished,Walk-Out Access
    • Attic: Full
    • Has fireplace: No
    Interior area
    • Total structure area: 1,360
    • Total interior livable area: 1,360 sqft

    Property

    Parking
    • Total spaces: 1
    • Parking features: Driveway, Shared Driveway
    • Garage spaces: 1
    • Has uncovered spaces: Yes
    Lot
    • Size: 2,436 Square Feet
    Details
    • Parcel number: 050520080
    • Special conditions: None

    Construction

    Type & style
    • Home type: SingleFamily
    • Property subtype: Single Family Residence, Residential
    Materials
    • Brick
    Condition
    • Year built: 1925

    Utilities & green energy

    • Sewer: Public Sewer
    • Water: Public
    • Utilities for property: Cable Available, Cable Connected, Electricity Connected, Natural Gas Available, Natural Gas Connected, See Remarks, Sewer Available, Sewer Connected, Trash Collection Public, Water Available, Water Connected

    Community & HOA

    HOA
    • Has HOA: No
    Location
    • Region: Bronx

    Financial & listing details

    • Price per square foot: $514/sqft
    • Tax assessed value: $586,000
    • Annual tax amount: $5,791
    • Date on market: 10/14/2025
    • Cumulative days on market: 70 days
    • Listing agreement: Exclusive Right To Sell
    • Electric utility on property: Yes

    Price history

    DateEventPrice
    3/2/2026Sold$699,000-0.1%$514/sqft
    Source: OneKey® MLS as distributed by MLS GRID #923089 Report a problem
    12/29/2025Pending sale$699,998$515/sqft
    Source: OneKey® MLS as distributed by MLS GRID #923089 Report a problem
    12/23/2025Listing removed$699,998$515/sqft
    Source: OneKey® MLS as distributed by MLS GRID #923089 Report a problem
    10/20/2025Listed for sale$699,998+3.7%$515/sqft
    Source: OneKey® MLS as distributed by MLS GRID #923089 Report a problem
    5/3/2024Sold$675,000-3.3%$496/sqft
    Source: OneKey® MLS as distributed by MLS GRID #L3532614 Report a problem
    3/16/2024Pending sale$698,000$513/sqft
    Source: OneKey® MLS as distributed by MLS GRID #3532614 Report a problem
    2/20/2024Listed for sale$698,000+58.6%$513/sqft
    Source: OneKey® MLS as distributed by MLS GRID #3532614 Report a problem
    1/5/2024Sold$440,000-2.2%$324/sqft
    Source: OneKey® MLS as distributed by MLS GRID #L3509816 Report a problem
    11/22/2023Pending sale$450,000$331/sqft
    Source: OneKey® MLS as distributed by MLS GRID #3509816 Report a problem
    10/11/2023Listed for sale$450,000$331/sqft
    Source: OneKey® MLS as distributed by MLS GRID #3509816 Report a problem

    Public tax history

    YearProperty taxesTax assessment
    2025$5,960 +6%$35,160
    2024$5,623 -1.1%$35,160 -3.5%
    2023$5,685 $36,420 +11.8%
    2022-- $32,580 +12.7%
    2021-- $28,920 -3.6%
    2020$5,234 +6%$30,000 +8%
    2019$4,938 +1.2%$27,780 +19.1%
    2018$4,880 +3.5%$23,328 +0.9%
    2017$4,714 +8.1%$23,124 +6%
    2016$4,361 $21,816 +5.9%
    2015$4,361 +80.9%$20,606 +6%
    2014$2,411 $19,440 -4.8%
    2013-- $20,426 +6%
    2012-- $19,270 +6%
    2011-- $18,180 -8.8%
    2010-- $19,944 +1.8%
    2009-- $19,584 +4.2%
    2008-- $18,800 +4.1%
    2007-- $18,062 +3.2%
    2006-- $17,510 +5.4%
    2005-- $16,620 +1.8%
    2004-- $16,320 +4.2%
    2003-- $15,667 +4.1%
    2002-- $15,052 +3.2%
    2001-- $14,592 +1.9%
    2000-- $14,320
    Find assessor info on the county website

    Neighborhood: Wakefield

    Nearby schools

    GreatSchools rating
    Schools provided by the listing agent
    • Elementary: Contact Agent
    • High: Contact Agent

    Source: OneKey® MLS as distributed by MLS GRID. This data may not be complete. We recommend contacting the local school district to confirm school assignments for this home.