Nestled within the highly sought-after Fairway Vista subdivision in Las Colinas, this stunning corner-unit townhome offers a lifestyle of sophisticated comfort adjacent to the prestigious Ritz-Carlton Hotel and Nelson Resort. The home makes an immediate impression with beautiful iron entry doors that open into an interior defined by luxurious hardwoods and graceful arched doorways. Throughout the residence, elegant plantation shutters provide both privacy and a polished finish to every room. In the heart of the home, the kitchen features a large island with a built-in wine fridge, updated appliances, hot water dispenser and extended cabinets, making it the ideal space for both daily living and seamless entertaining. The adjacent family room serves as a striking focal point, anchored by beautifully updated fireplace and surrounded by a wealth of windows that bathe the space in natural light. The layout is thoughtfully designed with three bedrooms and two and a half baths, including an updated primary suite and bath with custom closet that serves as a private retreat. One of the secondary bedrooms offers exceptional versatility with a built-in Murphy bed, allowing the space to easily transition between a guest suite and a home office. Practicality meets style in the two-car garage, which features a clean epoxy floor and great storage solutions. Outdoor living is equally impressive, providing an exceptional level of privacy with a covered patio with multi level deck and an upstairs balcony that offer tranquil views of the lush landscaping and the serene neighboring greenbelt. With a porch heater, astro turfed yard, porch awning and grill gas line, you are ready for relaxing or entertaining! This stunning property is the Lock and Leave lifestyle you have been searching for. Close to shopping, entertainment, restaurants and DFW Airport. WOW!
Sold
Price Unknown
4331 Castle Rock Ct, Irving, TX 75038
3beds
2,144sqft
Townhouse
Built in 1998
5,880 Square Feet Lot
$656,700 Zestimate®
$--/sqft
$2,914 Estimated rent
Home value
$656,700
$604,000 - $716,000
$2,914/mo
Zestimate® history
Owner options
List your home for rent
$2,914/mo
Rent Zestimate®
Find your next renter with Zillow Rental Manager. Plus, with online applications, you can quickly screen prospective tenants – for free.
$2,914/mo
Rent Zestimate®
Refinance and save
$2,796/mo
Est. payment
Refinancing to a lower rate could help reduce your monthly payments and save thousands over the life of the loan.
$2,796/mo
Est. payment
Explore your selling options
Work with a Zillow partner agent
Leverage their expertise and Zillow's premium Showcase listings to get your home seen by more buyers.
Get startedList with your own agent
Get your home in front of millions of buyers by listing it on Zillow.
Learn how to do itSell it yourself
Take full control of how buyers see your home on Zillow by listing For Sale by Owner (FSBO).
List your homeWhat's special
Porch awningPorch heaterHot water dispenserCorner-unit townhomeAstro turfed yardGrill gas lineThree bedrooms
Zillow last checked:
Listing updated:
Listed by:
Alisha Rosse 0581852 817-796-9583,
Real Broker, LLC 855-450-0442
Bought with:
Troy Perkins Perkins, 0432429
The Realty Associates
Source: NTREIS,MLS#: 21228397
Facts & features
Interior
Bedrooms & bathrooms
- Bedrooms: 3
- Bathrooms: 3
- Full bathrooms: 2
- 1/2 bathrooms: 1
Primary bedroom
- Features: Ceiling Fan(s), En Suite Bathroom, Walk-In Closet(s)
- Level: Second
- Dimensions: 16 x 14
Bedroom
- Features: Ceiling Fan(s), Walk-In Closet(s)
- Level: Second
- Dimensions: 14 x 12
Bedroom
- Features: Built-in Features, Walk-In Closet(s)
- Level: Second
- Dimensions: 12 x 10
Primary bathroom
- Features: Built-in Features, Dual Sinks, En Suite Bathroom, Jetted Tub, Stone Counters
- Level: Second
- Dimensions: 10 x 9
Breakfast room nook
- Level: First
- Dimensions: 14 x 10
Other
- Features: Stone Counters
- Level: Second
- Dimensions: 10 x 5
Half bath
- Features: Granite Counters
- Level: First
- Dimensions: 5 x 4
Kitchen
- Features: Built-in Features, Eat-in Kitchen, Granite Counters, Kitchen Island, Pantry
- Level: First
- Dimensions: 14 x 12
Living room
- Features: Ceiling Fan(s), Fireplace
- Level: First
- Dimensions: 18 x 14
Loft
- Level: Second
- Dimensions: 14 x 9
Utility room
- Features: Utility Room, Utility Sink
- Level: First
- Dimensions: 8 x 6
Heating
- Central, Natural Gas, Zoned
Cooling
- Central Air, Ceiling Fan(s), Electric, Zoned
Appliances
- Included: Some Gas Appliances, Dishwasher, Electric Oven, Disposal, Gas Range, Gas Water Heater, Microwave, Plumbed For Gas, Wine Cooler
- Laundry: Washer Hookup, Dryer Hookup, ElectricDryer Hookup, Laundry in Utility Room
Features
- Built-in Features, Decorative/Designer Lighting Fixtures, Eat-in Kitchen, Granite Counters, High Speed Internet, Kitchen Island, Loft, Open Floorplan, Pantry, Cable TV, Vaulted Ceiling(s), Walk-In Closet(s), Wired for Sound
- Flooring: Carpet, Ceramic Tile, Wood
- Windows: Shutters, Window Coverings
- Has basement: No
- Number of fireplaces: 1
- Fireplace features: Gas Log, Gas Starter, Living Room
Interior area
- Total interior livable area: 2,144 sqft
Property
Parking
- Total spaces: 2
- Parking features: Covered, Epoxy Flooring, Garage Faces Front, Garage, Garage Door Opener
- Attached garage spaces: 2
Features
- Levels: Two
- Stories: 2
- Patio & porch: Deck, Balcony, Covered
- Exterior features: Balcony, Lighting, Rain Gutters
- Pool features: None, Community
- Fencing: Wrought Iron
Lot
- Size: 5,880 Square Feet
- Features: Backs to Greenbelt/Park, Interior Lot, Subdivision, Sprinkler System, Few Trees
Details
- Parcel number: 321157000B0230000
Construction
Type & style
- Home type: Townhouse
- Architectural style: Traditional
- Property subtype: Townhouse
- Attached to another structure: Yes
Materials
- Brick, Stucco
- Foundation: Slab
- Roof: Spanish Tile
Condition
- Year built: 1998
Utilities & green energy
- Sewer: Public Sewer
- Water: Public
- Utilities for property: Electricity Connected, Natural Gas Available, Sewer Available, Underground Utilities, Water Available, Cable Available
Community & HOA
Community
- Features: Clubhouse, Fitness Center, Golf, Park, Pool, Trails/Paths, Curbs, Gated, Sidewalks
- Security: Security System Owned, Security System, Carbon Monoxide Detector(s), Gated Community, Smoke Detector(s), Security Guard, Gated with Guard
- Subdivision: Fairway Vista At Las Colinas Ph 01
HOA
- Has HOA: Yes
- Services included: All Facilities, Association Management, Maintenance Grounds, Security
- HOA fee: $2,796 annually
- HOA name: Fairway Vista Hoa
- HOA phone: 972-943-2820
Location
- Region: Irving
Financial & listing details
- Tax assessed value: $620,470
- Annual tax amount: $13,272
- Date on market: 4/9/2026
- Cumulative days on market: 8 days
- Listing terms: Cash,Conventional,FHA,VA Loan
- Exclusions: Golf Cart
Price history
| Date | Event | Price |
|---|---|---|
| 5/12/2026 | Sold | -- |
Source: NTREIS #21228397 Report a problem | ||
| 4/24/2026 | Pending sale | $689,000$321/sqft |
Source: NTREIS #21228397 Report a problem | ||
| 4/19/2026 | Contingent | $689,000$321/sqft |
Source: NTREIS #21228397 Report a problem | ||
| 4/9/2026 | Listed for sale | $689,000+6%$321/sqft |
Source: NTREIS #21228397 Report a problem | ||
| 6/11/2024 | Sold | -- |
Source: NTREIS #20573612 Report a problem | ||
| 4/26/2024 | Pending sale | $650,000$303/sqft |
Source: NTREIS #20573612 Report a problem | ||
| 4/9/2024 | Contingent | $650,000$303/sqft |
Source: NTREIS #20573612 Report a problem | ||
| 4/5/2024 | Listed for sale | $650,000+12.3%$303/sqft |
Source: NTREIS #20573612 Report a problem | ||
| 6/28/2022 | Sold | -- |
Source: NTREIS #20073414 Report a problem | ||
| 6/8/2022 | Pending sale | $579,000$270/sqft |
Source: NTREIS #20073414 Report a problem | ||
| 6/2/2022 | Listed for sale | $579,000+52.4%$270/sqft |
Source: NTREIS #20073414 Report a problem | ||
| 9/30/2020 | Sold | -- |
Source: Agent Provided Report a problem | ||
| 2/22/2019 | Listing removed | $3,250$2/sqft |
Source: The Realty Associates #14002733 Report a problem | ||
| 1/22/2019 | Listed for rent | $3,250$2/sqft |
Source: The Realty Associates #14002733 Report a problem | ||
| 11/6/2018 | Listing removed | $3,250$2/sqft |
Source: The Realty Associates #13951192 Report a problem | ||
| 10/13/2018 | Listed for rent | $3,250$2/sqft |
Source: The Realty Associates #13951192 Report a problem | ||
| 10/2/2018 | Listing removed | $379,900$177/sqft |
Source: RE/MAX DFW Associates #13903276 Report a problem | ||
| 9/17/2018 | Pending sale | $379,900$177/sqft |
Source: RE/MAX DFW Associates #13903276 Report a problem | ||
| 8/1/2018 | Listed for sale | $379,900$177/sqft |
Source: RE/MAX DFW Associates #13903276 Report a problem | ||
Public tax history
| Year | Property taxes | Tax assessment |
|---|---|---|
| 2025 | $5,575 +24.3% | $620,470 +6.8% |
| 2024 | $4,484 +8.8% | $580,730 +27.9% |
| 2023 | $4,121 -18.3% | $454,100 +5.2% |
| 2022 | $5,047 +6% | $431,820 +9.8% |
| 2021 | $4,760 -1.9% | $393,200 |
| 2020 | $4,852 +7.3% | $393,200 +7.9% |
| 2019 | $4,522 +5.4% | $364,480 +6.3% |
| 2018 | $4,290 -53.4% | $343,040 |
| 2017 | $9,201 -0.4% | $343,040 |
| 2016 | $9,241 +14.3% | $343,040 +14.3% |
| 2015 | $8,083 | $300,160 |
| 2014 | $8,083 | $300,160 |
| 2013 | -- | -- |
| 2012 | -- | -- |
| 2011 | -- | -- |
| 2010 | -- | -- |
| 2009 | -- | -- |
| 2008 | -- | -- |
| 2007 | -- | -- |
| 2005 | -- | -- |
| 2004 | -- | -- |
| 2003 | -- | -- |
| 2002 | -- | -- |
| 2001 | -- | -- |
Find assessor info on the county website
Neighborhood: Cottonwood
Nearby homes
- $688,8004 bd4 ba3k sqft4327 Castle Rock Ct, Irving, TX 75038Off Market

- $609,3003 bd2 ba2.2k sqft4404 Saint Andrews Blvd, Irving, TX 75038Off Market
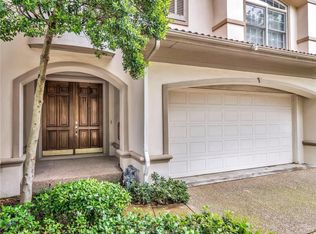
- $636,1003 bd3 ba2.2k sqft4402 Saint Andrews Blvd, Irving, TX 75038Off Market
- $873,3004 bd3 ba2.9k sqft4325 Castle Rock Ct, Irving, TX 75038Off Market
- $100-- bd-- ba-- sqft4400 Saint Andrews Blvd, Irving, TX 75038Off Market
- $100-- bd-- ba-- sqft4400 Saint Andrews Blvd, Irving, TX 75038Off Market
- $560,2002 bd3 ba2.2k sqft4408 Saint Andrews Blvd, Irving, TX 75038Off Market
- $558,2002 bd2 ba2.2k sqft4323 Castle Rock Ct, Irving, TX 75038Off Market
Nearby schools
GreatSchools rating
- 5/10Farine Elementary SchoolGrades: PK-5Distance: 1.2 mi
- 4/10Travis Middle SchoolGrades: 6-8Distance: 1.3 mi
- 2/10MacArthur High SchoolGrades: 9-12Distance: 0.8 mi
Schools provided by the listing agent
- Elementary: Farine
- Middle: Travis
- High: Macarthur
- District: Irving ISD
Source: NTREIS. This data may not be complete. We recommend contacting the local school district to confirm school assignments for this home.
Get a cash offer in 3 minutes
Find out how much your home could sell for in as little as 3 minutes with a no-obligation cash offer.
Estimated market value
$656,700
Get a cash offer in 3 minutes
Find out how much your home could sell for in as little as 3 minutes with a no-obligation cash offer.
Estimated market value
$656,700
- Texas
- Dallas County
- Irving
- 75038
- Cottonwood
- 4331 Castle Rock Ct
