Skip main navigation
Sold
  • Price Unknown

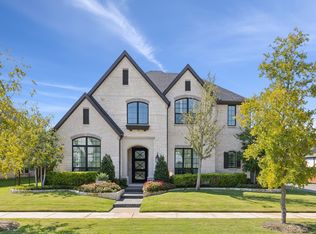
    4331 Cotton Belt Ln, Prosper, TX 75078

    5beds
    5,618sqft
    Single Family Residence
    Built in 2019
    0.32 Acres Lot
    $1,860,200 Zestimate®
    $--/sqft
    $7,768 Estimated rent

    Home value

    $1,860,200

    $1.75M - $1.97M

    $7,768/mo

    Zestimate® history
    Loading
    Loading...

    Owner options

    List your home for rent

    $7,768/mo

    Rent Zestimate®

    Find your next renter with Zillow Rental Manager. Plus, with online applications, you can quickly screen prospective tenants – for free.

    Learn more

    $7,768/mo

    Rent Zestimate®

    Refinance and save

    $402/mo

    Est. payment

    Refinancing to a lower rate could help reduce your monthly payments and save thousands over the life of the loan.

    See today's rates

    $402/mo

    Est. payment

    Explore your selling options

    Work with a Zillow partner agent

    Leverage their expertise and Zillow's premium Showcase listings to get your home seen by more buyers.

    Get started

    List with your own agent

    Get your home in front of millions of buyers by listing it on Zillow.

    Learn how to do it

    Sell it yourself

    Take full control of how buyers see your home on Zillow by listing For Sale by Owner (FSBO).

    List your home

    What's special

    Welcome to a masterpiece of elegance and comfort, perfectly positioned on an oversized corner lot within the highly sought-after Windsong Ranch community. This remarkable home not only boasts a rare 4-car garage but also offers a thoughtfully designed floorplan that caters to every need. Step inside to discover an expansive layout featuring a first-floor media room, a private study, and a dedicated kids' workstation, making it ideal for work, play, and relaxation. Beautiful hardwood floors, automatic Hunter Douglas shades, custom curtains, and designer lighting by IBB add a touch of sophistication throughout. Dual staircases enhance convenience and flow. The main level also includes a secluded guest suite, ensuring privacy and comfort for visitors, while the lavish primary retreat invites you to unwind in a spa-like bath with a spacious walk-in closet. The chef’s kitchen is a culinary dream, equipped with premium Wolf appliances, seamlessly connecting to the grand living room with vaulted beamed ceilings and a stunning stone fireplace. Upstairs, three en-suite guest bedrooms, a card room, and a game room provide ample space for gatherings and leisure. Step outside to your private oasis—an expansive backyard designed for ultimate entertainment and relaxation. Enjoy the covered patio with automated shades, a separate spa, an inviting firepit, a sparkling pool, and a sunken patio complete with an outdoor kitchen. This exceptional outdoor space is perfect for hosting or simply enjoying serene evenings under the stars. Adding even more appeal, a brand new high school is coming soon to the area, enhancing the community's value and providing a top-tier educational opportunity just moments away.

    Zillow last checked:

    Listing updated:

    Listed by:

    Wanda Charles 0544361 317-674-6949,

    Weichert Realtors/Property Partners 214-550-2793

    Bought with:

    Shannon Valderas

    White Rock Realty

    Source: NTREIS,MLS#: 20848897

    Facts & features

    Interior

    Bedrooms & bathrooms
    • Bedrooms: 5
    • Bathrooms: 7
    • Full bathrooms: 5
    • 1/2 bathrooms: 2
    Primary bedroom
    • Features: Closet Cabinetry, Dual Sinks, Double Vanity, Garden Tub/Roman Tub, Linen Closet, Separate Shower, Walk-In Closet(s)
    • Level: First
    • Dimensions: 19 x 15
    Bedroom
    • Features: En Suite Bathroom, Split Bedrooms, Walk-In Closet(s)
    • Level: First
    • Dimensions: 12 x 10
    Bedroom
    • Features: En Suite Bathroom, Split Bedrooms, Walk-In Closet(s)
    • Level: Second
    • Dimensions: 18 x 13
    Bedroom
    • Features: En Suite Bathroom, Split Bedrooms, Walk-In Closet(s)
    • Level: Second
    • Dimensions: 21 x 16
    Bedroom
    • Features: En Suite Bathroom, Split Bedrooms, Walk-In Closet(s)
    • Level: Second
    • Dimensions: 17 x 11
    Bonus room
    • Level: First
    • Dimensions: 10 x 9
    Breakfast room nook
    • Level: First
    • Dimensions: 13 x 10
    Dining room
    • Level: First
    • Dimensions: 14 x 14
    Game room
    • Level: Second
    • Dimensions: 32 x 23
    Kitchen
    • Features: Built-in Features, Butler's Pantry, Dual Sinks, Eat-in Kitchen, Kitchen Island, Pantry, Stone Counters, Walk-In Pantry
    • Level: First
    • Dimensions: 22 x 13
    Living room
    • Features: Fireplace
    • Level: First
    • Dimensions: 20 x 19
    Media room
    • Level: First
    • Dimensions: 20 x 13
    Mud room
    • Level: First
    • Dimensions: 10 x 5
    Office
    • Features: Built-in Features
    • Level: First
    • Dimensions: 19 x 13
    Office
    • Level: Second
    • Dimensions: 12 x 10
    Utility room
    • Features: Built-in Features, Utility Room, Utility Sink
    • Level: First
    • Dimensions: 9 x 9
    Utility room
    • Features: Utility Room
    • Level: First
    • Dimensions: 9 x 9
    Heating
    • Central, Natural Gas, Zoned
    Cooling
    • Central Air, Ceiling Fan(s), Electric, Zoned
    Appliances
    • Included: Some Gas Appliances, Built-In Refrigerator, Double Oven, Dishwasher, Gas Cooktop, Disposal, Gas Oven, Gas Range, Microwave, Plumbed For Gas, Range, Refrigerator, Some Commercial Grade, Tankless Water Heater, Vented Exhaust Fan, Wine Cooler
    • Laundry: Electric Dryer Hookup, Laundry in Utility Room
    Features
    • Built-in Features, Chandelier, Dry Bar, Decorative/Designer Lighting Fixtures, Double Vanity, Eat-in Kitchen, High Speed Internet, Kitchen Island, Multiple Staircases, Open Floorplan, Pantry, Cable TV, Vaulted Ceiling(s), Walk-In Closet(s), Wired for Sound
    • Flooring: Carpet, Ceramic Tile, Hardwood, Wood
    • Windows: Bay Window(s)
    • Has basement: No
    • Number of fireplaces: 1
    • Fireplace features: Decorative, Gas, Gas Log, Gas Starter, Stone
    Interior area
    • Total interior livable area: 5,618 sqft

    Property

    Parking
    • Total spaces: 4
    • Parking features: Concrete, Covered, Direct Access, Driveway, Garage Faces Front, Garage, Garage Door Opener, Garage Faces Side
    • Attached garage spaces: 4
    • Has uncovered spaces: Yes
    Features
    • Levels: Two
    • Stories: 2
    • Patio & porch: Patio, Covered
    • Exterior features: Lighting, Rain Gutters
    • Pool features: Gunite, Heated, In Ground, Outdoor Pool, Pool, Waterfall, Water Feature, Community
    • Has spa: Yes
    • Spa features: Hot Tub
    • Fencing: Back Yard,Fenced,Gate,Stone,Wood,Wrought Iron
    Lot
    • Size: 0.32 Acres
    • Features: Back Yard, Corner Lot, Lawn, Landscaped, Subdivision, Few Trees
    • Residential vegetation: Grassed
    Details
    • Parcel number: R733593

    Construction

    Type & style
    • Home type: SingleFamily
    • Architectural style: Traditional,Detached
    • Property subtype: Single Family Residence
    Materials
    • Brick
    • Foundation: Slab
    • Roof: Composition,Shingle
    Condition
    • Year built: 2019

    Utilities & green energy

    • Sewer: Public Sewer
    • Water: Public
    • Utilities for property: Sewer Available, Water Available, Cable Available
    Green energy
    • Energy efficient items: Appliances, Thermostat, Water Heater

    Community & HOA

    Community
    • Features: Clubhouse, Playground, Park, Pool, Tennis Court(s), Trails/Paths, Curbs, Sidewalks
    • Security: Prewired, Security System Leased, Security System, Carbon Monoxide Detector(s), Fire Alarm, Smoke Detector(s), Security Lights
    • Subdivision: Windsong Ranch Ph 3c
    HOA
    • Has HOA: Yes
    • Services included: All Facilities, Association Management, Maintenance Structure
    • HOA fee: $402 quarterly
    • HOA name: CCMC
    • HOA phone: 469-246-3500
    Location
    • Region: Prosper

    Financial & listing details

    • Tax assessed value: $1,542,000
    • Annual tax amount: $1,881
    • Date on market: 3/11/2025
    • Cumulative days on market: 76 days
    • Listing terms: Cash,Conventional,FHA,VA Loan

    Price history

    DateEventPrice
    7/8/2025Sold--
    Source: NTREIS #20848897 Report a problem
    6/4/2025Pending sale$2,150,000$383/sqft
    Source: NTREIS #20848897 Report a problem
    6/4/2025Contingent$2,150,000$383/sqft
    Source: NTREIS #20848897 Report a problem
    3/11/2025Listed for sale$2,150,000+7.8%$383/sqft
    Source: NTREIS #20848897 Report a problem
    10/19/2024Listing removed$1,995,000$355/sqft
    Source: NTREIS #20736690 Report a problem
    9/27/2024Listed for sale$1,995,000-13.3%$355/sqft
    Source: NTREIS #20736690 Report a problem
    9/18/2024Listing removed$2,300,000$409/sqft
    Source: Ebby Halliday Realtors #20599208 Report a problem
    7/19/2024Listed for sale$2,300,000$409/sqft
    Source: NTREIS #20599208 Report a problem
    7/19/2024Contingent$2,300,000-8%$409/sqft
    Source: NTREIS #20599208 Report a problem
    7/15/2024Listed for sale$2,500,000$445/sqft
    Source: Ebby Halliday Realtors #20599208 Report a problem
    7/15/2024Contingent$2,500,000$445/sqft
    Source: NTREIS #20599208 Report a problem
    6/3/2024Listed for sale$2,500,000+138.1%$445/sqft
    Source: NTREIS #20599208 Report a problem
    6/24/2020Sold--
    Source: Agent Provided Report a problem
    6/9/2020Pending sale$1,050,000$187/sqft
    Source: Coldwell Banker Realty Frisco #14341186 Report a problem
    5/15/2020Listed for sale$1,050,000$187/sqft
    Source: Coldwell Banker Realty Frisco #14341186 Report a problem

    Public tax history

    YearProperty taxesTax assessment
    2025$17,802 +17.5%$1,542,000 +13.6%
    2024$15,149 -4.5%$1,357,000 -4%
    2023$15,862 -30.3%$1,414,000 -3%
    2022$22,760 +45.4%$1,457,000 +48.4%
    2021$15,657 +22.4%$981,566 +25.3%
    2020$12,792 +788.9%$783,524 +823%
    2019$1,439 $84,888
    Find assessor info on the county website

    Neighborhood: Windsong Ranch

    Nearby schools

    GreatSchools rating
    Schools provided by the listing agent
    • Elementary: Windsong Ranch
    • Middle: Lorene Rogers
    • High: Prosper
    • District: Prosper ISD

    Source: NTREIS. This data may not be complete. We recommend contacting the local school district to confirm school assignments for this home.

    Get a cash offer in 3 minutes
    Find out how much your home could sell for in as little as 3 minutes with a no-obligation cash offer.
    Estimated market value
    $1,860,200
    Get a cash offer in 3 minutes
    Find out how much your home could sell for in as little as 3 minutes with a no-obligation cash offer.
    Estimated market value
    $1,860,200