Great opportunity to own a one-level home situated on a spacious corner lot! The main level offers a functional layout with a large living room, eat-in kitchen, 3 bedrooms, 3/4 bath, and newer flooring throughout much of the space. Maintenance-free vinyl siding makes exterior upkeep a breeze. Downstairs, you'll find even more room to spread out with a finished rec room and den, along with a half bath, laundry room, and plenty of storage. Outside, the generous yard offers room for gardening, pets, entertaining, or simply enjoying the extra outdoor space. Don't miss the two-stall garage with additional attached storage space. A practical home with plenty of room inside and out!
Pending
$280,000
4331 E 3rd St, Superior, WI 54880
3beds
1,680sqft
Single Family Residence
Built in 1967
0.25 Acres Lot
$-- Zestimate®
$167/sqft
$-- HOA
What's special
Finished rec roomHalf bathSpacious corner lotOne-level homeMaintenance-free vinyl sidingEat-in kitchenPlenty of storage
- 22 days
- 754
- 55
Zillow last checked:
Listing updated:
Listed by:
Megan Wilson 218-428-7528,
RE/MAX Results
Source: Lake Superior Area Realtors as distributed by MLS GRID,MLS#: 6127974
Facts & features
Interior
Bedrooms & bathrooms
- Bedrooms: 3
- Bathrooms: 2
- 3/4 bathrooms: 1
- 1/2 bathrooms: 1
Bedroom
- Level: Main
- Area: 90 Square Feet
- Dimensions: 9 x 10
Bedroom
- Level: Main
- Area: 130 Square Feet
- Dimensions: 10 x 13
Bedroom
- Level: Main
- Area: 117 Square Feet
- Dimensions: 9 x 13
Bathroom
- Level: Lower
- Area: 28 Square Feet
- Dimensions: 7 x 4
Bathroom
- Level: Main
- Area: 80 Square Feet
- Dimensions: 8 x 10
Dining room
- Level: Main
- Area: 100 Square Feet
- Dimensions: 10 x 10
Kitchen
- Level: Main
- Area: 100 Square Feet
- Dimensions: 10 x 10
Living room
- Level: Main
- Area: 247 Square Feet
- Dimensions: 13 x 19
Office
- Level: Lower
- Area: 143 Square Feet
- Dimensions: 13 x 11
Rec room
- Level: Lower
- Area: 299 Square Feet
- Dimensions: 23 x 13
Heating
- Hot Water, Natural Gas
Features
- Basement: Full,Bath,Den/Office,Family/Rec Room,Utility Room,Washer Hook-Ups,Dryer Hook-Ups
- Has fireplace: No
Interior area
- Total interior livable area: 1,680 sqft
- Finished area above ground: 1,120
- Finished area below ground: 560
Property
Parking
- Total spaces: 2
- Parking features: Detached
- Garage spaces: 2
Lot
- Size: 0.25 Acres
- Dimensions: 88 x 128
Details
- Foundation area: 1120
- Parcel number: 108100060900
Construction
Type & style
- Home type: SingleFamily
- Architectural style: Ranch
- Property subtype: Single Family Residence
Materials
- Vinyl, Frame/Wood
- Foundation: Concrete Perimeter
Condition
- Previously Owned
- Year built: 1967
Utilities & green energy
- Electric: SWL&P
- Sewer: Public Sewer
- Water: Public
Community & HOA
HOA
- Has HOA: No
Location
- Region: Superior
Financial & listing details
- Price per square foot: $167/sqft
- Tax assessed value: $228,400
- Annual tax amount: $2,979
- Date on market: 9/16/2026
- Cumulative days on market: 21 days
- Listing terms: Cash,Conventional,FHA
Estimated market value
Not available
Estimated sales range
Not available
Not available
Price history
| Date | Event | Price |
|---|---|---|
| 9/19/2026 | Pending sale | $280,000$167/sqft |
Source:  Lake Superior Area Realtors as distributed by MLS GRID #6127974 Report a problem Lake Superior Area Realtors as distributed by MLS GRID #6127974 Report a problem | ||
| 9/16/2026 | Listed for sale | $280,000+3011.1%$167/sqft |
Source: Lake Superior Area Realtors as distributed by MLS GRID #6127974 Report a problem | ||
| 6/25/2008 | Sold | $9,000$5/sqft |
Source: Public Record Report a problem | ||
Public tax history
| Year | Property taxes | Tax assessment |
|---|---|---|
| 2025 | $2,979 +2.3% | $214,000 |
| 2024 | $2,913 +28% | $214,000 +78.3% |
| 2023 | $2,276 -2% | $120,000 |
| 2022 | $2,322 -3.8% | $120,000 |
| 2021 | $2,414 -17% | $120,000 |
| 2020 | $2,910 +26.1% | $120,000 |
| 2019 | $2,307 -0.8% | $120,000 |
| 2018 | $2,326 -5.3% | $120,000 |
| 2017 | $2,457 | $120,000 |
Find assessor info on the county website
Monthly payment
Est. payment
Payment breakdown
Explore the cost of this home by adjusting the details. Changes won't be saved.Climate risks
Neighborhood: 54880
Similar homes
- $284,9003 bd2 ba1.4k sqft1006 N 19th St, Superior, WI 54880For Sale
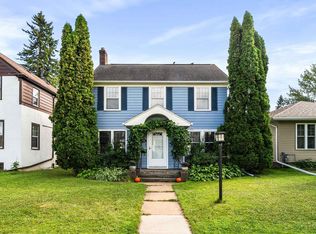 MLS ID #6127884, Benjamin Funke, RE/MAX Results. Lake Superior Area Realtors as distributed by MLS GRID
 - $309,0003 bd3 ba1.4k sqft1211 Weeks Ave, Superior, WI 54880For Sale
 MLS ID #6128196, Steve Germond, RE/MAX Results. Lake Superior Area Realtors as distributed by MLS GRID
 - $265,0004 bd2 ba1.5k sqft723 Clough Ave, Superior, WI 54880For Sale
 MLS ID #6128320, Tom Acton, RE/MAX Results. Lake Superior Area Realtors as distributed by MLS GRID
 - $300,0004 bd2 ba2.2k sqft1701 E 3rd St, Superior, WI 54880For Sale
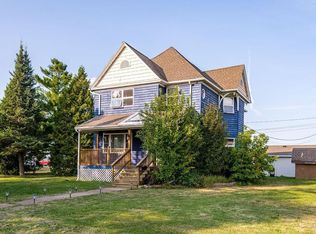 MLS ID #6127329, Brenda Eisenmann, Coldwell Banker Realty - Duluth. Lake Superior Area Realtors as distributed by MLS GRID
