Skip main navigation
Sold for $1,230,000
  • $1,230,000

    4331 Ethan Ln, Orlando, FL 32814

    5beds
    3,012sqft
    Single Family Residence
    Built in 2004
    7,569 Square Feet Lot
    $1,369,800 Zestimate®
    $408/sqft
    $4,997 Estimated rent

    Home value

    $1,369,800

    $1.29M - $1.47M

    $4,997/mo

    Zestimate® history
    Loading
    Loading...

    Owner options

    List your home for rent

    $4,997/mo

    Rent Zestimate®

    Find your next renter with Zillow Rental Manager. Plus, with online applications, you can quickly screen prospective tenants – for free.

    Learn more

    $4,997/mo

    Rent Zestimate®

    Refinance and save

    $8,873/mo

    Est. payment

    Refinancing to a lower rate could help reduce your monthly payments and save thousands over the life of the loan.

    See today's rates

    $8,873/mo

    Est. payment

    Explore your selling options

    Work with a Zillow partner agent

    Leverage their expertise and Zillow's premium Showcase listings to get your home seen by more buyers.

    Get started

    List with your own agent

    Get your home in front of millions of buyers by listing it on Zillow.

    Learn how to do it

    Sell it yourself

    Take full control of how buyers see your home on Zillow by listing For Sale by Owner (FSBO).

    List your home

    What's special

    Downtown orlandoSleek modern cabinetryCovered lanaiGranite counter topsInternational airportPrivate airportBonus space
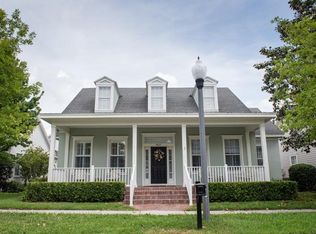
    Nestled between two of Baldwin Park’s best greenspaces…Blue Jacket Park and Corrine Commons Park. This 5-bedroom 3.5-bathroom home offers an abundance of features and an unbeatable location. As you step through the front door, you'll immediately be greeted by the warmth of the wood floors that flow throughout the main living areas. The open and spacious layout creates a seamless transition from room to room, ideal for both everyday living and entertaining guests. The spacious 3012 sq ft layout encompasses a downstairs primary suite, providing excellent separation from the 3 bedrooms and bonus space located upstairs. Additionally, there is a poolside guest room, offering convenience and comfort for visitors or a private office space. The family room enjoys an abundance of natural light while overlooking the covered lanai, backyard and pool area. The kitchen features sleek modern cabinetry, stainless steel appliances, travertine tile, granite counter tops including an 8ft island and breakfast nook overlooking the pool and backyard. A beautiful wall of mature Podocarpus standing over 10ft high provides plenty of privacy for the pool area and large brick paver deck areas. Owners have approved plans for a guest apartment above the detached 3 car garage. A new roof is scheduled for June 19 and an approved landscape package for the front yard is scheduled for installation the first week of July. Walking distance to Baldwin Park Elementary and the village center that features award-winning restaurants, boutiques, CVS, Publix and more. Quick drive to Mills/50 District, Audubon Park Garden District, Milk District, Winter Park’s famed Park Avenue, Downtown Orlando, an international airport, a private airport, exclusive shopping and world-famous golf courses.

    Zillow last checked:

    Listing updated:

    Listed by:

    Greg Martinez 407-625-2416,

    GREG MARTINEZ REALTY LLC 407-625-2416

    Bought with:

    Nick McKee, 3340640

    KELLER WILLIAMS WINTER PARK

    Source: Stellar MLS,MLS#: O6119251MLS LogoOriginating MLS: Orlando Regional

    Facts & features

    Interior

    Bedrooms & bathrooms
    • Bedrooms: 5
    • Bathrooms: 4
    • Full bathrooms: 3
    • 1/2 bathrooms: 1
    Rooms
    • Room types: Bonus Room, Utility Room
    Primary bedroom
    • Features: Walk-In Closet(s)
    • Level: First
    • Dimensions: 16x14
    Bedroom 2
    • Level: Second
    • Dimensions: 13x11
    Bedroom 3
    • Level: Second
    • Dimensions: 14x12
    Bedroom 4
    • Level: Second
    • Dimensions: 12x11
    Bedroom 5
    • Level: First
    • Dimensions: 12x11
    Balcony porch lanai
    • Level: First
    • Dimensions: 32x8
    Balcony porch lanai
    • Level: First
    • Dimensions: 17x8
    Bonus room
    • Level: Second
    • Dimensions: 19x11
    Dinette
    • Level: First
    • Dimensions: 11x8
    Dining room
    • Level: First
    • Dimensions: 13x12
    Family room
    • Level: First
    • Dimensions: 17x13
    Kitchen
    • Level: First
    • Dimensions: 19x12
    Living room
    • Level: First
    • Dimensions: 13x11
    Heating
    • Central
    Cooling
    • Central Air
    Appliances
    • Included: Oven, Dishwasher, Disposal, Microwave, Refrigerator
    • Laundry: Inside
    Features
    • Ceiling Fan(s), Crown Molding, Eating Space In Kitchen, High Ceilings, Primary Bedroom Main Floor, Stone Counters, Vaulted Ceiling(s), Walk-In Closet(s)
    • Flooring: Carpet, Travertine, Hardwood
    • Windows: Double Pane Windows
    • Has fireplace: No
    Interior area
    • Total structure area: 3,971
    • Total interior livable area: 3,012 sqft

    Property

    Parking
    • Total spaces: 3
    • Parking features: Garage Door Opener, Garage Faces Rear
    • Garage spaces: 3
    • Details: Garage Dimensions: 28x19
    Features
    • Levels: Two
    • Stories: 2
    • Patio & porch: Covered, Deck, Front Porch, Patio
    • Exterior features: Irrigation System, Sidewalk
    • Has private pool: Yes
    • Pool features: Child Safety Fence, Gunite, In Ground
    • Fencing: Vinyl
    Lot
    • Size: 7,569 Square Feet
    • Dimensions: 120 x 63
    • Features: Corner Lot
    • Residential vegetation: Mature Landscaping
    Details
    • Parcel number: 172230052203430
    • Zoning: PD
    • Special conditions: None

    Construction

    Type & style
    • Home type: SingleFamily
    • Architectural style: Traditional
    • Property subtype: Single Family Residence
    Materials
    • Cement Siding
    • Foundation: Slab
    • Roof: Shingle
    Condition
    • New construction: No
    • Year built: 2004

    Utilities & green energy

    • Sewer: Public Sewer
    • Water: Public
    • Utilities for property: BB/HS Internet Available, Cable Available, Electricity Connected, Sewer Connected, Sprinkler Recycled, Street Lights, Underground Utilities, Water Connected

    Community & HOA

    Community
    • Features: Fishing, Clubhouse, Deed Restrictions, Fitness Center, Golf Carts OK, Irrigation-Reclaimed Water, Park, Playground, Pool, Sidewalks
    • Security: Fire Sprinkler System, Security System, Security System Owned, Smoke Detector(s)
    • Pet fee: $0 monthly
    • Subdivision: BALDWIN PARK
    HOA
    • Has HOA: Yes
    • HOA fee: $86 monthly
    • HOA name: Stacey Fryrear
    • HOA phone: 407-740-0711
    Location
    • Region: Orlando

    Financial & listing details

    • Price per square foot: $408/sqft
    • Tax assessed value: $1,014,382
    • Annual tax amount: $11,277
    • Date on market: 6/15/2023
    • Cumulative days on market: 4 days
    • Listing terms: Cash,Conventional
    • Ownership: Fee Simple
    • Total actual rent: 0
    • Electric utility on property: Yes
    • Road surface type: Asphalt

    Price history

    DateEventPrice
    7/19/2023Sold$1,230,000-5.4%$408/sqft
    Source: Stellar MLS #O6119251 Report a problem
    6/19/2023Pending sale$1,300,000$432/sqft
    Source: Stellar MLS #O6119251 Report a problem
    6/15/2023Listed for sale$1,300,000+113.5%$432/sqft
    Source: Stellar MLS #O6119251 Report a problem
    11/18/2014Sold$608,900-3.2%$202/sqft
    Source: Stellar MLS #O5316397 Report a problem
    9/19/2014Price change$629,000-3.2%$209/sqft
    Source: ParkSide Properties, LLC Report a problem
    8/31/2014Listed for sale$650,000+39.5%$216/sqft
    Source: Parkside Properties #O5316397 Report a problem
    12/20/2004Sold$465,900$155/sqft
    Source: Public Record Report a problem

    Public tax history

    YearProperty taxesTax assessment
    2024$19,713 +70.7%$1,014,382 +75.4%
    2023$11,550 +2.4%$578,448 +3%
    2022$11,277 +1.7%$561,600 +3%
    2021$11,089 +0.7%$545,243 +1.4%
    2020$11,017 +0.8%$537,715 +2.3%
    2019$10,925 +0.8%$525,626 +1.9%
    2018$10,841 $515,825 -11.6%
    2017$10,841 +0.3%$583,343 +2.1%
    2016$10,810 +0.3%$571,420 +2.3%
    2015$10,778 +6.7%$558,838 +5.8%
    2014$10,099 +5.9%$528,379 +12.3%
    2013$9,535 +1%$470,544 +6.5%
    2012$9,443 +2.3%$441,966 +5.5%
    2011$9,227 -2.4%$418,821 -5.5%
    2010$9,456 $443,016 -8%
    2009-- $481,300 -12.7%
    2008$9,656 +0.8%$551,034 -6.6%
    2007$9,577 -0.6%$589,928 +23.3%
    2006$9,634 -1.1%$478,385 +16.7%
    2005$9,746 +186.8%$409,758 +429.7%
    2004$3,399 +38.6%$77,350 +157.8%
    2003$2,452 $30,000
    Find assessor info on the county website

    Neighborhood: Baldwin Park

    Nearby schools

    GreatSchools rating
    Schools provided by the listing agent
    • Elementary: Baldwin Park Elementary
    • Middle: Glenridge Middle
    • High: Winter Park High

    Source: Stellar MLS. This data may not be complete. We recommend contacting the local school district to confirm school assignments for this home.

    Get a cash offer in 3 minutes
    Find out how much your home could sell for in as little as 3 minutes with a no-obligation cash offer.
    Estimated market value
    $1,369,800
    Get a cash offer in 3 minutes
    Find out how much your home could sell for in as little as 3 minutes with a no-obligation cash offer.
    Estimated market value
    $1,369,800