First time on market in nearly 30 years. 4 unit property, impeccably maintained with pride of ownership. Owner managed rental property featuring two buildings on one lot. The front house 4331 Farquhar features 3 bedrooms, 1 and one half baths, recently updated estimated 1077 sq feet Remodeled kitchen with white shaker cabinets, updated counter tops, vinyl plank flooring, carpeted bedrooms, wall furnace, dual paned windows, vertical blinds, 2 car attached garage with driveway parking and washer and dryer hookups, fully fenced back yard with exclusive use by the front house. The back buildings consists of three units 2 town home style units with the main floor living room, half bath room kitchen and dining room with sliding door access to a fully fenced patio with excuse use. 4333 Farquhar estimated 1002 sq feet has been recently remodeled with white shaker kitchen cabinets, vinyl plank flooring through out the lower level. Carpet flooring on the upper lever, remodeled full bath on the upper lever, newly install HVAC system 1 car garage with additional one car parking in front of the garage. 4335 Farquhar estimated 1002 sq feet features newly installed vinyl plank flooring on the main floor and new carpeting on the upper lever. This unit has original kitchen and bathrooms. Newly installed HVAC system, 1 car garage and one additional space in front of the garage. 4337 Farquhar estimated 1002 sq feet is an upper lever unit featuring 2 bedroom and 1 bath room with generous covered patio off of the living room. Fully remodeled unit with 1 car garage and one additional space in front of the garage. There are 2 additional parking spaces that are on a first come first serve basis for a total of 8 parking spaces for the back building and 4 parking spaces for the front building. The back building has an area for washer dryer hook ups that can be shared between 4333,4335 and 4337. DO NOT DISTURB THE OCCUPANTS
Sold for $1,980,000
Listed by: Holly Kovich and Associates • Holly Kovich • Contact: 562-438-3100
Bought with: Keller Williams Realty Irvine
$1,980,000
4331 Farquhar Ave, Los Alamitos, CA 90720
9beds
7baths
4,077sqft
Quadruplex
Built in 1979
-- sqft lot
$-- Zestimate®
$486/sqft
$4,993 Estimated rent
Home value
Not available
Estimated sales range
Not available
$4,993/mo
Zestimate® history
Owner options
List your home for rent
$4,993/mo
Rent Zestimate®
Find your next renter with Zillow Rental Manager. Plus, with online applications, you can quickly screen prospective tenants – for free.
$4,993/mo
Rent Zestimate®
Refinance and save
$12,353/mo
Est. payment
Refinancing to a lower rate could help reduce your monthly payments and save thousands over the life of the loan.
$12,353/mo
Est. payment
Explore your selling options
Work with a Zillow partner agent
Leverage their expertise and Zillow's premium Showcase listings to get your home seen by more buyers.
Get startedList with your own agent
Get your home in front of millions of buyers by listing it on Zillow.
Learn how to do itSell it yourself
Take full control of how buyers see your home on Zillow by listing For Sale by Owner (FSBO).
List your homeWhat's special
Zillow last checked:
Listing updated:
Listed by:
Holly Kovich DRE #01350418 562-762-7492,
Holly Kovich and Associates
Bought with:
Stephen Jeong, DRE #01967125
Keller Williams Realty Irvine
Source: CRMLS,MLS#: PW25162172 Originating MLS: California Regional MLS
Originating MLS: California Regional MLSFacts & features
Interior
Bedrooms & bathrooms
- Bedrooms: 9
- Bathrooms: 7
Rooms
- Room types: Kitchen, Other
Kitchen
- Features: Galley Kitchen
Other
- Features: Walk-In Closet(s)
Heating
- Central, Natural Gas, Wall Furnace
Cooling
- Central Air, Electric
Appliances
- Included: Dishwasher, Electric Oven, Free-Standing Range, Gas Cooktop, Disposal, Microwave, Water Heater
- Laundry: Common Area, Washer Hookup, Gas Dryer Hookup, In Garage
Features
- Ceiling Fan(s), Laminate Counters, Living Room Deck Attached, Quartz Counters, Galley Kitchen, Walk-In Closet(s)
- Flooring: Carpet, Tile, Vinyl
- Doors: Sliding Doors
- Windows: Double Pane Windows
- Has fireplace: No
- Fireplace features: None
- Common walls with other units/homes: 2+ Common Walls,No One Above,No One Below
Interior area
- Total structure area: 4,077
- Total interior livable area: 4,077 sqft
Property
Parking
- Total spaces: 12
- Parking features: Assigned
- Garage spaces: 5
- Uncovered spaces: 7
Accessibility
- Accessibility features: None
Features
- Levels: One,Two
- Stories: 1
- Entry location: Ground floor
- Exterior features: Rain Gutters
- Pool features: None
- Spa features: None
- Fencing: Block
- Has view: Yes
- View description: Neighborhood
Lot
- Size: 9,148 Square Feet
- Dimensions: 52 x 180
- Features: 0-1 Unit/Acre, Back Yard, Front Yard, Lawn, Landscaped, Yard
Details
- Parcel number: 22213238
- Special conditions: Standard
Construction
Type & style
- Home type: MultiFamily
- Architectural style: Traditional
- Property subtype: Quadruplex
- Attached to another structure: Yes
Materials
- Stucco
- Foundation: Slab
- Roof: Composition,Flat
Condition
- Turnkey
- New construction: No
- Year built: 1979
Utilities & green energy
- Electric: Electricity - On Property, Standard
- Sewer: Public Sewer
- Water: Public
- Utilities for property: Cable Connected, Electricity Connected, Natural Gas Connected, Sewer Connected, Water Connected
Community & HOA
Community
- Features: Curbs, Street Lights, Sidewalks
- Security: Carbon Monoxide Detector(s), Smoke Detector(s)
- Subdivision: Other
Location
- Region: Los Alamitos
Financial & listing details
- Price per square foot: $486/sqft
- Annual tax amount: $8,461
- Date on market: 7/19/2025
- Cumulative days on market: 21 days
- Listing terms: Submit
- Inclusions: Landlord provided appliances
- Exclusions: Tenants personal property
- Total actual rent: 7950
- Tenant pays: Cable TV, Electricity, Gas, Telephone
- Road surface type: Alley Paved, Paved
Price history
| Date | Event | Price |
|---|---|---|
| 12/2/2025 | Listing removed | $3,850$1/sqft |
Source: CRMLS #OC25240322 Report a problem | ||
| 11/12/2025 | Price change | $3,850-3.8%$1/sqft |
Source: CRMLS #OC25240322 Report a problem | ||
| 10/15/2025 | Listed for rent | $4,000$1/sqft |
Source: CRMLS #OC25240322 Report a problem | ||
| 9/8/2025 | Sold | $1,980,000+1.5%$486/sqft |
Source:  CRMLS #PW25162172 Report a problem CRMLS #PW25162172 Report a problem | ||
| 8/9/2025 | Contingent | $1,950,000$478/sqft |
Source: CRMLS #PW25162172 Report a problem | ||
| 7/19/2025 | Listed for sale | $1,950,000$478/sqft |
Source: CRMLS #PW25162172 Report a problem | ||
Public tax history
Tax history is unavailable.
Neighborhood: 90720
Nearby homes
- $--3 bd1 ba1.1k sqft4341 Farquhar Ave, Los Alamitos, CA 90720Off Market
- $--3 bd2 ba1.1k sqft4341-47 Farquhar Ave, Los Alamitos, CA 90720Off Market
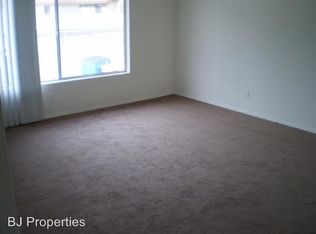
- $--3 bd2 ba1.3k sqft4321 Farquhar Ave, Los Alamitos, CA 90720Off Market
- $--2 bd2 ba1k sqft4321 Farquhar Ave #4329, Los Alamitos, CA 90720Off Market

- $--3 bd2 ba1.3k sqft4321 Farquhar Ave #4321, Los Alamitos, CA 90720Off Market
- $1,199,7002 bd2 ba1.2k sqft4321 Farquhar Ave #4325, Los Alamitos, CA 90720Off Market
- $930,3002 bd1 ba1k sqft4345 Farquhar Ave, Los Alamitos, CA 90720Off Market
- $--3 bd2 ba1.1k sqft4347 Farquhar Ave, Los Alamitos, CA 90720Off Market
Nearby schools
GreatSchools rating
- 8/10Los Alamitos Elementary SchoolGrades: K-5Distance: 0.5 mi
- 7/10Sharon Christa Mcauliffe Middle SchoolGrades: 6-8Distance: 0.8 mi
- 10/10Los Alamitos High SchoolGrades: 9-12Distance: 1.1 mi


Get pre-qualified for a loan
At Zillow Home Loans, we can pre-qualify you in as little as 5 minutes with no impact to your credit score.An equal housing lender. NMLS #10287.
- California
- Orange County
- Los Alamitos
- 90720
- 4331 Farquhar Ave
Nearby cities
Nearby zip codes
Other Los Alamitos Topics
