Surrounded by beautiful oaks and nestled in a quiet neighborhood, this custom-built 3-bedroom, 2.5-bath French Country brick home offers timeless elegance, a thoughtful split floor plan, and modern comfort. Wide brick front steps lead to a spacious front porch, perfect for rocking chairs and enjoying the established landscape. Inside, the open-concept layout showcases warm stained concrete floors, a cozy corner fireplace, and an elegant tray ceiling. The heart of the home is the kitchen, featuring premium GE Café appliances, a large island with bar seating, an eat-in breakfast area, and a separate formal dining room, ideal for both casual and formal gatherings. The private primary suite is a peaceful retreat with a clawfoot tub, separate shower, and a walk-in closet. The large secondary bedrooms are located on the opposite side of the home, offering space and privacy for family or guests. Additional features include a bonus room, a guest half-bath, and a garage with a separate storage area and mud sink. Energy-efficient upgrades include a tankless water heater and a fortified roof. A wrought iron gate opens to the backyard, revealing a large, level yard, a covered patio, and a jasmine-covered pergola, perfect for relaxing or entertaining. Residents also enjoy access to a neighborhood pond stocked with catfish (catch and release), completing this home's serene country setting. Buyer responsible for verifying all measurements and relevant details. Buyer to verify all information during due diligence.
Closed
$495,000
4331 Hamilton Oaks Ln, Mobile, AL 36695
4beds
2,697sqft
Single Family Residence
Built in 2018
-- sqft lot
$503,300 Zestimate®
$184/sqft
$2,657 Estimated rent
Home value
$503,300
$458,000 - $554,000
$2,657/mo
Zestimate® history
Owner options
List your home for rent
$2,657/mo
Rent Zestimate®
Find your next renter with Zillow Rental Manager. Plus, with online applications, you can quickly screen prospective tenants – for free.
$2,657/mo
Rent Zestimate®
Refinance and save
$2,904/mo
Est. payment
Refinancing to a lower rate could help reduce your monthly payments and save thousands over the life of the loan.
$2,904/mo
Est. payment
Explore your selling options
Work with a Zillow partner agent
Leverage their expertise and Zillow's premium Showcase listings to get your home seen by more buyers.
Get startedList with your own agent
Get your home in front of millions of buyers by listing it on Zillow.
Learn how to do itSell it yourself
Take full control of how buyers see your home on Zillow by listing For Sale by Owner (FSBO).
List your homeWhat's special
Zillow last checked:
Listing updated:
Listed by:
Terri Baker terribaker@cooperrealtors.com,
Roberts Brothers West
Bought with:
Matt N White, 114570
Wellhouse Real Estate, LLC
Source: Baldwin Realtors,MLS#: 379326
Facts & features
Interior
Bedrooms & bathrooms
- Bedrooms: 4
- Bathrooms: 3
- Full bathrooms: 2
- 1/2 bathrooms: 1
Heating
- Heat Pump
Appliances
- Included: Microwave, Dishwasher
Features
- Internet, High Ceilings, Split Bedroom Plan
- Flooring: Other Floors/See Remarks
- Number of fireplaces: 1
- Fireplace features: Gas Log, Great Room
Interior area
- Total interior livable area: 2,697 sqft
Property
Parking
- Total spaces: 2
- Parking features: Attached, Double Garage, Garage Door Opener
- Has garage: Yes
Features
- Stories: 1
- Patio & porch: Rear Porch, Front Porch, Covered Patio
- Fencing: Fenced
- Has view: Yes
- View description: Wooded
- Waterfront features: No Waterfront
Lot
- Features: Less Than 1 Acre
Details
- Additional structures: Storage
- Parcel number: 3506240000001022
- Special conditions: None
Construction
Type & style
- Home type: SingleFamily
- Architectural style: French Country
- Property subtype: Single Family Residence
Materials
- Roof: Dimensional,Composition Shingle
Condition
- Year built: 2018
Utilities & green energy
- Utilities for property: Water City, Alabama Power, Sewage Septic, Water Heater Tankless
Community & HOA
Community
- Features: None
- Security: Smoke Detector(s)
- Subdivision: Hamilton Oaks
HOA
- Has HOA: No
Location
- Region: Mobile
Financial & listing details
- Price per square foot: $184/sqft
- Tax assessed value: $285,200
- Annual tax amount: $1,317
- Date on market: 5/16/2025
- Ownership type: Whole Full
Price history
| Date | Event | Price |
|---|---|---|
| 10/27/2025 | Sold | $495,000-0.8%$184/sqft |
Source:  Baldwin Realtors #379326 Report a problem Baldwin Realtors #379326 Report a problem | ||
| 9/18/2025 | Pending sale | $499,000$185/sqft |
Source:  GCMLS #7581266 Report a problem GCMLS #7581266 Report a problem | ||
| 5/16/2025 | Listed for sale | $499,000-7.4%$185/sqft |
Source: GCMLS #7581266 Report a problem | ||
| 12/11/2024 | Listing removed | -- |
Source: Owner Report a problem | ||
| 11/5/2024 | Price change | $539,000-3.7%$200/sqft |
Source: Owner Report a problem | ||
| 10/28/2024 | Listed for sale | $559,900+3356.2%$208/sqft |
Source: Owner Report a problem | ||
| 6/28/2017 | Sold | $16,200$6/sqft |
Source: Public Record Report a problem | ||
| 2/10/2017 | Sold | $16,200-49.4%$6/sqft |
Source: Public Record Report a problem | ||
| 6/26/2009 | Sold | $32,000-20%$12/sqft |
Source: Public Record Report a problem | ||
| 11/14/2007 | Sold | $40,000$15/sqft |
Source: Public Record Report a problem | ||
Public tax history
| Year | Property taxes | Tax assessment |
|---|---|---|
| 2025 | $1,317 +3.7% | $28,540 +3.6% |
| 2024 | $1,270 +16.5% | $27,560 +15.5% |
| 2023 | $1,090 -0.9% | $23,860 -0.8% |
| 2022 | $1,100 -1% | $24,060 -0.9% |
| 2021 | $1,111 +0.7% | $24,280 +0.7% |
| 2020 | $1,103 -3.6% | $24,120 -3.4% |
| 2019 | $1,145 -5.8% | $24,980 +219.4% |
| 2018 | $1,215 +170.3% | $7,820 |
| 2017 | $449 | $7,820 |
| 2016 | $449 +18.1% | $7,820 |
| 2013 | $380 | $7,820 |
Find assessor info on the county website
Neighborhood: 36695
Nearby homes
- $473,9004 bd2 ba2.9k sqft4351 Hamilton Oaks Ln, Mobile, AL 36695Off Market
- $164,600-- bd1 ba1.2k sqft11970 Jeff Hamilton Rd, Mobile, AL 36695Off Market
- $575,0004 bd4 ba3.5k sqft4340 Hamilton Oaks Ln, Mobile, AL 36695Sold
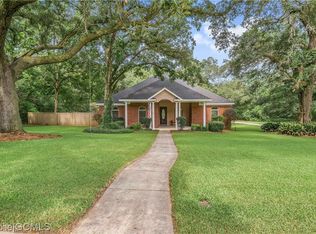
- $406,9003 bd3 ba2.9k sqft4301 Hamilton Oaks Ln, Mobile, AL 36695Off Market
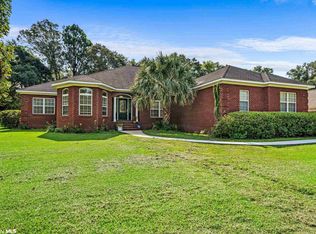
- $32,0000.622 Acres4310 Hamilton Oaks Ln, Mobile, AL 36695Off Market
- $--0.644 Acres4350 Hamilton Oaks Ln, Mobile, AL 36695Off Market
- $10,0000.65 AcresHamilton Oaks Ln, Mobile, AL 36695Off Market
- $211,400-- bd1 ba1.8k sqft12100 Jeff Hamilton Rd, Mobile, AL 36695Off Market
Nearby schools
GreatSchools rating
- 7/10Dawes Intermediate SchoolGrades: 3-5Distance: 2.6 mi
- 9/10Bernice J Causey Middle SchoolGrades: 6-8Distance: 5.2 mi
- 5/10Baker High SchoolGrades: 9-12Distance: 6.5 mi
Schools provided by the listing agent
- Elementary: Hutchens/Dawes Elementary
- Middle: Bernice J. Causey Middle
- High: Baker High
Source: Baldwin Realtors. This data may not be complete. We recommend contacting the local school district to confirm school assignments for this home.
Get a cash offer in 3 minutes
Find out how much your home could sell for in as little as 3 minutes with a no-obligation cash offer.
Estimated market value
$503,300
Get a cash offer in 3 minutes
Find out how much your home could sell for in as little as 3 minutes with a no-obligation cash offer.
Estimated market value
$503,300
- Alabama
- Mobile County
- Mobile
- 36695
- 4331 Hamilton Oaks Ln
Nearby cities
Nearby neighborhoods
Nearby zip codes
Other Mobile Topics
