Gas log fireplaceElevated ceilingsLiveable floor planEngineered wood floorsFresh contemporary designWasher and dryer remainCul-de-sac lot
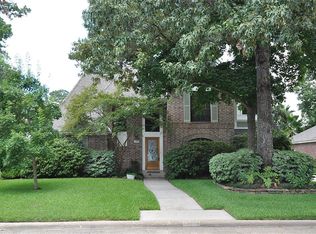
Time to get in place for fall! Discover effortless elegance in this well-designed 4-bed, 2.5-bath home in Hunter’s Ridge Village, nestled in Kingwood’s Livable Forest. Offering a fresh, contemporary design with a serene colorway, liveable floor plan, elevated ceilings, engineered wood floors, and gas log fireplace. Well planned kitchen w/granite countertops and a trendy island; the REFRIGERATOR remains with the home. This move-in ready retreat offers modern comfort with replaced energy efficient windows and a new water heater. Renovated primary en-suite with double, separate vanities on either side of a shower made for two. Utility room is located near the bedrooms: the WASHER & DRYER remain. Secondary bath is huge! Cul-de-sac lot provides a pristine setting with a gorgeous lawn & fantastic neighbors. Prime location! 75 miles of Kingwood’s trails abundant with nature, parks, and top-rated schools enhance the lifestyle. Schedule your showing today! Tenant occupied until 8-28-2026.
9 days
|
515
|
85
|
Likely to sell faster than
Zillow last checked:
Listing updated:
Listed by:
Darla DoshierTREC #0667285832-390-0301,
Pearl Partner Group
Source: HAR,MLS#: 86716007
Facts & features
Interior
Bedrooms & bathrooms
Bedrooms: 4
Bathrooms: 3
Full bathrooms: 2
1/2 bathrooms: 1
Rooms
Room types: Family Room, Utility Room
Primary bedroom
Level: First
Area: 224
Dimensions: 16x14
Bedroom
Level: First
Area: 143
Dimensions: 13x11
Bedroom
Level: First
Area: 144
Dimensions: 12x12
Bedroom
Level: First
Area: 143
Dimensions: 13x11
Breakfast
Level: First
Area: 132
Dimensions: 12x11
Dining room
Level: First
Area: 144
Dimensions: 12x12
Family room
Level: First
Area: 340
Dimensions: 20x17
Kitchen
Level: First
Area: 208
Dimensions: 16x13
Primary bath
Level: First
Area: 228
Dimensions: 19x12
Utility room
Level: First
Area: 56
Dimensions: 8x7
Heating
Natural Gas
Cooling
Ceiling Fan(s), Electric
Appliances
Included: Disposal, Electric Oven, Oven, Microwave, Electric Cooktop, Dishwasher
Laundry: Electric Dryer Hookup, Gas Dryer Hookup, Washer Hookup
Features
All Bedrooms Down
Flooring: Carpet, Engineered Hardwood, Tile
Windows: Insulated/Low-E windows
Number of fireplaces: 1
Fireplace features: Gas
Interior area
Total structure area: 2,329
Total interior livable area: 2,329 sqft
Property
Parking
Total spaces: 2
Parking features: Detached
Garage spaces: 2
Features
Stories: 1
Patio & porch: Patio/Deck
Exterior features: Sprinkler System
Fencing: Full
Lot
Size: 9,652 Square Feet
Features: Cul-De-Sac, Subdivided, 0 Up To 1/4 Acre
Details
Parcel number: 1154850370040
Construction
Type & style
Home type: SingleFamily
Architectural style: Ranch,Traditional
Property subtype: Single Family Residence
Materials
Brick, Cement Siding
Foundation: Slab
Roof: Composition
Condition
New construction: No
Year built: 1984
Utilities & green energy
Sewer: Public Sewer
Water: Public
Community & HOA
Community
Subdivision: Hunters Ridge Village
HOA
Has HOA: Yes
Amenities included: Clubhouse, Park, Playground, Trail(s)