Skip main navigation
For sale
  • Price cut: $25K (10/9)
    $389,900

    4331 Imperial Dr, Toledo, OH 43615

    3beds
    3,440sqft
    : 
    $2,955/mo
    Get pre-qualified
    Single Family Residence
    Built in 1957
    0.37 Acres Lot
    $382,800 Zestimate®
    $113/sqft
    $-- HOA

    What's special

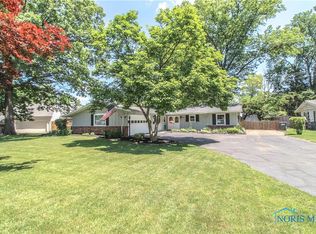
    Classic colonial-inspired curb appealAttached garageMeticulously maintained brick ranchBeautifully bedded landscapingSoaring vaulted ceilingsStately columned porticoSweeping circular driveway
    Welcome home to one of the largest residences in the neighborhood - a meticulously maintained brick ranch with classic colonial-inspired curb appeal plus the benefit of Sylvania School District, with Toledo Taxes! This Scholz designed 3,440 sq ft brick home greets you with a stately columned portico, a sweeping circular driveway, and beautifully bedded landscaping ready for any gardener's touch. Inside, two spacious living rooms each anchored by their own fireplace offer flexible space for entertaining or everyday living, while the HUGE three-season room — with soaring vaulted ceilings and a built-in wet bar give you plenty of year round entertainment space. The main level offers a convenient first floor primary bedroom with an attached en-suite bathroom. Upstairs, rich Brazilian cherry hardwood floors add warmth and character to the bedrooms. An Unfinished attic space leaves room for a potential & spacious walk in closet In the upper bedroom (13x11)! With an attached garage, abundant storage, and generous parking, this home is as functional as it is beautiful. Enjoy convenient easy access to shopping, dining, and highway commuter routes — all just a couple of minutes away. Owned and cared for by the same owners for years, this home offers incredible bones and endless potential. Bring your vision and make it your own! This listing is being sold AS-IS.
    28 days
    905
    44

    Zillow last checked:

    Listing updated:

    Listed by:

    Marlena Ulrich 419-376-4144,

    Serenity Realty LLC,

    Anthony Rorigi 419-389-7208,

    Serenity Realty LLC

    Source: NORIS,MLS#: 10013582

      Facts & features

      Interior

      Bedrooms & bathrooms
      • Bedrooms: 3
      • Bathrooms: 4
      • Full bathrooms: 3
      • 1/2 bathrooms: 1
      Bedroom 2
      • Level: Upper
      • Dimensions: 23 x 17
      Bedroom 3
      • Level: Upper
      • Dimensions: 14 x 17
      Other
      • Level: Main
      • Dimensions: 26 x 11
      Dining room
      • Level: Main
      • Dimensions: 11 x 13
      Other
      • Level: Main
      • Dimensions: 7 x 5
      Family room
      • Features: Fireplace
      • Level: Main
      • Dimensions: 22 x 15
      Kitchen
      • Level: Main
      • Dimensions: 20 x 11
      Laundry
      • Level: Main
      • Dimensions: 5 x 11
      Living room
      • Features: Bay Window, Fireplace
      • Level: Main
      • Dimensions: 23 x 16
      Sun room
      • Features: Ceiling Fan(s), Skylight, Vaulted Ceiling(s)
      • Level: Main
      • Dimensions: 21 x 14
      Heating
      • Forced Air, Natural Gas
      Cooling
      • Ceiling Fan(s), Central Air, Gas
      Appliances
      • Included: Built-In Freezer, Dishwasher, Microwave, Water Heater, Double Oven, Dryer, Electric Oven, Electric Range, Refrigerator, Trash Compactor, Washer
      • Laundry: Laundry Closet, Main Level
      Features
      • Built-in Features, Ceiling Fan(s), Dual Closets, Entrance Foyer, Primary Bathroom, Storage, Wet Bar
      • Flooring: Carpet, Ceramic Tile, Engineered Hardwood
      • Doors: Door Screen(s), Sliding Doors, Wide Doors
      • Windows: Bay Window(s), Double Pane Windows, Skylight(s), Window Coverings, Window Treatments
      • Has basement: No
      • Number of fireplaces: 2
      • Fireplace features: Family Room, Gas, Gas Log, Living Room
      • Common walls with other units/homes: No Common Walls
      Interior area
      • Total structure area: 3,440
      • Total interior livable area: 3,440 sqft
      Video & virtual tour

      Property

      Parking
      • Total spaces: 9
      • Parking features: Concrete, On Street, Additional Parking, Attached Garage, Circular Driveway, Driveway, Garage Door Opener, Guest, Private
      • Garage spaces: 2.5
      • Has uncovered spaces: Yes
      Features
      • Levels: One and One Half
      • Patio & porch: Rear Patio, Covered Porch, Front Porch
      • Exterior features: Lighting, Private Yard
      • Fencing: Privacy
      Lot
      • Size: 0.37 Acres
      • Dimensions: 144 FF
      • Features: Corner Lot, Irregular Lot, Landscaped, Sprinklers In Front
      Details
      • Parcel number: 2413511
      • Other equipment: DC Well Pump

      Construction

      Type & style
      • Home type: SingleFamily
      • Architectural style: Colonial,Mid-Century Modern
      • Property subtype: Single Family Residence
      Materials
      • Brick
      • Foundation: Crawl Space
      • Roof: Shingle
      Condition
      • New construction: No
      • Year built: 1957

      Utilities & green energy

      • Electric: 200+ Amp Service
      • Sewer: Public Sewer
      • Water: Public
      • Utilities for property: Electricity Connected, Natural Gas Connected, Sewer Connected, Water Connected

      Community & HOA

      Community
      • Features: Curbs
      • Security: Carbon Monoxide Detector(s), Security System, Smoke Detector(s)
      • Subdivision: Imperial Woods
      HOA
      • Has HOA: No
      Location
      • Region: Toledo

      Financial & listing details

      • Price per square foot: $113/sqft
      • Tax assessed value: $344,900
      • Annual tax amount: $7,202
      • Date on market: 9/18/2026
      • Listing terms: Cash,Conventional,FHA,VA Loan
      • Electric utility on property: Yes
      • Road surface type: Asphalt, Paved

        Estimated market value

        $382,800

        $364,000 - $402,000

        $2,965/mo

        Price history

        DateEventPrice
        10/9/2026Price change$389,900-6%$113/sqft
        Source: NORIS #10013582 Report a problem
        10/2/2026Price change$414,900-5.7%$121/sqft
        Source: NORIS #10013582 Report a problem
        9/18/2026Listed for sale$439,900+158.8%$128/sqft
        Source: NORIS #10013582 Report a problem
        1/29/1998Sold$170,000$49/sqft
        Source: Public Record Report a problem

        Public tax history

        YearProperty taxesTax assessment
        2025$7,202 +1.9%$120,715
        2024$7,066 +19%$120,715 +41.5%
        2023$5,936 +0%$85,330
        2022$5,934 -1.7%$85,330
        2021$6,039 +5.6%$85,330 +21.9%
        2020$5,716 +104.8%$70,000
        2019$2,792 -53.5%$70,000 -7.3%
        2018$6,001 +6%$75,495 +15.4%
        2017$5,660 +0.5%$65,415 -65%
        2016$5,630 +6%$186,900
        2015$5,310 +10.8%$186,900 +185.7%
        2014$4,793 $65,420
        2013$4,793 +3.4%$65,420
        2012$4,634 -5.3%$65,420 -4.1%
        2011$4,893 -7%$68,250 -13.6%
        2010$5,261 +0.1%$79,000
        2009$5,255 -6.3%$79,000 -15%
        2008$5,610 +8.8%$92,930
        2007$5,155 +2.5%$92,930
        2006$5,029 +4%$92,930
        2004$4,837 +9%$92,930
        2003$4,437 +0.6%$92,930 +16%
        2002$4,410 +17.9%$80,120
        2001$3,739 -49.1%$80,120
        2000$7,347 $80,120
        Find assessor info on the county website

        Monthly payment

        Est. payment

        Payment breakdown

        Explore the cost of this home by adjusting the details. Changes won't be saved.
        All calculations are estimates and provided by Zillow, Inc. for informational purposes only. Actual amounts may vary.
        HOA fees may include property taxes on listings classified as Co-Ops. Contact the listing agent and/or owner for fee details.
        See how much you could borrow to make a competitive offer.

        Climate risks

        Neighborhood: Franklin Park

        Getting around

        60 / 100
        Somewhat Walkable
        45 / 100
        Somewhat Bikeable

        Nearby schools

        GreatSchools rating
        Schools provided by the listing agent
        • Elementary: Whiteford
        • High: Northview

        Source: NORIS. This data may not be complete. We recommend contacting the local school district to confirm school assignments for this home.

        A local agent can set up tours, give advice and negotiate with sellers.

        A local lender can help you make sure your offer is ready when you are.

        Browse local experts