Skip main navigation
Sold for $275,000
  • $275,000

    4331 Jennel Dr, Rockton, IL 61072

    3beds
    2,121sqft
    Single Family Residence
    Built in 1977
    0.59 Acres Lot
    $276,200 Zestimate®
    $130/sqft
    $2,669 Estimated rent

    Home value

    $276,200

    $254,000 - $301,000

    $2,669/mo

    Zestimate® history
    Loading
    Loading...

    Owner options

    List your home for rent

    $2,669/mo

    Rent Zestimate®

    Find your next renter with Zillow Rental Manager. Plus, with online applications, you can quickly screen prospective tenants – for free.

    Learn more

    $2,669/mo

    Rent Zestimate®

    Refinance and save

    $2,012/mo

    Est. payment

    Refinancing to a lower rate could help reduce your monthly payments and save thousands over the life of the loan.

    See today's rates

    $2,012/mo

    Est. payment

    Explore your selling options

    Work with a Zillow partner agent

    Leverage their expertise and Zillow's premium Showcase listings to get your home seen by more buyers.

    Get started

    List with your own agent

    Get your home in front of millions of buyers by listing it on Zillow.

    Learn how to do it

    Sell it yourself

    Take full control of how buyers see your home on Zillow by listing For Sale by Owner (FSBO).

    List your home

    What's special

    Brick-front homeCompletely move-in-ready homeGenerously sized master suiteModern fixtures and lightingPlayset staysBeautifully updated kitchenZero rear neighbors

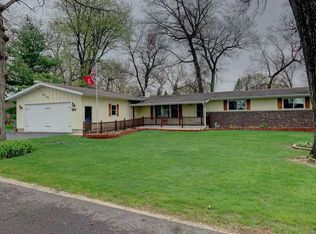
    Country living meets tasteful modern updates! Enjoy the best of both worlds, a peaceful rural setting with local conveniences just minutes away. This nicely updated, brick-front home sits on a beautiful country lot in Rockton. Your backyard opens up to a working cornfield, giving you zero rear neighbors and endless open sky. You get to enjoy the special, quiet countryside that draws people to Rockton, all while being just a quick 7-minute drive to Hononegah High School. This completely move-in-ready home features over 2,100 sq. ft. of comfortable, fresh living space where nothing is waiting to be fixed. You will love the beautifully updated kitchen, featuring granite countertops, brand-new stainless steel appliances, and shiny new faucets. The generously sized master suite offers a private full bath with a new shower, new toilet, new bath fan, fresh tile, and modern fixtures and lighting. The second full bathroom has also been completely refreshed, including a new tub and surround, new bath fan, luxury vinyl flooring, new toilet, and sleek new hardware and lighting. Main floor laundry is included to make everyday chores simple and easy. Plus, the attached, extra-deep 2-car heated garage sits just off a solid concrete driveway, giving you plenty of room for parking, projects, or a home workshop. Yard includes a large shed with new roof and fascia. Playset stays! Every room has been genuinely prepared for its next owner. You can move right in and enjoy these thoughtful updates: HVAC, electrical, and plumbing systems fully inspected, repaired, and updated as needed. Brand-new water heater and brand-new gutters. Newer windows. Fresh paint and soft new carpet throughout the bedrooms and basement. New, modern lighting and door hardware in every room. Whether you are enjoying your morning coffee while looking out over the open fields, tinkering in your heated garage, or simply taking in the quiet countryside, this home offers comfort, charm, and total peace of mind. (Agent Interest)

    Zillow last checked:

    Listing updated:

    Listed by:

    Joshua Allen 815-670-8106,

    Lpt Realty

    Bought with:

    Thomas Holder, 475192978

    Black Castle Properties

    Source: NorthWest Illinois Alliance of REALTORS®,MLS#: 202602743MLS Logo

    Facts & features

    Interior

    Bedrooms & bathrooms
    • Bedrooms: 3
    • Bathrooms: 2
    • Full bathrooms: 2
    • Main level bathrooms: 2
    • Main level bedrooms: 3
    Primary bedroom
    • Level: Main
    • Area: 143.75
    • Dimensions: 12.5 x 11.5
    Bedroom 2
    • Level: Main
    • Area: 137.5
    • Dimensions: 12.5 x 11
    Bedroom 3
    • Level: Main
    • Area: 126.5
    • Dimensions: 11 x 11.5
    Family room
    • Level: Lower
    • Area: 297
    • Dimensions: 16.5 x 18
    Kitchen
    • Level: Main
    • Area: 337.5
    • Dimensions: 27 x 12.5
    Living room
    • Level: Main
    • Area: 384.25
    • Dimensions: 26.5 x 14.5
    Heating
    • Forced Air, Natural Gas
    Cooling
    • Central Air
    Appliances
    • Included: Dishwasher, Microwave, Refrigerator, Stove/Cooktop, Water Softener, Gas Water Heater
    • Laundry: Main Level
    Features
    • L.L. Finished Space, Granite Counters
    • Basement: Full,Sump Pump,Finished
    • Has fireplace: Yes
    • Fireplace features: Both Gas and Wood
    Interior area
    • Total structure area: 2,121
    • Total interior livable area: 2,121 sqft
    • Finished area above ground: 1,421
    • Finished area below ground: 700

    Property

    Parking
    • Total spaces: 2.5
    • Parking features: Attached, Garage Door Opener
    • Garage spaces: 2.5
    Features
    • Patio & porch: Patio
    • Exterior features: Swing Set
    • Has spa: Yes
    • Spa features: Bath
    • Has view: Yes
    • View description: Country
    Lot
    • Size: 0.59 Acres
    • Features: County Taxes, Wooded, Rural
    Details
    • Additional structures: Shed(s)
    • Parcel number: 0316402005
    • Special conditions: Agent Owned/Interest

    Construction

    Type & style
    • Home type: SingleFamily
    • Architectural style: Ranch
    • Property subtype: Single Family Residence
    Materials
    • Brick/Stone, Wood
    • Roof: Shingle
    Condition
    • Year built: 1977

    Utilities & green energy

    • Electric: Circuit Breakers
    • Sewer: Septic Tank
    • Water: Well

    Community & neighborhood

    Location
    • Region: Rockton
    • Subdivision: IL

    Other

    Other facts
    • Ownership: Fee Simple
    • Road surface type: Hard Surface Road

    Price history

    DateEventPrice
    6/18/2026Sold$275,000+1.9%$130/sqft
    Source: NorthWest Illinois Alliance of REALTORS® #202602743 Report a problem
    5/27/2026Pending sale$269,900$127/sqft
    Source: NorthWest Illinois Alliance of REALTORS® #202602743 Report a problem
    5/26/2026Listed for sale$269,900$127/sqft
    Source: NorthWest Illinois Alliance of REALTORS® #202602743 Report a problem
    5/19/2026Contingent$269,900$127/sqft
    Source: MRED as distributed by MLS GRID #12648022 Report a problem
    5/19/2026Pending sale$269,900$127/sqft
    Source: NorthWest Illinois Alliance of REALTORS® #202602743 Report a problem
    5/16/2026Price change$269,900-6.9%$127/sqft
    Source: NorthWest Illinois Alliance of REALTORS® #202602743 Report a problem
    5/14/2026Listed for sale$289,900+114.7%$137/sqft
    Source: NorthWest Illinois Alliance of REALTORS® #202602743 Report a problem
    4/22/2026Sold$135,000-12.9%$64/sqft
    Source: Public Record Report a problem
    4/27/2018Sold$155,000$73/sqft
    Source: Public Record Report a problem

    Public tax history

    YearProperty taxesTax assessment
    2024$4,010 +5.2%$58,339 +12.1%
    2023$3,813 +5.1%$52,019 +9.5%
    2022$3,629 $47,523 +6.9%
    2021-- $44,472 +3.3%
    2020$3,416 +2.3%$43,059 +3.8%
    2019$3,339 +4.3%$41,479 +4.9%
    2018$3,202 +3.8%$39,534 +4.3%
    2017$3,085 $37,893 +3.4%
    2016$3,085 +109%$36,650 +2.3%
    2015$1,476 +0.7%$35,812
    2014$1,465 -52.5%$35,812 -17.5%
    2009$3,082 $43,394 +5.1%
    2007-- $41,289 +1.9%
    2006-- $40,531 +1.6%
    2005-- $39,897 +3.2%
    2004-- $38,652 +2.6%
    2003-- $37,662 +4.1%
    2001-- $36,196 +3%
    2000-- $35,134
    1999-- $35,134

    Find assessor info on the county website

    Neighborhood: 61072

    Nearby schools

    GreatSchools rating
    Schools provided by the listing agent
    • Elementary: Shirland
    • Middle: Shirland
    • High: Hononegah High
    • District: Hononegah 207

    Source: NorthWest Illinois Alliance of REALTORS®. This data may not be complete. We recommend contacting the local school district to confirm school assignments for this home.

    Get pre-qualified for a loan
    At Zillow Home Loans, we can pre-qualify you in as little as 5 minutes with no impact to your credit score.

    An equal housing lender. NMLS #10287.

    Sell for more on Zillow
    Get a Zillow Showcase℠ listing at no additional cost and you could sell for .
    $276,200
    2% more
    +$5,524
    With Zillow Showcase(estimated)
    $281,724