Best Value in the Neighborhood! Welcome to contemporary living in vibrant Petworth with this stunning one-year-young 3 bed/3.5 bath townhouse-style condo! Spread across two levels, the units boasts over 1,800 square feet and offers a modern and spacious living experience. As you step into the dramatic double-height living room, you'll be greeted by floor-to-ceiling windows that flood the unit with natural light, creating a bright and inviting atmosphere. Custom motorized shades provide the flexibility to adjust for privacy, while the white oak floors seamlessly connect the living spaces. The open kitchen is a focal point, featuring stylish gray Shaker-style cabinets, quartz countertops, and a massive breakfast bar, perfect for entertaining guests or enjoying casual meals. Upstairs, the large primary suite is a luxurious retreat, offering ample space for a king-size bed and a massive walk-in closet. Custom black-out drapes ensure a peaceful night's sleep, while the en suite bath impresses with dual vanities, a large shower, and abundant storage. The guest bedroom doubles as a bright office, with an additional guest bath conveniently located on the same level. The third bedroom on the main level provides a private retreat for guests, complete with a built-in Murphy bed and an en suite bath. Located in a boutique building, this condo offers the best of both worlds – a peaceful residential setting near the heart of Petworth, with easy access to the vibrant dining scene on Upshur Street, Petworth Metro, Safeway, Yes! Organic, and more. Potential parking too - ask for more details.
Sold for $697,500
Zillow last checked:
Listing updated:
Bought with:
Chima Igboko
EXP Realty, LLC
Source: Bright MLS,MLS#: DCDC2146426
Price history
| Date | Event | Price |
|---|---|---|
| 8/16/2024 | Sold | $697,500$374/sqft |
Source:  Bright MLS #DCDC2146426 Report a problem Bright MLS #DCDC2146426 Report a problem | ||
| 7/9/2024 | Contingent | $697,500$374/sqft |
Source: Bright MLS #DCDC2146426 Report a problem | ||
| 6/14/2024 | Listed for sale | $697,500-3%$374/sqft |
Source: Bright MLS #DCDC2146426 Report a problem | ||
| 6/14/2024 | Listing removed | -- |
Source: Bright MLS #DCDC2134744 Report a problem | ||
| 5/17/2024 | Price change | $719,000-2.8%$386/sqft |
Source: Bright MLS #DCDC2134744 Report a problem | ||
| 4/30/2024 | Price change | $740,000-5.4%$397/sqft |
Source: Bright MLS #DCDC2134744 Report a problem | ||
| 4/19/2024 | Listed for sale | $782,500-4.6%$420/sqft |
Source: Bright MLS #DCDC2134744 Report a problem | ||
| 2/7/2023 | Sold | $819,9000%$440/sqft |
Source: Bright MLS #DCDC2079156 Report a problem | ||
| 1/27/2023 | Pending sale | $819,999$440/sqft |
Source: Bright MLS #DCDC2079156 Report a problem | ||
| 1/11/2023 | Contingent | $819,999$440/sqft |
Source: Bright MLS #DCDC2079156 Report a problem | ||
| 1/4/2023 | Listed for sale | $819,999$440/sqft |
Source: Bright MLS #DCDC2079156 Report a problem | ||
| 1/4/2023 | Listing removed | $819,999$440/sqft |
Source: Bright MLS #DCDC2077878 Report a problem | ||
| 12/15/2022 | Listed for sale | $819,999-0.6%$440/sqft |
Source: Bright MLS #DCDC2077878 Report a problem | ||
| 12/15/2022 | Listing removed | $824,900$443/sqft |
Source: Bright MLS #DCDC2076412 Report a problem | ||
| 11/30/2022 | Price change | $824,900-2.9%$443/sqft |
Source: Bright MLS #DCDC2076412 Report a problem | ||
| 11/23/2022 | Price change | $849,8990%$456/sqft |
Source: Bright MLS #DCDC2074582 Report a problem | ||
| 11/9/2022 | Listed for sale | $849,900$456/sqft |
Source: Bright MLS #DCDC2074582 Report a problem | ||
Nearby homes
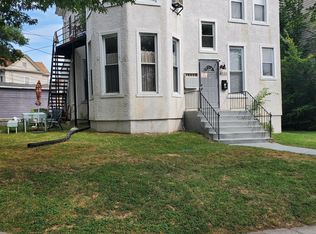
- $1,295,0601 bd1 ba750 sqft4333 Kansas Ave NW, Washington, DC 20011Off Market
- $--1 bd1 ba750 sqft4333 Kansas Ave NW APT 1, Washington, DC 20011Off Market
- $---- bd1 ba450 sqft4325 Kansas Ave NW #2A, Washington, DC 20011Off Market
- $---- bd1 ba500 sqft4325 Kansas Ave NW #35B, Washington, DC 20011Off Market
Get a cash offer in 3 minutes
Find out how much your home could sell for in as little as 3 minutes with a no-obligation cash offer.
Estimated market value
$673,200
