Feel right at home in this charming single-level retreat on a quiet street. Vaulted ceilings, warm natural light, a cozy gas fireplace, and easy-care laminate floors create an inviting place to gather and unwind. Relax on the covered patio, enjoy the low-maintenance yard, and take in the peaceful creekside setting. With room to make it your own and quick access to Hwy 20 and I-5, this home offers comfort, convenience, and a welcoming place to settle in. Thoughtfully designed for easy living, this home offers a welcoming blend of comfort and practicality. The open layout makes everyday moments feel connected, while the backyard offers a low-maintenance space ready for a new buyer’s personal touch. Whether you are starting fresh, simplifying, or searching for a cozy place to call your own, this inviting home is ready to be enjoyed.
For sale
Listed by: Keller Williams Realty-Ght • SHERRI GREGORY • Contact: 541-409-2106
$419,900
4331 Mackinaw Ave SE, Albany, OR 97322
3beds
1,343sqft
Single Family Residence
Built in 2005
3,920 Square Feet Lot
$417,900 Zestimate®
$313/sqft
$-- HOA
What's special
Cozy gas fireplaceLow-maintenance yardCovered patioEasy-care laminate floorsCharming single-level retreatVaulted ceilingsWarm natural light
- 3 days
- 251
- 12
Zillow last checked:
Listing updated:
Listed by:
SHERRI GREGORY 541-409-2106,
Keller Williams Realty-Ght,
SHANTEL SCHROEDER,
Keller Williams Realty-Ght
Source: WVMLS,MLS#: 844906
Facts & features
Interior
Bedrooms & bathrooms
- Bedrooms: 3
- Bathrooms: 2
- Full bathrooms: 2
- Main level bathrooms: 2
Primary bedroom
- Level: Main
- Area: 186.12
- Dimensions: 13.2 x 14.1
Bedroom 2
- Level: Main
- Area: 116.6
- Dimensions: 10.6 x 11
Bedroom 3
- Level: Main
- Area: 100
- Dimensions: 10 x 10
Dining room
- Features: Area (Combination)
- Level: Main
- Area: 225.6
- Dimensions: 14.1 x 16
Kitchen
- Level: Main
Living room
- Level: Main
- Area: 183.48
- Dimensions: 13.2 x 13.9
Heating
- Natural Gas, Forced Air
Appliances
- Included: Dishwasher, Disposal, Gas Range, Microwave, Gas Water Heater
Features
- High Speed Internet
- Flooring: Carpet, Laminate
- Has fireplace: Yes
- Fireplace features: Living Room, Gas
Interior area
- Total structure area: 1,343
- Total interior livable area: 1,343 sqft
Property
Parking
- Total spaces: 2
- Parking features: Attached
- Attached garage spaces: 2
Features
- Levels: One
- Stories: 1
- Patio & porch: Covered Patio
- Fencing: Fenced
- Has view: Yes
- View description: Territorial
Lot
- Size: 3,920 Square Feet
- Features: Dimension Above, Landscaped
Details
- Parcel number: 00895910
- Zoning: RM
Construction
Type & style
- Home type: SingleFamily
- Property subtype: Single Family Residence
Materials
- Fiber Cement, Lap Siding
- Foundation: Continuous
- Roof: Composition
Condition
- New construction: No
- Year built: 2005
Utilities & green energy
- Sewer: Public Sewer
- Water: Public
Community & HOA
Community
- Subdivision: Coastal Crossings
HOA
- Has HOA: No
Location
- Region: Albany
Financial & listing details
- Price per square foot: $313/sqft
- Tax assessed value: $371,690
- Annual tax amount: $4,052
- Price range: $419.9K - $419.9K
- Date on market: 9/18/2026
- Listing agreement: Exclusive Right To Sell
- Listing terms: VA Loan,Cash,FHA,Conventional,USDA Loan
Estimated market value
$417,900
$397,000 - $439,000
$2,365/mo
Price history
| Date | Event | Price |
|---|---|---|
| 9/18/2026 | Listed for sale | $419,900+141.3%$313/sqft |
Source:  WVMLS #844906 Report a problem WVMLS #844906 Report a problem | ||
| 7/24/2008 | Sold | $174,000-6.5%$130/sqft |
Source: Public Record Report a problem | ||
| 2/28/2008 | Listing removed | $186,000$138/sqft |
Source: RealBird #588115 Report a problem | ||
| 2/26/2008 | Listed for sale | $186,000+5.7%$138/sqft |
Source: RealBird #588115 Report a problem | ||
| 6/8/2005 | Sold | $175,900$131/sqft |
Source: Public Record Report a problem | ||
Public tax history
| Year | Property taxes | Tax assessment |
|---|---|---|
| 2025 | $4,052 +3% | $203,610 +3% |
| 2024 | $3,934 +2.9% | $197,680 +3% |
| 2023 | $3,823 +1.6% | $191,930 +3% |
| 2022 | $3,762 | $186,340 +3% |
| 2021 | -- | $180,920 +3% |
| 2020 | $3,494 +2.4% | $175,660 +3% |
| 2019 | $3,412 +2.7% | $170,550 +3% |
| 2018 | $3,324 | $165,590 +3% |
| 2017 | $3,324 +6.8% | $160,770 +3% |
| 2016 | $3,112 +11.6% | $156,090 +3% |
| 2015 | $2,789 +6.5% | $151,550 +3% |
| 2014 | $2,619 +7.4% | $147,140 +4.1% |
| 2013 | $2,439 +884.7% | $141,390 -2.2% |
| 2012 | $248 -90.2% | $144,520 -0.7% |
| 2011 | $2,523 -4.6% | $145,610 +3% |
| 2010 | $2,645 +5.6% | $141,370 +3% |
| 2009 | $2,505 | $137,254 +3% |
| 2008 | $2,505 +2.6% | $133,257 +3% |
| 2007 | $2,442 +12.5% | $129,377 +3% |
| 2006 | $2,170 +120.3% | $125,610 +121.7% |
| 2005 | $985 | $56,664 |
| 2004 | -- | -- |
Find assessor info on the county website
Monthly payment
Est. payment
Payment breakdown
Explore the cost of this home by adjusting the details. Changes won't be saved.Climate risks
Neighborhood: 97322
Nearby schools
Schools provided by the listing agent
- Elementary: Meadow Ridge
- Middle: Timber Ridge
- High: South Albany
Source: WVMLS. This data may not be complete. We recommend contacting the local school district to confirm school assignments for this home.

Similar homes
- $445,0003 bd2 ba1.5k sqft3224 18th Ave SE, Albany, OR 97322For Sale
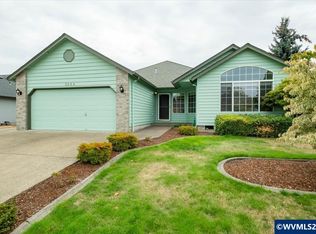
 MLS ID #844373, AIMEE SIMMS, Premiere Property Group, Llc Albany. WVMLS
 - $415,0003 bd2 ba1.5k sqft1051 24th Ave SE, Albany, OR 97322For Sale
 MLS ID #843892, ANDREA BEEM, Exp Realty, Llc. WVMLS
 - $415,0003 bd2 ba1.3k sqft34514 Knox Butte Rd E, Albany, OR 97322For Sale
 MLS ID #844503, BRANDON HANSON, Premiere Property Group, Llc Albany. WVMLS
 - $425,0003 bd3 ba1.6k sqft3824 Ryunkin St SE, Albany, OR 97322For Sale
 MLS ID #844462, WENDY CARPENTER MAJOR, Homesmart Realty Group - Albany. WVMLS
 - $429,0003 bd2 ba1.6k sqft3146 S Shore Dr SE, Albany, OR 97322For SaleMLS ID #844563, RICKY CEDILLO, Exp Realty, Llc. WVMLS
- $399,9003 bd2 ba1.2k sqft2047 Lehigh Way SE, Albany, OR 97322For SaleMLS ID #840820, JESSICA HUBERT, The Group Real Estate. WVMLS
- $399,9003 bd2 ba1.4k sqft1423 32nd Ave SE, Albany, OR 97322For SaleMLS ID #845386, SHERRI GREGORY, Keller Williams Realty-Ght. WVMLS
- $384,9003 bd2 ba1.4k sqft3630 Circle Dr SE, Albany, OR 97322For SaleMLS ID #841725, CHRISTIE PENDLEY, Re/Max Integrity Albany Branch. WVMLS
- $429,9993 bd2 ba1.2k sqft3521 Bernard Ave NE, Albany, OR 97322For SaleMLS ID #843904, KAITLIN HOBBS, Exp Realty, Llc. WVMLS
- $430,0003 bd3 ba1.5k sqft522 Avalon Ct NE, Albany, OR 97322For SaleMLS ID #844924, SHANNON LOY, Premiere Property Group, Llc Albany. WVMLS
- $415,0003 bd2 ba1.5k sqft399 Breezy Way NE, Albany, OR 97322For SaleMLS ID #838189, LAURA GILLOTT, Keller Williams Realty Mid-Willamette - Gillott Team. WVMLS
- $469,9003 bd2 ba1.3k sqft599 Churchill Downs St SE, Albany, OR 97322For SaleMLS ID #844927, GREG MESSICK, Realtynet. WVMLS
- $430,0004 bd2 ba1.3k sqft2312 Ermine Ct SE, Albany, OR 97322For SaleMLS ID #844615, SHERRY SEBREE, Premiere Property Group, Llc Albany. WVMLS
- $425,0003 bd2 ba1.5k sqft2937 Cedarwood Ct SE, Albany, OR 97322For SaleMLS ID #845393, WENDY KNOFLER, Evcor Real Estate. WVMLS
- $399,9993 bd2 ba1.3k sqft2010 48th Ave SE, Albany, OR 97322For SaleMLS ID #844105, AMANDA BORGARO, Premiere Property Group, Llc Albany. WVMLS
- $394,9003 bd3 ba1.3k sqft1957 Lyon St SE, Albany, OR 97322For SaleMLS ID #844810, LEANNA & TREVOR SMITH, Exp Realty, Llc. WVMLS
- $444,9003 bd3 ba1.6k sqft2533 21st Ave SE, Albany, OR 97322For SaleMLS ID #836153, CHRISTIE PENDLEY, Re/Max Integrity Albany Branch. WVMLS
- $450,0003 bd1 ba1.9k sqft260 Charlotte St NE, Albany, OR 97322For SaleMLS ID #845338, MARYANN MAXEY, Maryann Maxey. WVMLS
