Welcome to this well-maintained tri-level home offering a functional layout with some interior updates and thoughtful features, set in a convenient neighborhood near schools, parks, and everyday amenities. A brand-new roof was recently installed, providing peace of mind and the potential for lower homeowners insurance premiums. The furnace and central AC (installed in 2017) and the water heater (installed in 2016) were all permitted in 2025 and updated to comply with current code. Fresh paint in select areas has been completed. The main level features a bright and spacious living area with a charming built-in window seat, ceiling fan, cozy wood-burning fireplace, and open railing that enhances the natural flow into the dining area and kitchen. Smart-home features include porch light and ceiling fan controls via switches or Alexa voice command, plus a Ring doorbell for added convenience. Four bedrooms provide flexibility: the upper-level primary suite includes a walk-in closet and a uniquely designed split-sink bath, while the second upper bedroom is ideal for family or guests. The lower level offers a family room, two additional bedrooms, one with a walk-in closet, making this floorplan highly versatile. Both bathrooms were previously remodeled, combining comfort and an updated look. A standout feature is the 12x18 finished space tucked beneath the kitchen, fully carpeted and perfect as a playroom or additional storage. Built-in ledges throughout, touch lighting, and pre-installed security/alarm equipment (just add a monitoring provider) bring comfort and practicality to daily living. Step out from the kitchen and dining area onto a concrete patio, ideal for gatherings, with ample space to garden or simply relax. With a functional layout and timeless character inside and out, this home offers comfort and plenty of potential to make it your own. Don’t miss your chance to make it yours!
Sold for $371,000
$371,000
4331 McGrew Cir, Colorado Springs, CO 80911
4beds
1,745sqft
Single Family Residence
Built in 1985
5,000 Square Feet Lot
$368,900 Zestimate®
$213/sqft
$2,142 Estimated rent
Home value
$368,900
$350,000 - $387,000
$2,142/mo
Zestimate® history
Owner options
List your home for rent
$2,142/mo
Rent Zestimate®
Find your next renter with Zillow Rental Manager. Plus, with online applications, you can quickly screen prospective tenants – for free.
$2,142/mo
Rent Zestimate®
Refinance and save
$2,123/mo
Est. payment
Refinancing to a lower rate could help reduce your monthly payments and save thousands over the life of the loan.
$2,123/mo
Est. payment
Explore your selling options
Work with a Zillow partner agent
Leverage their expertise and Zillow's premium Showcase listings to get your home seen by more buyers.
Get startedList with your own agent
Get your home in front of millions of buyers by listing it on Zillow.
Learn how to do itSell it yourself
Take full control of how buyers see your home on Zillow by listing For Sale by Owner (FSBO).
List your homeWhat's special
Split-sink bathUpper-level primary suiteOpen railingFresh paintBrand-new roofCharming built-in window seatBuilt-in ledges
Zillow last checked:
Listing updated:
Listed by:
Pamela Higgins ABR MRP 719-290-4975,
RE/MAX Real Estate Group LLC
Bought with:
Jessica Lanquar
6035 Real Estate Group
Source: elevateMLS,MLS#: 5154253
Facts & features
Interior
Bedrooms & bathrooms
- Bedrooms: 4
- Bathrooms: 2
- Full bathrooms: 1
- 3/4 bathrooms: 1
Other
- Level: Upper
- Area: 154 Square Feet
- Dimensions: 11 x 14
Heating
- Forced Air, Natural Gas
Cooling
- Ceiling Fan(s), Central Air
Appliances
- Included: 220v in Kitchen, Dishwasher, Disposal, Microwave, Oven, Refrigerator, Self Cleaning Oven
- Laundry: Electric Hook-up
Features
- 9Ft + Ceilings, Vaulted Ceiling(s), High Speed Internet, Pantry
- Flooring: Carpet, Tile, Wood Laminate
- Has basement: No
- Attic: Storage
- Number of fireplaces: 1
- Fireplace features: One
Interior area
- Total structure area: 1,745
- Total interior livable area: 1,745 sqft
- Finished area above ground: 1,745
- Finished area below ground: 0
Property
Parking
- Total spaces: 2
- Parking features: Attached, Garage Door Opener, Concrete Driveway
- Attached garage spaces: 2
Features
- Levels: Tri-Level
- Patio & porch: Concrete
- Fencing: Back Yard
- Has view: Yes
- View description: Mountain(s)
Lot
- Size: 5,000 Square Feet
- Features: Backs to Open Space, Near Fire Station, Near Park, Near Schools, Near Shopping Center
Details
- Parcel number: 6502306006
Construction
Type & style
- Home type: SingleFamily
- Property subtype: Single Family Residence
Materials
- Brick, Masonite, Frame
- Foundation: Not Applicable
- Roof: Composite Shingle
Condition
- Existing Home
- New construction: No
- Year built: 1985
Utilities & green energy
- Water: Municipal
- Utilities for property: Cable Connected, Electricity Connected, Natural Gas Connected
Community & HOA
Community
- Security: Security System
Location
- Region: Colorado Springs
Financial & listing details
- Price per square foot: $213/sqft
- Tax assessed value: $392,641
- Annual tax amount: $1,678
- Date on market: 9/16/2025
- Listing terms: Cash,Conventional,FHA,VA Loan
- Electric utility on property: Yes
Price history
| Date | Event | Price |
|---|---|---|
| 12/1/2025 | Sold | $371,000+0.3%$213/sqft |
Source:  elevateMLS #5154253 Report a problem elevateMLS #5154253 Report a problem | ||
| 11/2/2025 | Pending sale | $370,000$212/sqft |
Source:  REcolorado as distributed by MLS GRID #2723520 Report a problem REcolorado as distributed by MLS GRID #2723520 Report a problem | ||
| 11/2/2025 | Contingent | $370,000$212/sqft |
Source: elevateMLS #5154253 Report a problem | ||
| 10/8/2025 | Price change | $370,000-4.4%$212/sqft |
Source: elevateMLS #5154253 Report a problem | ||
| 9/29/2025 | Price change | $387,000-1.3%$222/sqft |
Source: REcolorado as distributed by MLS GRID #2723520 Report a problem | ||
| 9/16/2025 | Listed for sale | $392,000+84.6%$225/sqft |
Source: elevateMLS #5154253 Report a problem | ||
| 2/3/2017 | Sold | $212,400+1.2%$122/sqft |
Source: Public Record Report a problem | ||
| 12/13/2016 | Pending sale | $209,900$120/sqft |
Source: SELLSTATE ALLIANCE #4914196 Report a problem | ||
| 11/24/2016 | Listed for sale | $209,900+30.2%$120/sqft |
Source: SELLSTATE ALLIANCE #4914196 Report a problem | ||
| 9/20/2016 | Sold | $161,200+11.2%$92/sqft |
Source: Public Record Report a problem | ||
| 1/7/2003 | Sold | $145,000$83/sqft |
Source: Public Record Report a problem | ||
Public tax history
| Year | Property taxes | Tax assessment |
|---|---|---|
| 2024 | $1,622 +9.9% | $26,310 |
| 2023 | $1,475 -7.3% | $26,310 +33.1% |
| 2022 | $1,591 | $19,760 -2.8% |
| 2021 | -- | $20,330 +25.8% |
| 2020 | $1,302 +0.6% | $16,160 |
| 2019 | $1,294 +20.8% | $16,160 +8.1% |
| 2018 | $1,072 -16.5% | $14,950 |
| 2017 | $1,283 +19.7% | $14,950 +22% |
| 2016 | $1,072 +23.1% | $12,250 |
| 2015 | $871 +5.8% | $12,250 +8% |
| 2014 | $823 | $11,340 |
| 2013 | -- | -- |
| 2012 | -- | $11,340 |
| 2011 | $840 | $11,340 -3.9% |
| 2010 | -- | $11,800 |
| 2009 | -- | $11,800 |
| 2008 | -- | $11,800 |
| 2006 | -- | $11,800 +1.9% |
| 2004 | -- | $11,580 |
| 2003 | $828 -10.9% | $11,580 -16.9% |
| 2002 | $929 +1.8% | $13,930 +8.3% |
| 2001 | $913 | $12,860 |
Find assessor info on the county website
Neighborhood: 80911
Nearby homes
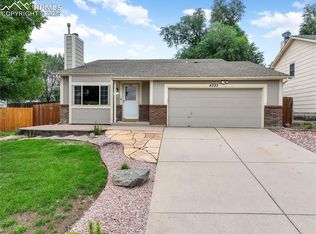
- $375,0003 bd2 ba1.7k sqft4323 McGrew Cir, Colorado Springs, CO 80911Sold

- $354,0003 bd2 ba1.3k sqft4315 McGrew Cir, Colorado Springs, CO 80911Off Market
- $--3 bd2 ba1.3k sqft4347 McGrew Cir #E, Colorado Springs, CO 80911Off Market
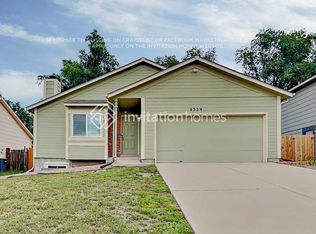
- $385,1003 bd2 ba1.9k sqft4339 McGrew Cir, Colorado Springs, CO 80911Off Market
- $335,8003 bd2 ba1.3k sqft4347 McGrew Cir, Colorado Springs, CO 80911Off Market
- $339,0004 bd2 ba1.1k sqft4350 McGrew Cir, Colorado Springs, CO 80911Sold
- $327,1003 bd1 ba1.3k sqft4320 McGrew Cir, Colorado Springs, CO 80911Off Market
- $338,5003 bd2 ba868 sqft4285 Cassidy St, Colorado Springs, CO 80911Off Market
Nearby schools
GreatSchools rating
- 5/10Pinello Elementary SchoolGrades: K-5Distance: 0.2 mi
- 6/10Sproul Junior High SchoolGrades: 6-8Distance: 0.5 mi
- 4/10Widefield High SchoolGrades: 9-12Distance: 1.4 mi
Schools provided by the listing agent
- Elementary: Pinello
- Middle: Sproul
- High: Widefield
- District: Widefield-3
Source: elevateMLS. This data may not be complete. We recommend contacting the local school district to confirm school assignments for this home.
Get a cash offer in 3 minutes
Find out how much your home could sell for in as little as 3 minutes with a no-obligation cash offer.
Estimated market value
$368,900
Get a cash offer in 3 minutes
Find out how much your home could sell for in as little as 3 minutes with a no-obligation cash offer.
Estimated market value
$368,900
- Colorado
- El Paso County
- Security-Widefield
- 80911
- 4331 McGrew Cir
Nearby cities
Nearby zip codes
Other Security-Widefield Topics
- Apartments for Rent in 80911
- Houses for Sale in 80911
- Houses for Rent in 80911
- 80911 Real Estate
- Security-Widefield Condos
- Houses for Sale in Security-Widefield
- Newest Listings in Security-Widefield
- Security-Widefield Home Values
- Security-Widefield Real Estate Agents
- Security-Widefield Refinance
- Security-Widefield Mortgage Rates
