Skip main navigation
Sold
  • Price Unknown

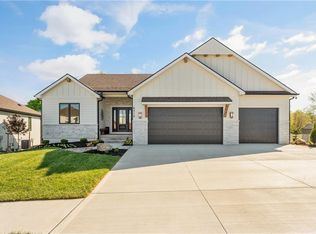
    4331 NE Hideaway Dr, Lees Summit, MO 64064

    3beds
    2,876sqft
    Single Family Residence
    Built in ----
    8,065 Square Feet Lot
    $677,400 Zestimate®
    $--/sqft
    $3,202 Estimated rent

    Home value

    $677,400

    $616,000 - $745,000

    $3,202/mo

    Zestimate® history
    Loading
    Loading...

    Owner options

    List your home for rent

    $3,202/mo

    Rent Zestimate®

    Find your next renter with Zillow Rental Manager. Plus, with online applications, you can quickly screen prospective tenants – for free.

    Learn more

    $3,202/mo

    Rent Zestimate®

    Refinance and save

    $3,591/mo

    Est. payment

    Refinancing to a lower rate could help reduce your monthly payments and save thousands over the life of the loan.

    See today's rates

    $3,591/mo

    Est. payment

    Explore your selling options

    Work with a Zillow partner agent

    Leverage their expertise and Zillow's premium Showcase listings to get your home seen by more buyers.

    Get started

    List with your own agent

    Get your home in front of millions of buyers by listing it on Zillow.

    Learn how to do it

    Sell it yourself

    Take full control of how buyers see your home on Zillow by listing For Sale by Owner (FSBO).

    List your home

    What's special

    Floor-to-ceiling fireplaceCovered deckQuartz countertopsModern finishesLaundry roomOpen floor planModern lighting
    Step inside and you’ll immediately notice the bright, airy feel of this home. The open floor plan is accented by tall ceilings with exposed wood beams, oversized windows that pour in natural light, and wide-plank hardwoods that create a welcoming atmosphere. The living room is anchored by a striking floor-to-ceiling fireplace topped with a wood mantel, the perfect spot to gather with friends or relax at the end of the day. The gourmet kitchen is designed for both function and style, offering a large island with seating, quartz countertops, custom cabinetry, stainless steel appliances, and modern lighting. The adjoining dining area overlooks the backyard and provides direct access to the covered deck for outdoor enjoyment. The primary suite feels like a private retreat, complete with a tray ceiling, modern ceiling fan, soft carpet, and a bold accent wall. The adjoining spa-like bath is designed for relaxation, offering a calm and luxurious escape with a large shower, soaking tub, and double vanities. Additional main-level highlights include a private office, mudroom, walk-in pantry, and laundry room. The finished lower level expands the living space with a large recreation room featuring oversized windows, a wet bar, and a half bath. Two additional bedrooms share a full bathroom on this level. Additional upgrades include under-cabinet lighting and a variety of modern finishes throughout.

    Zillow last checked:

    Listing updated:

    Listed by:

    Amber Shawhan 816-522-8127,

    CEAH Realtors

    Bought with:

    Barb Murphy, SP00237172

    ReeceNichols- Leawood Town Center

    Source: Heartland MLS as distributed by MLS GRID,MLS#: 2576623MLS Logo

    Facts & features

    Interior

    Bedrooms & bathrooms
    • Bedrooms: 3
    • Bathrooms: 4
    • Full bathrooms: 2
    • 1/2 bathrooms: 2
    Primary bedroom
    • Level: Main
    Bedroom 2
    • Level: Lower
    Bedroom 3
    • Level: Lower
    Primary bathroom
    • Features: Double Vanity, Indirect Lighting, Shower Only, Tub Only
    • Level: Main
    Bathroom 2
    • Level: Lower
    Breakfast room
    • Level: Main
    Great room
    • Features: Fireplace, Indirect Lighting
    • Level: Main
    Half bath
    • Level: Main
    Other
    • Level: Lower
    Kitchen
    • Features: Pantry
    • Level: Main
    Laundry
    • Level: Main
    Office
    • Level: Main
    Recreation room
    • Features: Wet Bar
    • Level: Lower
    Heating
    • Forced Air
    Cooling
    • Electric
    Appliances
    • Included: Dishwasher, Disposal, Exhaust Fan, Microwave
    • Laundry: Laundry Room, Main Level
    Features
    • Ceiling Fan(s), Custom Cabinets, Kitchen Island, Painted Cabinets, Pantry, Stained Cabinets, Walk-In Closet(s), Wet Bar
    • Basement: Basement BR,Daylight,Finished
    • Number of fireplaces: 1
    • Fireplace features: Great Room
    Interior area
    • Total structure area: 2,876
    • Total interior livable area: 2,876 sqft
    • Finished area above ground: 1,588
    • Finished area below ground: 1,288

    Property

    Parking
    • Total spaces: 3
    • Parking features: Attached, Garage Faces Front
    • Attached garage spaces: 3
    Lot
    • Size: 8,065 Square Feet
    Details
    • Parcel number: 43640180800000000

    Construction

    Type & style
    • Home type: SingleFamily
    • Architectural style: Traditional
    • Property subtype: Single Family Residence
    Materials
    • Concrete, Frame
    • Roof: Composition,Other
    Condition
    • New Construction
    • New construction: Yes
    Details
    • Builder name: A Place Called Home

    Utilities & green energy

    • Sewer: Public Sewer
    • Water: Public

    Community & HOA

    Community
    • Subdivision: Park Ridge Manor
    HOA
    • Has HOA: Yes
    • Amenities included: Clubhouse, Exercise Room, Party Room, Pickleball Court(s), Play Area, Pool, Tennis Court(s), Trail(s)
    • Services included: Curbside Recycle, Maintenance Grounds, Snow Removal, Trash
    • HOA fee: $3,591 annually
    Location
    • Region: Lees Summit

    Financial & listing details

    • Date on market: 9/23/2025
    • Listing terms: Cash,Conventional,Other,VA Loan
    • Ownership: Private

    Price history

    DateEventPrice
    5/12/2026Sold--
    Source: Heartland MLS as distributed by MLS GRID #2576623 Report a problem
    4/20/2026Contingent$679,900$236/sqft
    Source: Heartland MLS as distributed by MLS GRID #2576623 Report a problem
    9/23/2025Listed for sale$679,900$236/sqft
    Source: Heartland MLS as distributed by MLS GRID #2576623 Report a problem

    Public tax history

    Tax history is unavailable.

    Neighborhood: 64064

    Nearby schools

    GreatSchools rating
    Schools provided by the listing agent
    • Elementary: Chapel Lakes
    • Middle: Delta Woods
    • High: Blue Springs South

    Source: Heartland MLS as distributed by MLS GRID. This data may not be complete. We recommend contacting the local school district to confirm school assignments for this home.

    Get a cash offer in 3 minutes
    Find out how much your home could sell for in as little as 3 minutes with a no-obligation cash offer.
    Estimated market value
    $677,400
    Get a cash offer in 3 minutes
    Find out how much your home could sell for in as little as 3 minutes with a no-obligation cash offer.
    Estimated market value
    $677,400