Skip main navigation
Active
$625,000
4beds
4,758sqft

4331 Robin Egg Ln, Indianapolis, IN 46239

4beds
4,758sqft
Residential, single family residence
Built in 2022
8,276 sqft
2 Attached garage spaces
$131 price/sqft
$466/mo HOA

What's special

Dual walkin closetsTiled walkin showerSun-drenched windowsExpanded morning roomGranite surfacesTranquil wooded viewsGarden tub

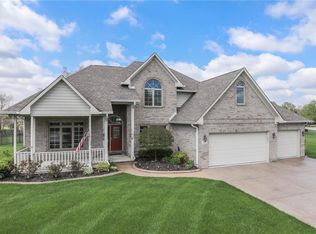
Discover refined living in this Fischer masterpiece, showcasing over $140,000 in curated upgrades and wrapped in elegant brick and stone architecture. From the moment you arrive, the craftsmanship and design set a tone of sophistication and comfort. Inside, soaring two story living room ceilings and sun-drenched windows frame the stunning Cultured Stone gas fireplace, creating a dramatic yet inviting focal point. Mainlevel 9 ft ceilings, box trim, and crown accents elevate the entry foyer with customhome character. The Gourmet Kitchen is a showpiece-granite surfaces, staggered cabinetry, brickwork backsplash, breakfast island, pantry, and premium stainless appliances including built-in oven and gas cooktop. An expanded morning room offers a serene setting for daily dining and memorable gatherings. Flexible luxury continues with a spacious Rec/Playroom and a refined office featuring French doors and detailed millwork. The Primary Suite is a private retreat with dual walkin closets, a tiled walkin shower, garden tub, and double granite vanities with makeup station. Guest bedrooms are generously scaled, including Bedroom 2 with walkin closet, and a beautifully finished guest bath with tiled surround and granite double vanity. The lower level is ready for your vision-plumbed for a full bath and ideal for a future 5th bedroom or luxury expansion. Outdoors, enjoy unmatched privacy with no rear neighbors and tranquil wooded views. An upgraded garage offers a 4 ft bumpout, shaker cabinetry, sink, countertops, and even a gas stove-perfect for hobbyists or in-garage culinary use. Don't miss the High-efficiency furnace and included water softener. A home of this caliber blends elegance, comfort, and thoughtful design-an exceptional offering for the discerning buyer.

5 days
|
281
|
17
|
Source: MIBOR as distributed by MLS GRID,MLS#: 22123585MLS Logo
Travel times

Living Room

Kitchen

Primary Bedroom

Zillow last checked:

Listing updated:

Listed by:

Jason Williamson 317-430-3952,

RE/MAX Advanced Realty

Source: MIBOR as distributed by MLS GRID,MLS#: 22123585MLS Logo

Facts & features

Interior

Bedrooms & bathrooms
  • Bedrooms: 4
  • Bathrooms: 3
  • Full bathrooms: 2
  • 1/2 bathrooms: 1
  • Main level bathrooms: 1
Bedroom 2
  • Level: Upper
  • Area: 182 Square Feet
  • Dimensions: 13x14
Bedroom 3
  • Level: Upper
  • Area: 182 Square Feet
  • Dimensions: 14x13
Bedroom 4
  • Level: Upper
  • Area: 143 Square Feet
  • Dimensions: 11x13
Other
  • Level: Upper
  • Area: 375 Square Feet
  • Dimensions: 15x25
Dining room
  • Level: Main
  • Area: 154 Square Feet
  • Dimensions: 11x14
Foyer
  • Level: Main
  • Area: 81 Square Feet
  • Dimensions: 9x9
Kitchen
  • Level: Main
  • Area: 154 Square Feet
  • Dimensions: 11x14
Laundry
  • Level: Upper
  • Area: 56 Square Feet
  • Dimensions: 8x7
Living room
  • Level: Main
  • Area: 306 Square Feet
  • Dimensions: 17x18
Office
  • Level: Main
  • Area: 143 Square Feet
  • Dimensions: 11x13
Play room
  • Level: Main
  • Area: 375 Square Feet
  • Dimensions: 15x25
Utility room
  • Level: Main
  • Area: 36 Square Feet
  • Dimensions: 9x4
Heating
  • Forced Air, Natural Gas, High Efficiency (90%+ AFUE )
Cooling
  • Central Air
Appliances
  • Included: Gas Cooktop, Dishwasher, Electric Water Heater, Disposal, Exhaust Fan, Microwave, Oven, Refrigerator, Water Softener Owned
  • Laundry: Upper Level
Features
  • Breakfast Bar, High Ceilings, High Speed Internet, Pantry, Walk-In Closet(s)
  • Basement: Egress Window(s),Full,Roughed In,Unfinished
  • Number of fireplaces: 1
  • Fireplace features: Living Room
Interior area
  • Total structure area: 4,758
  • Total interior livable area: 4,758 sqft
  • Finished area below ground: 0

Property

Parking
  • Total spaces: 2
  • Parking features: Attached
  • Attached garage spaces: 2
  • Details: Garage Parking Other(Garage Door Opener)
Features
  • Levels: Multi/Split
  • Patio & porch: Covered, Patio
  • Exterior features: Smart Lock(s)
  • Has view: Yes
  • View description: Trees/Woods
Lot
  • Size: 8,276 Square Feet
  • Features: Sidewalks, Trees-Small (Under 20 Ft)
Details
  • Parcel number: 490932103017000300
  • Horse amenities: None

Construction

Type & style
  • Home type: SingleFamily
  • Architectural style: Traditional
  • Property subtype: Residential, Single Family Residence
Materials
  • Brick, Stone
  • Foundation: Concrete Perimeter
Condition
  • New construction: No
  • Year built: 2022
Details
  • Builder name: Fischer Homes

Utilities & green energy

  • Electric: 200+ Amp Service
  • Water: Public
  • Utilities for property: Electricity Connected, Sewer Connected, Water Connected

Community & HOA

Community
  • Subdivision: Indigo Run
HOA
  • Has HOA: Yes
  • Amenities included: Management
  • Services included: Management
  • HOA fee: $5,590 annually
  • HOA phone: 765-742-6390
Location
  • Region: Indianapolis

Financial & listing details

  • Price per square foot: $131/sqft
  • Tax assessed value: $556,400
  • Annual tax amount: $5,376
  • Date on market: 8/31/2026
  • Cumulative days on market: 6 days
  • Electric utility on property: Yes

Price history

DateEventPrice
8/31/2026Listed for sale$625,000+6.7%$131/sqft
Source: MIBOR as distributed by MLS GRID #22123585 Report a problem
12/9/2022Sold$585,944-0.8%$123/sqft
Source: MIBOR as distributed by MLS GRID #21863611 Report a problem
6/15/2022Pending sale$590,444$124/sqft
Source: MIBOR as distributed by MLS GRID #21863611 Report a problem
6/15/2022Listed for sale$590,444$124/sqft
Source: MIBOR as distributed by MLS GRID #21863611 Report a problem

Public tax history

YearProperty taxesTax assessment
2025$5,822 +8%$556,400 -4.4%
2024$5,391 $582,200 +8%
2023-- $539,100

Find assessor info on the county website

Monthly payment

Est. payment
$4,195/mo
Principal & interest
$3229
Property taxes
$500
HOA Fees
$466
More affordability toolsChevron Right

Estimated market value

$568,300

$529,000 - $608,000

Not available

Climate risks

Explore flood, wildfire, and other predictive climate risk information for this property on First Street®️.

Neighborhood: New Bethel

Nearby schools

New Bethel Elementary School
Grades PK-31 miles
6/10
GreatSchools® Rating
Test Score Rating
6/10
Franklin Central Junior High
Grades 7-82.1 miles
5/10
GreatSchools® Rating
Test Score Rating
6/10
Academic Progress Rating
2/10
Franklin Central High School
Grades 9-122.3 miles
7/10
GreatSchools® Rating
College Readiness Rating
7/10