Welcome to this beautifully upgraded Toscana floor plan in the highly sought-after 55+ community of Ladera Prosper. Situated on a premium lot with no rear neighbors, this thoughtfully designed 2-bedroom, 2.5-bath home offers exceptional privacy, efficiency, and high-end finishes throughout. The open-concept layout is filled with natural light, enhanced by additional dining area windows and a spacious living room that seamlessly extends outdoors through a striking 4-panel sliding glass door—perfect for both everyday living and entertaining. Designed for long-term comfort and efficiency, the home features full foam encapsulation (excluding the garage), an upgraded high-efficiency HVAC system, and a tankless water heater. Additional attic decking above the garage provides valuable extra storage. Enjoy peaceful outdoor living with added privacy, ideal for quiet mornings or relaxing evenings. Residents of Ladera Prosper enjoy a vibrant, low-maintenance lifestyle with resort-style amenities, including a community pool, pickleball courts, and a full calendar of social activities—all within beautifully maintained surroundings. This move-in-ready home combines thoughtful upgrades, energy efficiency, and a premium setting in one of Prosper’s most desirable active adult communities. Lawn maintenance, internet and basic internet also included in your HOA dues.
Sold
Price Unknown
4331 Valencia Dr, Prosper, TX 75078
2beds
2,253sqft
Single Family Residence
Built in 2023
-- sqft lot
$662,900 Zestimate®
$--/sqft
$4,246 Estimated rent
Home value
$662,900
$630,000 - $696,000
$4,246/mo
Zestimate® history
Owner options
List your home for rent
$4,246/mo
Rent Zestimate®
Find your next renter with Zillow Rental Manager. Plus, with online applications, you can quickly screen prospective tenants – for free.
$4,246/mo
Rent Zestimate®
Refinance and save
$330/mo
Est. payment
Refinancing to a lower rate could help reduce your monthly payments and save thousands over the life of the loan.
$330/mo
Est. payment
Explore your selling options
Work with a Zillow partner agent
Leverage their expertise and Zillow's premium Showcase listings to get your home seen by more buyers.
Get startedList with your own agent
Get your home in front of millions of buyers by listing it on Zillow.
Learn how to do itSell it yourself
Take full control of how buyers see your home on Zillow by listing For Sale by Owner (FSBO).
List your homeWhat's special
Seamlessly extends outdoorsFilled with natural lightHigh-end finishes throughoutAdditional dining area windowsUpgraded high-efficiency hvac systemFull foam encapsulationTankless water heater
Zillow last checked:
Listing updated:
Listed by:
Cindy Kennedy 0462115 972-893-3130,
Ebby Halliday, REALTORS 972-893-3130
Bought with:
Non-Represented Buyer
WACO ASSOCIATION OF REALTORS
Source: NTREIS,MLS#: 21221103
Facts & features
Interior
Bedrooms & bathrooms
- Bedrooms: 2
- Bathrooms: 3
- Full bathrooms: 2
- 1/2 bathrooms: 1
Primary bedroom
- Features: Dual Sinks, Double Vanity, En Suite Bathroom, Walk-In Closet(s)
- Level: First
- Dimensions: 14 x 17
Bedroom
- Features: Ceiling Fan(s), En Suite Bathroom
- Level: First
- Dimensions: 11 x 11
Primary bathroom
- Features: Built-in Features, Dual Sinks, Double Vanity, Solid Surface Counters
- Level: First
- Dimensions: 8 x 4
Breakfast room nook
- Level: First
- Dimensions: 14 x 11
Other
- Features: Built-in Features, En Suite Bathroom, Linen Closet, Solid Surface Counters
- Level: First
- Dimensions: 6 x 9
Half bath
- Features: Solid Surface Counters
- Level: First
- Dimensions: 6 x 5
Kitchen
- Features: Built-in Features, Eat-in Kitchen, Kitchen Island, Pantry, Solid Surface Counters, Walk-In Pantry
- Level: First
- Dimensions: 14 x 16
Living room
- Features: Fireplace
- Level: First
- Dimensions: 14 x 11
Office
- Features: Built-in Features
- Level: First
- Dimensions: 10 x 10
Utility room
- Features: Built-in Features, Utility Sink
- Level: First
- Dimensions: 12 x 10
Heating
- Central, Fireplace(s), Natural Gas
Cooling
- Central Air, Ceiling Fan(s), Electric
Appliances
- Included: Some Gas Appliances, Convection Oven, Dishwasher, Gas Cooktop, Disposal, Microwave, Plumbed For Gas
- Laundry: Washer Hookup, Electric Dryer Hookup, Laundry in Utility Room
Features
- Chandelier, Decorative/Designer Lighting Fixtures, Eat-in Kitchen, High Speed Internet, Kitchen Island, Open Floorplan, Pantry, Natural Woodwork, Walk-In Closet(s), Wired for Sound
- Flooring: Tile, Wood
- Windows: Window Coverings
- Has basement: No
- Number of fireplaces: 1
- Fireplace features: Gas, Gas Log, Living Room
Interior area
- Total interior livable area: 2,253 sqft
Property
Parking
- Total spaces: 2
- Parking features: Concrete, Door-Single, Driveway, Garage Faces Front, Garage, Lighted
- Attached garage spaces: 2
Features
- Levels: One
- Stories: 1
- Patio & porch: Rear Porch, Covered
- Exterior features: Lighting, Rain Gutters
- Pool features: None, Community
- Fencing: Wrought Iron
Lot
- Features: Greenbelt, Landscaped, Subdivision, Sprinkler System, Few Trees
Details
- Parcel number: R1277400018301
Construction
Type & style
- Home type: SingleFamily
- Architectural style: Traditional,Detached
- Property subtype: Single Family Residence
Materials
- Brick, Rock, Stone
- Foundation: Slab
- Roof: Composition,Shingle
Condition
- Year built: 2023
Utilities & green energy
- Sewer: Public Sewer
- Water: Public
- Utilities for property: Electricity Connected, Sewer Available, Water Available
Community & HOA
Community
- Features: Clubhouse, Fitness Center, Gated, Pickleball, Pool, Community Mailbox, Curbs, Sidewalks
- Security: Fire Sprinkler System, Smoke Detector(s), Security Service
- Senior community: Yes
- Subdivision: Ladera Prosper Condo
HOA
- Has HOA: Yes
- Amenities included: Maintenance Front Yard
- Services included: All Facilities, Association Management, Internet, Maintenance Grounds
- HOA fee: $330 monthly
- HOA name: Realmanage
- HOA phone: 855-877-2472
Location
- Region: Prosper
Financial & listing details
- Tax assessed value: $630,894
- Annual tax amount: $12,300
- Date on market: 4/9/2026
- Cumulative days on market: 67 days
Price history
| Date | Event | Price |
|---|---|---|
| 7/8/2026 | Sold | -- |
Source: NTREIS #21221103 Report a problem | ||
| 6/23/2026 | Pending sale | $675,000$300/sqft |
Source: NTREIS #21221103 Report a problem | ||
| 6/16/2026 | Contingent | $675,000$300/sqft |
Source: NTREIS #21221103 Report a problem | ||
| 4/9/2026 | Listed for sale | $675,000$300/sqft |
Source: NTREIS #21221103 Report a problem | ||
Public tax history
| Year | Property taxes | Tax assessment |
|---|---|---|
| 2025 | $12,300 +167.1% | $630,894 +172.7% |
| 2024 | $4,605 +472.7% | $231,340 +474.8% |
| 2023 | $804 | $40,250 |
Find assessor info on the county website
Neighborhood: 75078
Nearby homes
- $577,1002 bd2 ba1.9k sqft4321 Valencia Dr, Prosper, TX 75078Off Market
- $598,6002 bd2 ba2.2k sqft4341 Valencia Dr, Prosper, TX 75078Off Market
- $--2 bd2 ba1.9k sqft4330 Valencia Dr, Prosper, TX 75078Sold
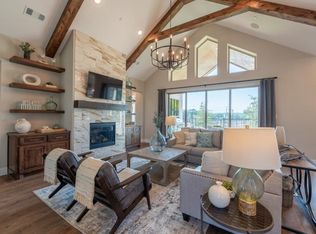
- $127,914-- bd-- ba-- sqft4311 Valencia Dr, Prosper, TX 75078Off Market
- $678,600-- bd-- ba2k sqft4281 Naples Trl, Prosper, TX 75078Off Market
- $127,914-- bd-- ba-- sqft4351 Valencia Dr, Prosper, TX 75078Off Market
- $644,3002 bd2 ba2k sqft4281 Valencia Dr, Prosper, TX 75078Off Market
- $--2 bd2 ba2k sqft4301 Carrera Dr, Prosper, TX 75078Sold
Nearby schools
GreatSchools rating
- 9/10Cynthia A Cockrell Elementary SchoolGrades: PK-5Distance: 0.8 mi
- 10/10Lorene Rogers Middle SchoolGrades: 6-8Distance: 2 mi
- 7/10Walnut Grove High SchoolGrades: 9-12Distance: 0.8 mi
Schools provided by the listing agent
- Elementary: Cynthia A Cockrell
- Middle: Lorene Rogers
- High: Walnut Grove
- District: Prosper ISD
Source: NTREIS. This data may not be complete. We recommend contacting the local school district to confirm school assignments for this home.
Get a cash offer in 3 minutes
Find out how much your home could sell for in as little as 3 minutes with a no-obligation cash offer.
Estimated market value
$662,900
Get a cash offer in 3 minutes
Find out how much your home could sell for in as little as 3 minutes with a no-obligation cash offer.
Estimated market value
$662,900
- Texas
- Collin County
- Prosper
- 75078
- 4331 Valencia Dr
