Skip main navigation
Off market
  • $589,000

    4331 Vineyard Ter, Medford, OR 97504

    3beds
    2,189sqft
    SingleFamily
    Built in 2013
    7,840 Square Feet Lot
    $589,000 Zestimate®
    $269/sqft
    $2,915 Estimated rent

    Home value

    $589,000

    $560,000 - $618,000

    $2,915/mo

    Zestimate® history
    Loading
    Loading...

    Owner options

    List your home for rent

    $2,915/mo

    Rent Zestimate®

    Find your next renter with Zillow Rental Manager. Plus, with online applications, you can quickly screen prospective tenants – for free.

    Learn more

    $2,915/mo

    Rent Zestimate®

    Refinance and save

    $3,497/mo

    Est. payment

    Refinancing to a lower rate could help reduce your monthly payments and save thousands over the life of the loan.

    See today's rates

    $3,497/mo

    Est. payment

    Explore your selling options

    Work with a Zillow partner agent

    Leverage their expertise and Zillow's premium Showcase listings to get your home seen by more buyers.

    Get started

    List with your own agent

    Get your home in front of millions of buyers by listing it on Zillow.

    Learn how to do it

    Sell it yourself

    Take full control of how buyers see your home on Zillow by listing For Sale by Owner (FSBO).

    List your home

    What's special

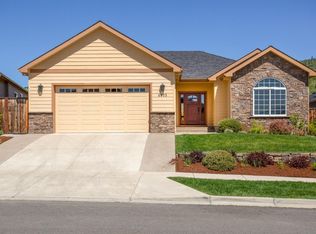
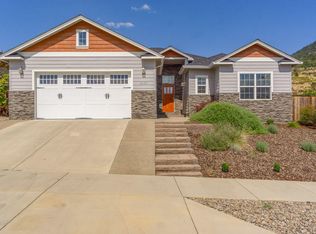
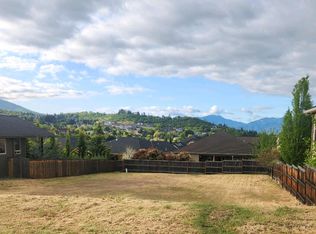
    With elevated garage above the street enjoy wonderful southwesterly facing views of Rogue valley. Spectacular single level split/open floor plan with 11 ft ceilings, and a gas fireplace. Chef kitchen with granite, walkin pantry, large island pullouts and lazy susan. Large master ensuite with walkin closet, raised ceilings and ceiling fan, master bath with dual sinks and shower has dual shower heads and lots of storage. Mountain views from spa in backyard.

    This property is off market, which means it's not currently listed for sale or rent on Zillow. This may be different from what's available on other websites or public sources.
    Facts & features

    Interior

    Bedrooms & bathrooms
    • Bedrooms: 3
    • Bathrooms: 2
    • Full bathrooms: 2
    Heating
    • Forced air, Electric
    Cooling
    • Central
    Appliances
    • Included: Dishwasher, Garbage disposal, Microwave, Range / Oven, Refrigerator, Washer
    Features
    • Breakfast Bar, Master Downstairs, Pantry, Shower/Tub Combo, Double Vanity, Linen Closet, Walk-In Closet(s), Ceiling Fan(s), Kitchen Island, Soaking Tub, Spa/Hot Tub, Tile Shower, Vaulted Ceiling(s), Granite Counters, Wired for Data, Open Floorplan, Wired for Sound
    • Flooring: Tile, Hardwood
    • Windows: Double Pane Windows
    • Has fireplace: Yes
    • Fireplace features: Gas, Living Room
    • Common walls with other units/homes: No Common Walls
    Interior area
    • Total interior livable area: 2,189 sqft

    Property

    Parking
    • Total spaces: 2
    • Parking features: Garage - Attached
    Accessibility
    • Accessibility features: Accessible Bedroom, Accessible Closets, Accessible Doors, Accessible Kitchen, Accessible Entrance
    Features
    • Levels: One
    • Exterior features: Stone, Wood, Cement / Concrete
    • Has view: Yes
    • View description: Territorial, City
    Lot
    • Size: 7,840 sqft
    • Features: Fenced, Landscaped, Sprinkler Timer(s), Sprinklers In Front, Sprinklers In Rear
    Details
    • Parcel number: 10981717
    • Special conditions: Standard

    Construction

    Type & style
    • Home type: SingleFamily
    • Architectural style: Contemporary
    Materials
    • Roof: Other
    Condition
    • Year built: 2013

    Utilities & green energy

    • Sewer: Public Sewer
    • Water: Public

    Community & neighborhood

    Security
    • Security features: Carbon Monoxide Detector(s), Smoke Detector(s)
    Location
    • Region: Medford

    Other

    Other facts
    • Appliances: Dishwasher, Disposal, Microwave, Oven, Range, Refrigerator, Water Heater, Range Hood
    • Construction Materials: Frame
    • Common Walls: No Common Walls
    • Exterior Features: Patio, Spa/Hot Tub
    • Fireplace Features: Gas, Living Room
    • Interior Features: Breakfast Bar, Master Downstairs, Pantry, Shower/Tub Combo, Double Vanity, Linen Closet, Walk-In Closet(s), Ceiling Fan(s), Kitchen Island, Soaking Tub, Spa/Hot Tub, Tile Shower, Vaulted Ceiling(s), Granite Counters, Wired for Data, Open Floorplan, Wired for Sound
    • Levels: One
    • Lot Features: Fenced, Landscaped, Sprinkler Timer(s), Sprinklers In Front, Sprinklers In Rear
    • Parking Features: Attached, Driveway, Garage Door Opener
    • Special Listing Conditions: Standard
    • Rooms: Laundry, Great Room, Master Bedroom, Dining Room
    • Road Surface Type: Paved
    • Flooring: Carpet, Tile, Simulated Wood
    • Roof: Composition
    • Cooling: Heat Pump
    • Heating: Heat Pump
    • View: Mountain(s), Valley
    • Window Features: Double Pane Windows
    • Architectural Style: Contemporary
    • Foundation Details: Concrete Perimeter
    • Sewer: Public Sewer
    • Security Features: Carbon Monoxide Detector(s), Smoke Detector(s)
    • Water Source: Public
    • Section: Not Applicable
    • Accessibility Features: Accessible Bedroom, Accessible Closets, Accessible Doors, Accessible Kitchen, Accessible Entrance
    • Road surface type: Paved

    Price history

    DateEventPrice
    8/25/2021Sold$515,000-1.9%$235/sqft
    Source: Oregon Datashare #220126611 Report a problem
    7/19/2021Pending sale$525,000$240/sqft
    Source: Oregon Datashare #220126611 Report a problem
    7/7/2021Listed for sale$525,000+7.4%$240/sqft
    Source: Oregon Datashare #220126611 Report a problem
    10/27/2020Listing removed$489,000$223/sqft
    Source: Century 21 JC Jones American Dream #220104523 Report a problem
    10/6/2020Listed for sale$489,000$223/sqft
    Source: Century 21 JC Jones American Dream #220104523 Report a problem
    9/30/2020Pending sale$489,000$223/sqft
    Source: Century 21 JC Jones American Dream #220104523 Report a problem
    8/26/2020Price change$489,000-2%$223/sqft
    Source: Century 21 JC Jones American Dream #220104523 Report a problem
    7/8/2020Listed for sale$499,000+37.1%$228/sqft
    Source: Century 21 JC Jones American Dream #220104523 Report a problem
    9/5/2017Listing removed$2,200$1/sqft
    Source: Owner Report a problem
    8/30/2017Listed for rent$2,200$1/sqft
    Source: Owner Report a problem
    9/18/2015Listing removed$2,200$1/sqft
    Source: W Property Management Advisors Report a problem
    8/31/2015Listed for rent$2,200$1/sqft
    Source: W Property Management Advisors Report a problem
    8/13/2015Sold$364,000-1.3%$166/sqft
    Source: Oregon Datashare #102957779 Report a problem
    7/15/2015Pending sale$368,700$168/sqft
    Source: RE/MAX Ideal Brokers, Inc. #2957779 Report a problem
    7/11/2015Listed for sale$368,700+17.3%$168/sqft
    Source: RE/MAX Ideal Brokers, Inc. #2957779 Report a problem
    4/30/2014Sold$314,450-1.7%$144/sqft
    Source: Oregon Datashare #102938052 Report a problem
    2/25/2014Price change$319,900-3%$146/sqft
    Source: Whittle Home Sales Inc #2938052 Report a problem
    1/16/2014Price change$329,900-2.9%$151/sqft
    Source: Whittle Home Sales Inc #2938052 Report a problem
    5/5/2013Listed for sale$339,900$155/sqft
    Source: Whittle Home Sales Inc #2938052 Report a problem

    Public tax history

    YearProperty taxesTax assessment
    2024$5,753 +3.2%$385,120 +3%
    2023$5,577 +2.5%$373,910
    2022$5,440 +2.7%$373,910 +3%
    2021$5,300 +2.2%$363,020 +6.1%
    2020$5,188 +2.4%$342,190 +3%
    2019$5,065 $332,230 +3%
    2018$5,065 +2.6%$322,560
    2017$4,935 +1.8%$322,560 +6.1%
    2016$4,846 -0.7%$304,050
    2015$4,878 +4%$304,050 +6.1%
    2014$4,689 +419.7%$286,610 +399.2%
    2013$902 +4.9%$57,410 +2%
    2012$860 -8.8%$56,280 -7%
    2011$942 -14.4%$60,520 -13.6%
    2010$1,102 -32%$70,040 -31.4%
    2009$1,620 +2.5%$102,130 +3%
    2008$1,580 +3.9%$99,160 +3%
    2007$1,520 -9.1%$96,280 +3%
    2006$1,673 $93,480

    Find assessor info on the county website

    Neighborhood: 97504

    Nearby schools

    GreatSchools rating
    Schools provided by the listing agent
    • Elementary: Hoover Elem
    • Middle: Hedrick Middle
    • High: North Medford High

    Source: The MLS. This data may not be complete. We recommend contacting the local school district to confirm school assignments for this home.

    Get pre-qualified for a loan
    At Zillow Home Loans, we can pre-qualify you in as little as 5 minutes with no impact to your credit score.

    An equal housing lender. NMLS #10287.

    Sell for more on Zillow
    Get a Zillow Showcase℠ listing at no additional cost and you could sell for .
    $589,000
    2% more
    +$11,780
    With Zillow Showcase(estimated)
    $600,780