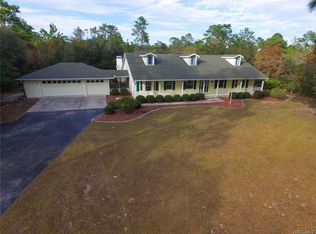
Discover the perfect blend of privacy and comfort in this 5.84 ac equestrian property in Pine Ridge Estates in Citrus County. Features include caged pool, shooting range, upgraded kitchen and baths. There is a 3 stall barn currently used as a workshop but able to be restored as a barn. Embrace the serene lifestyle you've always wanted by walking on the trails though the lovely gardens. Located near one of the 28 miles of horse trails in Pine Ridge Estates, this home is also conveniently located just a few short miles from the city of Crystal River and boating and kayaking as well as doctors, hospitals and the Suncoast Parkway to Tampa.
Sold for $724,900
$724,900
4331 W HACIENDA DRIVE, BEVERLY HILLS, FL 34465
3beds
1,755sqft
Single Family Residence
Built in 1997
5.84 Acres Lot
$701,600 Zestimate®
$413/sqft
$2,417 Estimated rent
Home value
$701,600
$660,000 - $744,000
$2,417/mo
Zestimate® history
Owner options
List your home for rent
$2,417/mo
Rent Zestimate®
Find your next renter with Zillow Rental Manager. Plus, with online applications, you can quickly screen prospective tenants – for free.
$2,417/mo
Rent Zestimate®
Refinance and save
$4,864/mo
Est. payment
Refinancing to a lower rate could help reduce your monthly payments and save thousands over the life of the loan.
$4,864/mo
Est. payment
Explore your selling options
Work with a Zillow partner agent
Leverage their expertise and Zillow's premium Showcase listings to get your home seen by more buyers.
Get startedList with your own agent
Get your home in front of millions of buyers by listing it on Zillow.
Learn how to do itSell it yourself
Take full control of how buyers see your home on Zillow by listing For Sale by Owner (FSBO).
List your homeWhat's special
Zillow last checked:
Listing updated:
Listed by:
Sherri Parker 352-527-8090,
SHERRI C PARKER & ASSOCIATES 352-527-8090
Bought with:
Sherri Parker, 683419
SHERRI C PARKER & ASSOCIATES
Source: Stellar MLS,MLS#: OM681692 Originating MLS: Ocala - Marion
Originating MLS: Ocala - Marion
Facts & features
Interior
Bedrooms & bathrooms
- Bedrooms: 3
- Bathrooms: 2
- Full bathrooms: 2
Rooms
- Room types: Great Room, Utility Room
Primary bedroom
- Features: Walk-In Closet(s)
- Level: First
- Dimensions: 12x17
Bedroom 2
- Features: Built-in Closet
- Level: First
- Dimensions: 12x12
Bedroom 3
- Features: Built-in Closet
- Level: First
- Dimensions: 10x12
Great room
- Level: First
- Dimensions: 27x22
Kitchen
- Level: First
- Dimensions: 15x14
Heating
- Electric
Cooling
- Central Air
Appliances
- Included: Dishwasher, Dryer, Electric Water Heater, Microwave, Range, Refrigerator, Washer
- Laundry: Inside, Laundry Room
Features
- Ceiling Fan(s), High Ceilings, Living Room/Dining Room Combo, Open Floorplan, Primary Bedroom Main Floor, Solid Surface Counters, Solid Wood Cabinets, Tray Ceiling(s), Vaulted Ceiling(s), Walk-In Closet(s)
- Flooring: Carpet, Ceramic Tile, Luxury Vinyl
- Windows: Shutters, Window Treatments, Skylight(s)
- Has fireplace: No
Interior area
- Total structure area: 2,482
- Total interior livable area: 1,755 sqft
Property
Parking
- Total spaces: 2
- Parking features: Driveway, Garage Door Opener, Garage Faces Side, Ground Level, Guest, Off Street, Parking Pad
- Attached garage spaces: 2
- Has uncovered spaces: Yes
- Details: Garage Dimensions: 20x20
Features
- Levels: One
- Stories: 1
- Exterior features: Dog Run, Irrigation System, Lighting
- Has private pool: Yes
- Pool features: Gunite
- Fencing: Board,Chain Link,Cross Fenced
Lot
- Size: 5.84 Acres
Details
- Parcel number: 18E17S320020022500160
- Zoning: RUR
- Special conditions: None
Construction
Type & style
- Home type: SingleFamily
- Property subtype: Single Family Residence
Materials
- Block, Concrete
- Foundation: Slab
- Roof: Metal
Condition
- New construction: No
- Year built: 1997
Utilities & green energy
- Sewer: Septic Tank
- Water: Public
- Utilities for property: BB/HS Internet Available, Cable Available, Public
Community & HOA
Community
- Features: Clubhouse, Dog Park, Stable(s), Horses Allowed
- Pet fee: $0 monthly
- Subdivision: PINE RIDGE ESTATES
HOA
- Has HOA: Yes
- Amenities included: Clubhouse, Stable(s), Pickleball Court(s)
- Services included: Manager
- HOA fee: $16 monthly
- HOA name: Gail Denny
- HOA phone: 352-746-0899
Location
- Region: Beverly Hills
Financial & listing details
- Price per square foot: $413/sqft
- Tax assessed value: $483,002
- Annual tax amount: $2,992
- Date on market: 7/9/2024
- Cumulative days on market: 89 days
- Listing terms: Cash,Conventional
- Ownership: Fee Simple
- Total actual rent: 0
- Road surface type: Paved
Price history
| Date | Event | Price |
|---|---|---|
| 10/30/2024 | Sold | $724,900$413/sqft |
Source:  Stellar MLS #OM681692 Report a problem Stellar MLS #OM681692 Report a problem | ||
| 9/28/2024 | Pending sale | $724,900$413/sqft |
Source:  Realtors Association of Citrus County #835494 Report a problem Realtors Association of Citrus County #835494 Report a problem | ||
| 9/20/2024 | Price change | $724,900-3.3%$413/sqft |
Source: Realtors Association of Citrus County #835494 Report a problem | ||
| 7/8/2024 | Listed for sale | $750,000+257.1%$427/sqft |
Source: Realtors Association of Citrus County #835494 Report a problem | ||
| 7/31/2013 | Sold | $210,000-6.7%$120/sqft |
Source: Realtors Association of Citrus County #702290 Report a problem | ||
| 4/15/2013 | Listed for sale | $225,000-8.1%$128/sqft |
Source: RE/MAX Realty One #702290 Report a problem | ||
| 12/28/2011 | Listing removed | $244,900$140/sqft |
Source: ERA American Realty & Investments #349898 Report a problem | ||
| 6/29/2011 | Listed for sale | $244,900$140/sqft |
Source: American Realty & Inv., ERA - Inverness #349898 Report a problem | ||
Public tax history
| Year | Property taxes | Tax assessment |
|---|---|---|
| 2025 | $4,005 +30.6% | $297,267 +25.7% |
| 2024 | $3,065 +2.5% | $236,569 +3% |
| 2023 | $2,991 +6.9% | $229,679 +3% |
| 2022 | $2,798 +4.2% | $222,989 +3% |
| 2021 | $2,685 +2.1% | $216,494 +1.4% |
| 2020 | $2,629 +1.2% | $213,505 +2.3% |
| 2019 | $2,597 +1% | $208,705 +1.9% |
| 2018 | $2,572 | $204,814 +2.1% |
| 2017 | $2,572 +0.2% | $200,601 +1.8% |
| 2016 | $2,566 -1.6% | $196,992 +0.7% |
| 2015 | $2,609 -1.5% | $195,623 +0.8% |
| 2014 | $2,649 +43.2% | $194,070 +33.8% |
| 2013 | $1,850 +10.6% | $145,001 +1.7% |
| 2012 | $1,673 +3.1% | $142,578 +3% |
| 2011 | $1,623 +4.4% | $138,426 +1.5% |
| 2010 | $1,556 -0.3% | $136,381 +2.7% |
| 2009 | $1,561 +1.1% | $132,796 +0.1% |
| 2008 | $1,544 -6.5% | $132,664 +3% |
| 2007 | $1,651 +10.1% | $128,800 +11.4% |
| 2006 | $1,500 -5.9% | $115,600 +2.9% |
| 2005 | $1,595 -0.7% | $112,300 +2.9% |
| 2004 | $1,605 +5.7% | $109,100 +1.9% |
| 2003 | $1,519 +3.2% | $107,100 +2.4% |
| 2002 | $1,472 +5.6% | $104,600 +4.6% |
| 2000 | $1,394 | $100,000 |
Find assessor info on the county website
Neighborhood: 34465
Nearby homes
- $745,8004 bd4 ba2.7k sqft4287 W Hacienda Dr, Beverly Hills, FL 34465Off Market
- $212,8906.45 Acres4443 W Hacienda Dr, Beverly Hills, FL 34465Off Market
- $289,6507.659 Acres4000 W Bonanza Dr, Beverly Hills, FL 34465Off Market

- $995,0003 bd2 ba2.1k sqft2995 N Bravo Dr, Beverly Hills, FL 34465For Sale

- $1,333,6005 bd5 ba4.5k sqft4017 W Bonanza Dr, Beverly Hills, FL 34465Off Market
- $864,8003 bd3 ba3.7k sqft4286 W Hacienda Dr, Beverly Hills, FL 34465Off Market
- $695,5004 bd3 ba2.7k sqft4440 W Hacienda Dr, Beverly Hills, FL 34465Off Market
- $784,9003 bd2 ba2.2k sqft4141 W Hacienda Dr, Beverly Hills, FL 34465Off Market
Nearby schools
GreatSchools rating
- 4/10Central Ridge Elementary SchoolGrades: PK-5Distance: 6.2 mi
- 4/10Crystal River Middle SchoolGrades: 6-8Distance: 4.9 mi
- 4/10Crystal River High SchoolGrades: PK,9-12Distance: 4.4 mi
Schools provided by the listing agent
- Elementary: Central Ridge Elementary School
- Middle: Crystal River Middle School
- High: Crystal River High School
Source: Stellar MLS. This data may not be complete. We recommend contacting the local school district to confirm school assignments for this home.
Get a cash offer in 3 minutes
Find out how much your home could sell for in as little as 3 minutes with a no-obligation cash offer.
Estimated market value
$701,600
Get a cash offer in 3 minutes
Find out how much your home could sell for in as little as 3 minutes with a no-obligation cash offer.
Estimated market value
$701,600
- Florida
- Citrus County
- Beverly Hills
- 34465
- 4331 W HACIENDA DRIVE
Nearby cities
Nearby zip codes
Other Beverly Hills Topics
