Skip main navigation
Off market
Street View
  • $335,500

    4331 Woodland Ave, Drexel Hill, PA 19026

    4beds
    2baths
    1,900sqft
    SingleFamily
    Built in 1930
    4,617 Square Feet Lot
    $335,500 Zestimate®
    $177/sqft
    $2,685 Estimated rent

    Home value

    $335,500

    $312,000 - $359,000

    $2,685/mo

    Zestimate® history
    Loading
    Loading...

    Owner options

    List your home for rent

    $2,685/mo

    Rent Zestimate®

    Find your next renter with Zillow Rental Manager. Plus, with online applications, you can quickly screen prospective tenants – for free.

    Learn more

    $2,685/mo

    Rent Zestimate®

    Refinance and save

    $2,339/mo

    Est. payment

    Refinancing to a lower rate could help reduce your monthly payments and save thousands over the life of the loan.

    See today's rates

    $2,339/mo

    Est. payment

    Explore your selling options

    Work with a Zillow partner agent

    Leverage their expertise and Zillow's premium Showcase listings to get your home seen by more buyers.

    Get started

    List with your own agent

    Get your home in front of millions of buyers by listing it on Zillow.

    Learn how to do it

    Sell it yourself

    Take full control of how buyers see your home on Zillow by listing For Sale by Owner (FSBO).

    List your home

    What's special

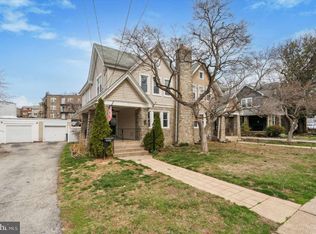
    STEP INTO STYLE! This large Aronimink,brick,stone and stucco twin is truly A PLACE TO HANG YOUR HEART! Nicely decorated and well cared for, this Tudor home will take care of all your I want's! It is architecturally pleasing with details from a different time, yet today's updates are pervasive throughout. The private, covered front porch, with stone pillars, is a quiet place to relax or entertain friends. It is also terrific for the little ones to play on a rainy day. Enter through the French door into the living room, complete hardwood flrs, a stone,corner,gas fireplace w/ wooden mantle and windows that show off deep sills. There is an updated powder room at the entry that boasts a dark cherry vanity sink,CT floor and antique bronze fixtures.The dining room, with hardwood flooring and chair rail, is bright and cheery, due to the triple back windows and double side ones, with vinyl blinds.The new and improved eat-in kitchen and mud room feature a vinyl floor, tall,white cabinets (some with glass inserts),a stainless DW,fridge, microwave and gas stove, CF,Breakfast bar, alcove,a corner sink and a steel door to the extremely private English country patio retreat. Bullnosed bricksteps take you to a pavered area where you can relax in peace....or throw a great party! Behind is the one car garage w/elec opener, shutters on the window, an entry door and window boxes to complete the picture.There are window boxes outside the dining room triple window too. Take note of the perennial gardens, as well as herb and vegetable gardens in this space.The side yard is fenced and the patio is wired for speakers.The turned staircase from the living room leads to the four bedrooms and an upgraded hall bath. All bedrooms have hardwood floors and good ventilation and closet space, delightfully colored walls and CF's. The black and white CT bath boasts a deep tub, pedistal sink and a linen closet.Take the turned steps to the floored attic with attic fan--perfect for storage of all kinds.The unfinished basement shows off glassblock windows, drylocked walls, insulation,a laundry, FIOS and an outside entrance.Most windows are replacement tilt-in's. Other amenities are gutter guards, gas heat and hot water, and good access to the bus or trolley, shops and schools. This one is SOMETHING SPECIAL! GO FOR IT! Free TWG home warranty for the lucky buyer(s). WOW!

    This property is off market, which means it's not currently listed for sale or rent on Zillow. This may be different from what's available on other websites or public sources.

    Facts & features

    Interior

    Bedrooms & bathrooms
    • Bedrooms: 4
    • Bathrooms: 2
    Heating
    • Other, Gas
    Cooling
    • None
    Appliances
    • Included: Dishwasher
    Features
    • Flooring: Tile, Other, Hardwood, Linoleum / Vinyl
    • Has fireplace: Yes
    Interior area
    • Total interior livable area: 1,900 sqft

    Property

    Parking
    • Total spaces: 1
    • Parking features: Garage - Attached
    Features
    • Exterior features: Stone, Stucco, Brick
    Lot
    • Size: 4,617 Square Feet
    Details
    • Parcel number: 16110212601

    Construction

    Type & style
    • Home type: SingleFamily
    Materials
    • Roof: Other
    Condition
    • Year built: 1930

    Community & HOA

    Location
    • Region: Drexel Hill

    Financial & listing details

    • Price per square foot: $177/sqft
    • Tax assessed value: $159,800
    • Annual tax amount: $7,215

    Price history

    DateEventPrice
    1/5/2015Sold$165,000-2.9%$87/sqft
    Source: Public Record Report a problem
    8/27/2014Price change$169,977-2.9%$89/sqft
    Source: Keller Williams Main Line Realty #6425744 Report a problem
    7/18/2014Listed for sale$175,000-18.2%$92/sqft
    Source: Keller Williams Main Line Realty #6425744 Report a problem
    10/11/2007Sold$214,000+22.3%$113/sqft
    Source: Public Record Report a problem
    10/27/2005Sold$175,000$92/sqft
    Source: Public Record Report a problem

    Public tax history

    YearProperty taxesTax assessment
    2026$7,215 +3.2%$159,800
    2025$6,994 +3.5%$159,800
    2024$6,758 +1%$159,800
    2023$6,694 +2.8%$159,800
    2022$6,514 $159,800
    2021$6,514 +1033%$159,800 +51.8%
    2020$575 -91.4%$105,290
    2019$6,691 +1.2%$105,290
    2018$6,615 +1021.8%$105,290
    2017$590 $105,290
    2016$590 +2%$105,290
    2015$578 $105,290
    2014$578 +2.8%$105,290
    2013$562 +2.8%$105,290
    2012$547 +0.3%$105,290
    2011$545 +2%$105,290
    2010$534 +7.5%$105,290
    2009$497 $105,290
    2008$497 +8.3%$105,290
    2007$459 $105,290
    2006$459 -2%$105,290
    2005$469 $105,290
    2004$469 +8.5%$105,290
    2003$432 +7.9%$105,290
    2002$400 $105,290
    2000$400 $105,290
    Find assessor info on the county website

    Neighborhood: 19026

    Nearby schools

    GreatSchools rating
    Schools provided by the listing agent
    • Middle: DREXEL HLL
    • High: U DARBY
    • District: U Darby

    Source: The MLS. This data may not be complete. We recommend contacting the local school district to confirm school assignments for this home.

    Get a cash offer in 3 minutes
    Find out how much your home could sell for in as little as 3 minutes with a no-obligation cash offer.
    Estimated market value
    $335,500
    Get a cash offer in 3 minutes
    Find out how much your home could sell for in as little as 3 minutes with a no-obligation cash offer.
    Estimated market value
    $335,500