IGNORE DOMM-- PROPERTY WAS UNDER CONTRACT AND FINANCING FELL THROUGH. REMOVED FROM MLS FOR HOLIDAYS/FAMILY REASONS SWelcome to this stunning brick-front colonial home nestled in the highly sought-after Estates at Evans Pond community of Leesburg, VA. This exquisite lot offers privacy as the backyard is wooded, making it the ideal family home. The curb appeal invites with meticulously maintained landscaping that frames the residence. Upon entry, you are greeted by a grand 2-story foyer adorned with elegant crown molding and beautiful wood flooring that seamlessly extends throughout the main level. The traditional floor plan is both functional and sophisticated, offering spaces for every aspect of modern living. The formal dining room boasts chair railing and wainscoting, creating an inviting atmosphere for hosting memorable gatherings. The formal living room, also featuring wood flooring, provides a cozy space for relaxation or entertaining guests. For those who work from home or need a quiet retreat, the spacious office on the main level offers privacy and convenience. The family room, with its soaring 2-story ceilings, infuses the home with an open and airy ambiance, making it the perfect place to unwind. The heart of the home is undoubtedly the kitchen, which boasts beautiful granite countertops, a generous island ideal for quick meals, stainless steel appliances, a gas cooktop, double wall ovens, and ample space for a large dining table. It's a culinary haven for both everyday meals and special occasions. Ascending to the upper level, you'll find a serene primary en-suite bedroom. The primary bathroom is a luxurious oasis featuring a spacious soaking tub, a separate shower, and a split vanity, allowing for a relaxing and efficient morning routine. Three additional bedrooms on this level share another full bathroom, providing comfort and convenience for family and guests. Practicality and functionality meet style in this well-designed home. The lower level is a haven for recreation and relaxation, game room and generously sized recreation room perfect for family fun and entertainment. An additional full bathroom makes this level an ideal retreat for guests or extended family members. The walk-up basement offers easy access to the stunning backyard, where you can enjoy outdoor activities and gatherings with family and friends. In summary, this beautiful brick-front colonial home combines timeless elegance with modern comfort and convenience. With its spacious interior, thoughtful design, high speed Verizon Fios, close proximity to shopping, local farm markets, and Virginia wineries/breweries, it offers the perfect backdrop for creating cherished memories and enjoying a high-quality lifestyle.
Sold for $875,000
$875,000
43314 Farewell Dance Dr, Leesburg, VA 20176
4beds
4,638sqft
Single Family Residence
Built in 2006
0.76 Acres Lot
$950,500 Zestimate®
$189/sqft
$5,062 Estimated rent
Home value
$950,500
$903,000 - $998,000
$5,062/mo
Zestimate® history
Owner options
List your home for rent
$5,062/mo
Rent Zestimate®
Find your next renter with Zillow Rental Manager. Plus, with online applications, you can quickly screen prospective tenants – for free.
$5,062/mo
Rent Zestimate®
Refinance and save
$5,464/mo
Est. payment
Refinancing to a lower rate could help reduce your monthly payments and save thousands over the life of the loan.
$5,464/mo
Est. payment
Explore your selling options
Work with a Zillow partner agent
Leverage their expertise and Zillow's premium Showcase listings to get your home seen by more buyers.
Get startedList with your own agent
Get your home in front of millions of buyers by listing it on Zillow.
Learn how to do itSell it yourself
Take full control of how buyers see your home on Zillow by listing For Sale by Owner (FSBO).
List your homeWhat's special
Generous islandTraditional floor planThoughtful designWood flooringBeautiful wood flooringChair railingElegant crown molding
Zillow last checked:
Listing updated:
Listed by:
Brian Burkart 571-233-2222,
Century 21 Redwood Realty
Bought with:
Maggie Hatfield, 0225228923
15 West Homes
Source: Bright MLS,MLS#: VALO2063354
Facts & features
Interior
Bedrooms & bathrooms
- Bedrooms: 4
- Bathrooms: 4
- Full bathrooms: 3
- 1/2 bathrooms: 1
- Main level bathrooms: 1
Basement
- Description: Percent Finished: 95.0
- Area: 1300
Heating
- Forced Air, Propane
Cooling
- Central Air, Zoned, Gas
Appliances
- Included: Microwave, Cooktop, Dishwasher, Disposal, Dryer, Exhaust Fan, Extra Refrigerator/Freezer, Oven, Refrigerator, Stainless Steel Appliance(s), Washer, Electric Water Heater
- Laundry: Main Level
Features
- Additional Stairway, Breakfast Area, Crown Molding, Family Room Off Kitchen, Open Floorplan, Kitchen - Gourmet, Recessed Lighting, Store/Office, Upgraded Countertops, Walk-In Closet(s)
- Windows: Energy Efficient, Skylight(s)
- Basement: Finished
- Number of fireplaces: 1
- Fireplace features: Wood Burning
Interior area
- Total structure area: 4,638
- Total interior livable area: 4,638 sqft
- Finished area above ground: 3,338
- Finished area below ground: 1,300
Property
Parking
- Total spaces: 2
- Parking features: Asphalt, Attached Carport
- Carport spaces: 2
- Has uncovered spaces: Yes
Accessibility
- Accessibility features: Other
Features
- Levels: Three
- Stories: 3
- Patio & porch: Deck, Enclosed, Roof, Screened
- Exterior features: Lawn Sprinkler, Underground Lawn Sprinkler
- Pool features: None
- Has view: Yes
- View description: Trees/Woods
Lot
- Size: 0.76 Acres
- Features: Backs - Open Common Area, Backs to Trees, Landscaped, Wooded, Premium, Rear Yard
Details
- Additional structures: Above Grade, Below Grade, Outbuilding
- Parcel number: 103280887000
- Zoning: R1
- Special conditions: Standard
Construction
Type & style
- Home type: SingleFamily
- Architectural style: Colonial
- Property subtype: Single Family Residence
Materials
- Masonry
- Foundation: Concrete Perimeter
Condition
- New construction: No
- Year built: 2006
Utilities & green energy
- Sewer: Approved System, Holding Tank, Private Septic Tank
- Water: Well
- Utilities for property: Propane, Fiber Optic
Community & HOA
Community
- Security: Exterior Cameras, Smoke Detector(s), Fire Sprinkler System
- Subdivision: Churchill Downs
HOA
- Has HOA: Yes
- HOA fee: $115 monthly
Location
- Region: Leesburg
Financial & listing details
- Price per square foot: $189/sqft
- Tax assessed value: $824,130
- Annual tax amount: $7,211
- Date on market: 1/25/2024
- Listing agreement: Exclusive Right To Sell
- Ownership: Fee Simple
Price history
| Date | Event | Price |
|---|---|---|
| 3/18/2024 | Sold | $875,000$189/sqft |
Source:  Bright MLS #VALO2063354 Report a problem Bright MLS #VALO2063354 Report a problem | ||
| 2/12/2024 | Listing removed | -- |
Source: Bright MLS #VALO2063354 Report a problem | ||
| 1/25/2024 | Listed for sale | $875,000$189/sqft |
Source: Bright MLS #VALO2063354 Report a problem | ||
| 11/6/2023 | Listing removed | $875,000$189/sqft |
Source: Bright MLS #VALO2058318 Report a problem | ||
| 9/29/2023 | Price change | $875,000-2.8%$189/sqft |
Source: Bright MLS #VALO2058318 Report a problem | ||
| 9/22/2023 | Listed for sale | $900,000$194/sqft |
Source: Bright MLS #VALO2058318 Report a problem | ||
| 9/22/2023 | Listing removed | $900,000$194/sqft |
Source: Bright MLS #VALO2054956 Report a problem | ||
| 9/1/2023 | Listed for sale | $900,000-5.3%$194/sqft |
Source: Bright MLS #VALO2054956 Report a problem | ||
| 8/21/2023 | Contingent | $950,000$205/sqft |
Source: Bright MLS #VALO2054956 Report a problem | ||
| 8/10/2023 | Listed for sale | $950,000$205/sqft |
Source: Bright MLS #VALO2054956 Report a problem | ||
Public tax history
| Year | Property taxes | Tax assessment |
|---|---|---|
| 2025 | $7,237 +3.3% | $898,990 +11% |
| 2024 | $7,009 -2.8% | $810,240 -1.7% |
| 2023 | $7,211 +8.2% | $824,130 +10% |
| 2022 | $6,665 +12.4% | $748,880 +23.8% |
| 2021 | $5,930 -11.4% | $605,060 -6.4% |
| 2020 | $6,693 +0% | $646,710 +10.4% |
| 2019 | $6,693 +14.1% | $585,800 +8.3% |
| 2018 | $5,867 -0.5% | $540,780 +3.2% |
| 2017 | $5,895 +3.7% | $523,990 +4.8% |
| 2016 | $5,684 | $499,920 +28.8% |
| 2015 | $5,684 +10.2% | $388,190 +8.2% |
| 2014 | $5,160 +3.6% | $358,760 +10.2% |
| 2013 | $4,983 | $325,510 |
| 2012 | -- | -- |
| 2011 | -- | -- |
| 2010 | -- | -- |
| 2009 | -- | $439,800 -21.1% |
| 2008 | -- | $557,400 -7.3% |
| 2007 | -- | $601,000 |
Find assessor info on the county website
Neighborhood: 20176
Nearby homes
- $1,075,0004 bd5 ba5.6k sqft43322 Farewell Dance Dr, Leesburg, VA 20176Sold
- $1,109,3004 bd5 ba5k sqft43337 Farewell Dance Dr, Leesburg, VA 20176Off Market
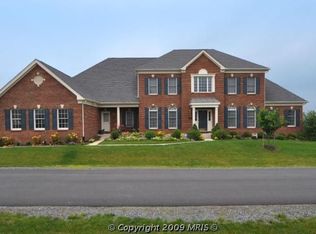
- $954,1004 bd4 ba3.5k sqft43328 Farewell Dance Dr, Leesburg, VA 20176Off Market
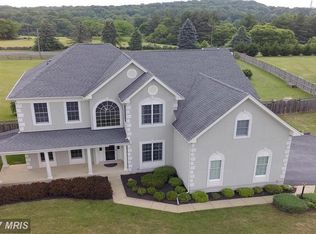
- $201,100-- bd-- ba-- sqft43280 Farewell Dance Dr, Leesburg, VA 20176Off Market
- $885,5004 bd2 ba3.1k sqft43336 Farewell Dance Dr, Leesburg, VA 20176Off Market
- $1,174,7005 bd5 ba5.8k sqft43343 Farewell Dance Dr, Leesburg, VA 20176Off Market
- $914,8004 bd3 ba3.3k sqft43340 Farewell Dance Dr, Leesburg, VA 20176Off Market
- $1,146,8003 bd5 ba3.1k sqft43283 Farewell Dance Dr, Leesburg, VA 20176Off Market
Nearby schools
GreatSchools rating
- 6/10Lucketts Elementary SchoolGrades: PK-5Distance: 1.9 mi
- 5/10Smart's Mill Middle SchoolGrades: 6-8Distance: 6.6 mi
- 5/10Tuscarora High SchoolGrades: PK-12Distance: 6.9 mi
Schools provided by the listing agent
- District: Loudoun County Public Schools
Source: Bright MLS. This data may not be complete. We recommend contacting the local school district to confirm school assignments for this home.
Get a cash offer in 3 minutes
Find out how much your home could sell for in as little as 3 minutes with a no-obligation cash offer.
Estimated market value
$950,500
Get a cash offer in 3 minutes
Find out how much your home could sell for in as little as 3 minutes with a no-obligation cash offer.
Estimated market value
$950,500
- Virginia
- Loudoun County
- Leesburg
- 20176
- 43314 Farewell Dance Dr
Nearby cities
Nearby zip codes
Other Leesburg Topics
