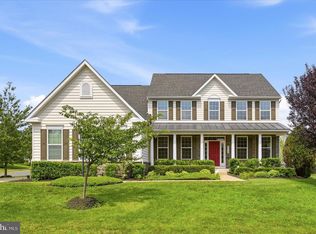
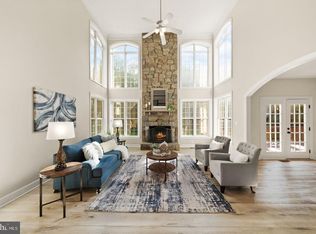
Set on a spectacular .74-acre cul-de-sac lot, this exceptional 4-bedroom, 4.5-bathroom residence offers just under 5,700 sq. ft. of living space surrounded by mature trees, beautiful landscaping, and an outdoor setting that feels like a private resort. The backyard is truly the showpiece of this property. Exceptional landscaping surrounds a heated in-ground pool and elevated tiled spa with a cascading waterfall, creating a private retreat that is as impressive as it is inviting. An expansive poolside patio offers abundant space for entertaining, while the covered upper deck provides the perfect setting for outdoor dining, grilling, lounging, or simply enjoying the beautifully landscaped grounds. Backing to trees and designed for privacy, this extraordinary outdoor space was created for everything from quiet mornings to unforgettable gatherings. Inside, a dramatic 2-story foyer and sweeping curved staircase create an impressive entrance. Hardwood floors extend throughout the main level, where formal living and dining rooms are complemented by spacious, comfortable gathering areas. The kitchen offers generous cabinetry, ample workspace, a breakfast bar, gas cooktop, and double wall ovens, opening to a bright breakfast area and light-filled family room with bay windows and a gas fireplace. A private main-level office with custom built-ins and a conveniently located laundry room complete the main floor. Upstairs are 4 generously sized bedrooms and 3 full bathrooms. The expansive primary suite offers a private retreat with a spacious bath featuring a soaking tub, oversized glass-enclosed shower, and ceramic tile. One secondary bedroom enjoys its own private bath, while 2 additional bedrooms share a Jack-and-Jill bath. Thoughtful custom features include a beautifully integrated Murphy bed and custom armoire, adding both function and character. The walkout lower level adds another impressive dimension to the home, with a sprawling daylight recreation room opening directly to the backyard and pool area, a full bathroom, generous storage, and a dedicated home theater featuring raised platform seating, projector, and accent lighting. Car enthusiasts, collectors, and hobbyists will appreciate one of the property’s most distinctive features—5 garage bays. In addition to the 3-car side-load attached garage, a finished, climate-controlled 2-car detached garage was added in 2022 and offers the ceiling height to accommodate a vehicle lift. A new driveway was also completed in 2022. Thoughtfully improved and meticulously maintained, the property has benefited from substantial enhancements over the years. The yard was fully fenced in 2014, followed by the addition of the pool and upper deck in 2015. The pool patio was expanded in 2019, and a roof was added over the upper deck in 2020, creating the covered outdoor living space enjoyed today. Additional improvements include lower-level HVAC in 2020; new gutters, upper-level HVAC, hot water heater, pool-equipment fencing, and exterior trim painting and caulking in 2021; the detached garage and driveway in 2022; a new roof in 2023; pool replastering in 2025; and upgraded pool equipment and sump pump in 2026. With its heated pool and spa, exceptional landscaping, wooded privacy, expansive outdoor entertaining spaces, just under 5,700 sq. ft. of living space, dedicated home theater, and 5 garage bays, this property offers a combination that is incredibly difficult to replicate. Tucked away on a premium cul-de-sac lot yet just minutes from Route 50, Tall Cedars Parkway, and the shopping, dining, and amenities of South Riding and Chantilly, this remarkable home delivers an exceptional lifestyle both inside and out.
Under contract
$1,500,000
43317 Cedar Pond Pl, Chantilly, VA 20152
4beds
5,266sqft
Single Family Residence
Built in 2006
0.74 Acres Lot
$-- Zestimate®
$285/sqft
$110/mo HOA
What's special
Heated in-ground poolBeautiful landscapingPrivate retreatBeautifully landscaped groundsNew drivewayBright breakfast areaSpacious comfortable gathering areas
- 3 days
- 417
- 27
Zillow last checked:
Listing updated:
Listed by:
Linda LaFontaine 703-395-3784,
Keller Williams Realty (703) 679-1700,
Listing Team: Reynolds Empowerhome Team, Co-Listing Team: Reynolds Empowerhome Team,Co-Listing Agent: Linda Jean Lafontaine 703-395-3784,
Keller Williams Realty
Source: Bright MLS,MLS#: VALO2135840
Facts & features
Interior
Bedrooms & bathrooms
- Bedrooms: 4
- Bathrooms: 5
- Full bathrooms: 4
- 1/2 bathrooms: 1
- Main level bathrooms: 1
Basement
- Area: 1430
Heating
- Forced Air, Natural Gas
Cooling
- Central Air, Electric
Appliances
- Included: Microwave, Dryer, Washer, Cooktop, Dishwasher, Freezer, Refrigerator, Ice Maker, Oven, Gas Water Heater
Features
- Recessed Lighting, Crown Molding, Chair Railings, Ceiling Fan(s), 2 Story Ceilings
- Flooring: Hardwood, Carpet
- Windows: Window Treatments
- Basement: Walk-Out Access
- Number of fireplaces: 1
Interior area
- Total structure area: 5,266
- Total interior livable area: 5,266 sqft
- Finished area above ground: 3,836
- Finished area below ground: 1,430
Property
Parking
- Total spaces: 5
- Parking features: Garage Faces Front, Garage Faces Side, Attached, Detached
- Attached garage spaces: 5
Accessibility
- Accessibility features: None
Features
- Levels: Three
- Stories: 3
- Patio & porch: Deck, Patio, Porch
- Has private pool: Yes
- Pool features: In Ground, Private
- Fencing: Back Yard
Lot
- Size: 0.74 Acres
- Features: Backs to Trees, Cul-De-Sac
Details
- Additional structures: Above Grade, Below Grade
- Parcel number: 128281859000
- Zoning: R1
- Special conditions: Standard
Construction
Type & style
- Home type: SingleFamily
- Architectural style: Colonial
- Property subtype: Single Family Residence
Materials
- Vinyl Siding
- Foundation: Concrete Perimeter
Condition
- New construction: No
- Year built: 2006
Utilities & green energy
- Sewer: Public Sewer
- Water: Public
Community & HOA
Community
- Subdivision: Tall Cedar Estates
HOA
- Has HOA: Yes
- HOA fee: $110 monthly
Location
- Region: Chantilly
Financial & listing details
- Price per square foot: $285/sqft
- Tax assessed value: $1,275,580
- Annual tax amount: $10,268
- Date on market: 9/16/2026
- Listing agreement: Exclusive Right To Sell
- Ownership: Fee Simple
Estimated market value
Not available
Estimated sales range
Not available
Not available
Price history
| Date | Event | Price |
|---|---|---|
| 9/16/2026 | Contingent | $1,500,000$285/sqft |
Source:  Bright MLS #VALO2135840 Report a problem Bright MLS #VALO2135840 Report a problem | ||
| 9/16/2026 | Listed for sale | $1,500,000-6%$285/sqft |
Source: Bright MLS #VALO2135840 Report a problem | ||
| 9/1/2026 | Listing removed | $1,595,000$303/sqft |
Source: eXp Realty #VALO2130738 Report a problem | ||
| 8/20/2026 | Listed for sale | $1,595,000-3.3%$303/sqft |
Source: Bright MLS #VALO2130738 Report a problem | ||
| 8/6/2026 | Listing removed | $1,650,000$313/sqft |
Source: eXp Realty #VALO2130738 Report a problem | ||
| 7/17/2026 | Listed for sale | $1,650,000+101.2%$313/sqft |
Source: Bright MLS #VALO2130738 Report a problem | ||
| 8/1/2014 | Sold | $820,000-3.4%$156/sqft |
Source: Public Record Report a problem | ||
| 4/15/2014 | Listed for sale | $849,000-7.4%$161/sqft |
Source: RE/MAX ALLEGIANCE #LO8315449 Report a problem | ||
| 8/31/2006 | Sold | $917,061$174/sqft |
Source: Public Record Report a problem | ||
Public tax history
| Year | Property taxes | Tax assessment |
|---|---|---|
| 2026 | $10,268 +1.2% | $1,275,580 +1.2% |
| 2025 | $10,144 -5.6% | $1,260,160 +1.4% |
| 2024 | $10,748 +1.6% | $1,242,600 +2.8% |
| 2023 | $10,576 +11.3% | $1,208,670 +13.2% |
| 2022 | $9,502 +10% | $1,067,690 +21.2% |
| 2021 | $8,635 -2.4% | $881,160 +3.1% |
| 2020 | $8,848 | $854,920 +1.2% |
| 2019 | $8,848 +1.3% | $844,740 +4.9% |
| 2018 | $8,738 +1.7% | $805,360 +5.5% |
| 2017 | $8,590 +7.8% | $763,570 +0.4% |
| 2016 | $7,969 | $760,710 +58.4% |
| 2015 | $7,969 +0.4% | $480,140 +3.2% |
| 2014 | $7,937 +3.1% | $465,220 +6.6% |
| 2013 | $7,700 | $436,610 |
| 2012 | -- | -- |
| 2011 | -- | -- |
| 2010 | -- | -- |
| 2009 | -- | $694,900 -12.2% |
| 2008 | -- | $791,500 -12.8% |
| 2007 | -- | $907,200 |
Find assessor info on the county website
Monthly payment
Est. payment
Payment breakdown
Explore the cost of this home by adjusting the details. Changes won't be saved.Climate risks
Neighborhood: 20152
Nearby schools
Schools provided by the listing agent
- Elementary: Cardinal Ridge
- Middle: J. Michael Lunsford
- High: Freedom
- District: Loudoun County Public Schools
Source: Bright MLS. This data may not be complete. We recommend contacting the local school district to confirm school assignments for this home.
- $1,505,1004 bd4 ba5.7k sqft43316 Cedar Pond Pl, Chantilly, VA 20152Off Market
- $1,490,7005 bd5 ba5.6k sqft43321 Cedar Pond Pl, Chantilly, VA 20152Off Market
- $1,230,6004 bd4 ba3.8k sqft43320 Cedar Pond Pl, Chantilly, VA 20152Off Market

- $1,495,8006 bd5 ba5.6k sqft43325 Cedar Pond Pl, Chantilly, VA 20152Off Market
Similar homes
- $900,0004 bd4 ba2.9k sqft42939 Tippman Pl, Chantilly, VA 20152For Sale

 MLS ID #VALO2135294, John Hutchinson, Keller Williams Realty. Bright MLS
 - $1,499,9005 bd5 ba7.1k sqft5841 Saddle Downs Pl, Centreville, VA 20120For Sale
 MLS ID #VAFX2339892, Jessica Chong, RE/MAX Real Estate Connections. Bright MLS
 - $1,175,0004 bd4 ba4k sqft26780 Crusher Dr, Chantilly, VA 20152For Sale
 MLS ID #VALO2132980, Sarah Reynolds, Keller Williams Realty. Bright MLS
 - $1,290,0005 bd5 ba5.5k sqft16125 Gossum Ct, Haymarket, VA 20169For Sale
 MLS ID #VAPW2130810, Chanie Erb, LPT Realty, LLC. Bright MLS
 - $1,179,9005 bd4 ba4.1k sqft26798 Barnsley Pl, Chantilly, VA 20152For SaleMLS ID #VALO2130864, Bhavani Ghanta, Samson Properties. Bright MLS
- $1,500,0004 bd6 ba6.3k sqft904 Locust St, Herndon, VA 20170For SaleMLS ID #VAFX2324186, Mindy Thunman, RE/MAX Allegiance. Bright MLS
- $1,595,0005 bd5 ba5.9k sqft41356 Lavender Breeze Cir, Aldie, VA 20105For SaleMLS ID #VALO2135334, Lex Lianos, Compass. Bright MLS
- $1,475,0005 bd5 ba5.6k sqft20255 Kiawah Island Dr, Ashburn, VA 20147For SaleMLS ID #VALO2134638, Tanya Johnson, Keller Williams Realty. Bright MLS
- $1,215,0004 bd4 ba4.6k sqft42755 Chatelain Cir, Ashburn, VA 20148For SaleMLS ID #VALO2136322, Heather Gosman, Keller Williams Realty. Bright MLS
- $1,297,0003 bd4 ba5.6k sqft41217 Blue Oat Ct, Aldie, VA 20105For SaleMLS ID #VALO2130018, Carolyn Young, Samson Properties. Bright MLS
- $1,750,0004 bd7 ba5k sqft1101 Mountain Rd, Haymarket, VA 20169For SaleMLS ID #VAPW2128134, Sreekanth Challa, FAB Realty LLC. Bright MLS
- $1,549,0004 bd5 ba6k sqft19944 Interlachen Cir, Ashburn, VA 20147For SaleMLS ID #VALO2120972, Jean Garrell, Keller Williams Realty. Bright MLS
- $1,665,0004 bd5 ba6.3k sqft4384 Despain Pl, Haymarket, VA 20169For SaleMLS ID #VAPW2128968, yalcin zabun, Samson Properties. Bright MLS
- $1,299,0005 bd5 ba5.6k sqft15081 Sycamore Hills Pl, Haymarket, VA 20169For SaleMLS ID #VAPW2126250, Sarah Brown, RE/MAX Gateway. Bright MLS
- $1,850,0005 bd5 ba6.7k sqft12731 Ox Meadow Dr, Herndon, VA 20171For SaleMLS ID #VAFX2337912, Mona Banes, TTR Sotheby's International Realty. Bright MLS
- $1,400,0005 bd7 ba7.2k sqft7267 Tinsley Way, Manassas, VA 20111For SaleMLS ID #VAPW2128674, Beth Shubert, Coldwell Banker Realty. Bright MLS
- $1,249,9803 bd4 ba3.6k sqft41057 Haybine Ln, Aldie, VA 20105For SaleMLS ID #VALO2134714, Ferris Eways, Samson Properties. Bright MLS
- $1,398,0004 bd5 ba5.4k sqft43257 Augustine Pl, Ashburn, VA 20147For SaleMLS ID #VALO2127774, Allison Welch Taylor, Redfin Corporation. Bright MLS
- $1,175,0004 bd5 ba4.9k sqft42831 Delphinium Cir, Leesburg, VA 20176For SaleMLS ID #VALO2135644, Lindsey Michaels, Century 21 Redwood Realty. Bright MLS
- $1,289,0006 bd5 ba4.3k sqft22800 Calderwood Ln, Ashburn, VA 20148For SaleMLS ID #VALO2134490, Kelly Ettrich, Century 21 Redwood Realty. Bright MLS
