Skip main navigation
Sold for $235,000
  • $235,000

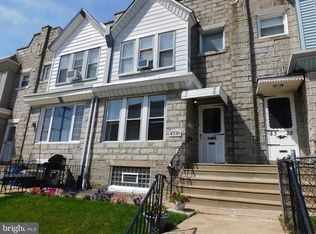
    4332 Aldine St, Philadelphia, PA 19136

    3beds
    1,296sqft
    Townhouse
    Built in 1950
    1,188 Square Feet Lot
    $251,700 Zestimate®
    $181/sqft
    $1,762 Estimated rent

    Home value

    $251,700

    $239,000 - $264,000

    $1,762/mo

    Zestimate® history
    Loading
    Loading...

    Owner options

    List your home for rent

    $1,762/mo

    Rent Zestimate®

    Find your next renter with Zillow Rental Manager. Plus, with online applications, you can quickly screen prospective tenants – for free.

    Learn more

    $1,762/mo

    Rent Zestimate®

    Refinance and save

    $1,523/mo

    Est. payment

    Refinancing to a lower rate could help reduce your monthly payments and save thousands over the life of the loan.

    See today's rates

    $1,523/mo

    Est. payment

    Explore your selling options

    Work with a Zillow partner agent

    Leverage their expertise and Zillow's premium Showcase listings to get your home seen by more buyers.

    Get started

    List with your own agent

    Get your home in front of millions of buyers by listing it on Zillow.

    Learn how to do it

    Sell it yourself

    Take full control of how buyers see your home on Zillow by listing For Sale by Owner (FSBO).

    List your home

    What's special

    Updated gourmet kitchenPlenty of roomDining roomTons of cabinet spaceLarge bay windowNew laminate flooring
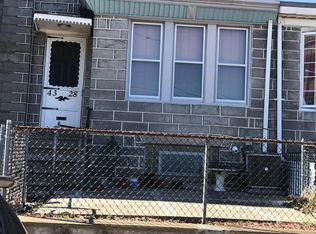
    Wow, wow, wow! The sellers are offering a $1000.00 credit for carpets. Come see this beautifully maintained home in the heart of the Northeast Section of the the city. This home has been so well maintained by the sellers, that new buyers will feel right at home. Just pack your bags and move in. When you walk up to your new home you will find a private outside front patio, for outside gatherings. This home offers 3 over sized bedrooms and 2 full bathrooms. Enter into your bright living room with tons of natural light from the large bay window, and relax by the fireplace on those cold winter nights. Enjoy the open concept, updated gourmet kitchen and dining room that offers tons of cabinet space and plenty of room to prepare meals. Catch the game in the downstairs family room that offers a full bathroom and a walkout basement. This home offers many updates that most homes in the city do not, just to start, off street parking with a back driveway, basement laundry, finished basement, new laminate flooring on the main level, multiple full bathrooms and upgrades galore. Make this home yours today.

    Zillow last checked:

    Listing updated:

    Listed by:

    Charna Parlér-Porter 302-437-5764,

    RE/MAX Associates - Newark

    Bought with:

    Evette Ruiz, RS284564

    Century 21 Advantage Gold-Castor

    Source: Bright MLS,MLS#: PAPH2280320MLS Logo

    Facts & features

    Interior

    Bedrooms & bathrooms
    • Bedrooms: 3
    • Bathrooms: 2
    • Full bathrooms: 2
    Basement
    • Area: 0
    Heating
    • Radiant, Natural Gas, Other
    Cooling
    • Ceiling Fan(s), Window Unit(s), Electric
    Appliances
    • Included: Gas Water Heater
    • Laundry: In Basement
    Features
    • Dry Wall, High Ceilings
    • Flooring: Carpet, Laminate
    • Basement: Full,Partially Finished,Walk-Out Access
    • Number of fireplaces: 1
    • Fireplace features: Wood Burning
    Interior area
    • Total structure area: 1,296
    • Total interior livable area: 1,296 sqft
    • Finished area above ground: 1,296
    • Finished area below ground: 0

    Property

    Parking
    • Parking features: Driveway, Off Street, On Street
    • Has uncovered spaces: Yes
    Accessibility
    • Accessibility features: None
    Features
    • Levels: Three
    • Stories: 3
    • Pool features: None
    Lot
    • Size: 1,188 sqft
    • Dimensions: 18.00 x 66.00
    Details
    • Additional structures: Above Grade, Below Grade
    • Parcel number: 412114500
    • Zoning: RSA5
    • Special conditions: Standard

    Construction

    Type & style
    • Home type: Townhouse
    • Architectural style: Colonial
    • Property subtype: Townhouse
    Materials
    • Masonry
    • Foundation: Concrete Perimeter, Stone
    • Roof: Flat
    Condition
    • Very Good
    • New construction: No
    • Year built: 1950

    Utilities & green energy

    • Sewer: No Septic System
    • Water: Public
    • Utilities for property: Cable Connected

    Community & neighborhood

    Location
    • Region: Philadelphia
    • Subdivision: None Available
    • Municipality: PHILADELPHIA

    Other

    Other facts
    • Listing agreement: Exclusive Right To Sell
    • Listing terms: Cash,Conventional,FHA,VA Loan
    • Ownership: Fee Simple

    Price history

    DateEventPrice
    12/4/2023Sold$235,000$181/sqft
    Source: Bright MLS #PAPH2280320 Report a problem
    11/6/2023Contingent$235,000$181/sqft
    Source: Bright MLS #PAPH2280320 Report a problem
    11/4/2023Price change$235,000-2%$181/sqft
    Source: Bright MLS #PAPH2280320 Report a problem
    10/28/2023Price change$239,900-4%$185/sqft
    Source: Bright MLS #PAPH2280320 Report a problem
    9/24/2023Price change$249,900-3.5%$193/sqft
    Source: Bright MLS #PAPH2280320 Report a problem
    9/20/2023Listed for sale$259,000+91.9%$200/sqft
    Source: Bright MLS #PAPH2280320 Report a problem
    7/9/2010Sold$135,000+50%$104/sqft
    Source: Public Record Report a problem
    6/20/2003Sold$90,000$69/sqft
    Source: Public Record Report a problem

    Public tax history

    YearProperty taxesTax assessment
    2025$2,830 +30.7%$202,200 +30.7%
    2024$2,165 $154,700
    2023$2,165 +30.8%$154,700
    2022$1,656 --
    2021$1,656 +4.2%--
    2018$1,589 +54.4%--
    2017$1,029 -15.3%--
    2016$1,215 --
    2015$1,215 --
    2014$1,215 +4.5%$116,800 +731.4%
    2012$1,163 $14,048
    2011-- $14,048
    2010-- $14,048
    2009-- $14,048
    2008-- $14,048
    2007-- $14,048 +7.6%
    2006-- $13,056
    2005-- $13,056
    2004-- $13,056
    2003-- $13,056
    2002-- $13,056
    2000-- $13,056
    1999-- $13,056

    Find assessor info on the county website

    Neighborhood: Holmesburg

    Nearby schools

    GreatSchools rating
    Schools provided by the listing agent
    • District: The School District Of Philadelphia

    Source: Bright MLS. This data may not be complete. We recommend contacting the local school district to confirm school assignments for this home.

    Get a cash offer in 3 minutes
    Find out how much your home could sell for in as little as 3 minutes with a no-obligation cash offer.
    Estimated market value
    $251,700
    Get a cash offer in 3 minutes
    Find out how much your home could sell for in as little as 3 minutes with a no-obligation cash offer.
    Estimated market value
    $251,700