Welcome home! This gorgeous, fully updated brick ranch is the perfect blend of classic charm and modern style that you've been searching for. From the moment you walk in, you'll love the bright and airy open-concept living space with brand-new luxury vinyl plank flooring, recessed lighting, and fresh neutral paint that ties everything together beautifully. The living room is filled with natural light pouring through large picture windows, and the adjacent dining area is just right for hosting family dinners or casual get-togethers. And wait until you see the wonderful family room — wrapped in windows on three sides, it's the kind of space you'll want to curl up in every single day!
The fully renovated kitchen is sure to impress, featuring warm honey-toned shaker cabinetry, stunning granite countertops, a full stainless steel appliance package including a Samsung range, over-the-range microwave, dishwasher, and refrigerator, plus a modern undermount sink with lovely garden views.
The primary bedroom is a true retreat, offering dual closets and a ceiling fan, while the additional bedrooms are equally bright and comfortable with the same great finishes throughout. Both bathrooms have been beautifully renovated — the full bath features spa-inspired green tile, a soaking tub with frameless glass slider, a wood vanity, and brushed gold fixtures, while the half bath is equally stylish with a gorgeous tile surround, cane-front vanity, and charming sconce lighting.
Heading downstairs, the finished basement is a fantastic bonus with fresh LVP flooring, recessed lighting, plenty of storage closets, and a utility/laundry area — ready to become whatever you need it to be, whether that's a rec room, home gym, or cozy home theater!
Outside, the home's curb appeal is sure to impress with a covered carport, lush green lawn, and beautiful mature trees that provide wonderful natural privacy. The spacious backyard is a great size with plenty of room to garden, entertain, or simply enjoy the outdoors.
This one truly has it all — come see it for yourself!
Closed
Listed by: Harold M. Klamen & Assoc. • Ryan B Klamen • Contact: 314-640-3603
Bought with: Realty One Group Trifecta
Price Unknown
4332 Big Chief Dr, Saint Louis, MO 63123
3beds
2,000sqft
Single Family Residence
Built in 1955
8,542 Square Feet Lot
$288,800 Zestimate®
$--/sqft
$2,002 Estimated rent
Home value
$288,800
$274,000 - $303,000
$2,002/mo
Zestimate® history
Owner options
List your home for rent
$2,002/mo
Rent Zestimate®
Find your next renter with Zillow Rental Manager. Plus, with online applications, you can quickly screen prospective tenants – for free.
$2,002/mo
Rent Zestimate®
Refinance and save
Refinancing to a lower rate could help reduce your monthly payments and save thousands over the life of the loan.
Explore your selling options
Work with a Zillow partner agent
Leverage their expertise and Zillow's premium Showcase listings to get your home seen by more buyers.
Get startedList with your own agent
Get your home in front of millions of buyers by listing it on Zillow.
Learn how to do itSell it yourself
Take full control of how buyers see your home on Zillow by listing For Sale by Owner (FSBO).
List your homeWhat's special
Stunning granite countertopsCovered carportFresh neutral paintWarm honey-toned shaker cabinetryLush green lawnFully renovated kitchenLarge picture windows
Zillow last checked:
Listing updated:
Listed by:
Ryan B Klamen 314-640-3603,
Harold M. Klamen & Assoc.
Bought with:
Jessica Fillingham, 2021035925
Realty One Group Trifecta
Source: MARIS,MLS#: 26034569 Originating MLS: St. Louis Association of REALTORS
Originating MLS: St. Louis Association of REALTORSFacts & features
Interior
Bedrooms & bathrooms
- Bedrooms: 3
- Bathrooms: 2
- Full bathrooms: 1
- 1/2 bathrooms: 1
- Main level bathrooms: 2
- Main level bedrooms: 3
Heating
- Forced Air, Natural Gas
Cooling
- Central Air
Features
- Has basement: Yes
- Has fireplace: No
Interior area
- Total structure area: 2,000
- Total interior livable area: 2,000 sqft
- Finished area above ground: 1,242
Property
Parking
- Total spaces: 1
- Parking features: Carport
- Carport spaces: 1
Features
- Levels: One
Lot
- Size: 8,542 Square Feet
- Features: Back Yard
Details
- Parcel number: 26H140191
- Special conditions: Standard
Construction
Type & style
- Home type: SingleFamily
- Architectural style: Ranch
- Property subtype: Single Family Residence
Materials
- Brick
Condition
- Year built: 1955
Utilities & green energy
- Electric: Ameren
- Sewer: Public Sewer
- Water: Public
- Utilities for property: Natural Gas Available
Community & HOA
Community
- Subdivision: Indian Hills
HOA
- Has HOA: No
Location
- Region: Saint Louis
Financial & listing details
- Tax assessed value: $215,100
- Annual tax amount: $2,738
- Date on market: 6/5/2026
- Cumulative days on market: 16 days
- Listing terms: Cash,Conventional,FHA,VA Loan
Price history
| Date | Event | Price |
|---|---|---|
| 7/24/2026 | Sold | -- |
Source:  MARIS #26034569 Report a problem MARIS #26034569 Report a problem | ||
| 6/24/2026 | Pending sale | $289,000$145/sqft |
Source: MARIS #26034569 Report a problem | ||
| 6/17/2026 | Price change | $289,000-3.3%$145/sqft |
Source: MARIS #26034569 Report a problem | ||
| 6/12/2026 | Listed for sale | $299,000$150/sqft |
Source: MARIS #26034569 Report a problem | ||
| 6/11/2026 | Pending sale | $299,000$150/sqft |
Source: MARIS #26034569 Report a problem | ||
| 6/5/2026 | Listed for sale | $299,000$150/sqft |
Source: MARIS #26034569 Report a problem | ||
| 12/15/1999 | Sold | -- |
Source: Public Record Report a problem | ||
Public tax history
| Year | Property taxes | Tax assessment |
|---|---|---|
| 2025 | $2,738 +5.8% | $40,870 +14.9% |
| 2024 | $2,589 +1.6% | $35,570 |
| 2023 | $2,548 0% | $35,570 +18.2% |
| 2022 | $2,549 +10.5% | $30,090 |
| 2021 | $2,307 -2.8% | $30,090 +4.9% |
| 2020 | $2,373 +3.9% | $28,690 |
| 2019 | $2,285 | $28,690 +16.9% |
| 2018 | $2,285 | $24,550 |
| 2017 | $2,285 +6.5% | $24,550 +9.1% |
| 2016 | $2,146 +7.2% | $22,500 |
| 2015 | $2,001 | $22,500 -2.1% |
| 2014 | $2,001 -2.8% | $22,990 |
| 2013 | $2,060 | $22,990 -1.5% |
| 2012 | -- | $23,330 |
| 2011 | -- | $23,330 -4.3% |
| 2010 | $1,606 +5.6% | $24,370 |
| 2009 | $1,521 -20% | $24,370 -20.3% |
| 2008 | $1,901 +26.1% | $30,590 |
| 2007 | $1,508 | $30,590 +32.6% |
| 2006 | $1,508 -2.7% | $23,070 |
| 2005 | $1,549 | $23,070 +14.8% |
| 2003 | -- | $20,090 +7.7% |
| 2002 | $1,388 +26% | $18,660 |
| 2001 | $1,102 | $18,660 |
Find assessor info on the county website
Neighborhood: 63123
Nearby homes
- $224,0003 bd2 ba1k sqft4336 Big Chief Dr, Saint Louis, MO 63123Off Market
- $243,5003 bd1 ba1.3k sqft4328 Big Chief Dr, Saint Louis, MO 63123Off Market
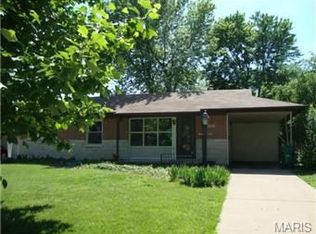
- $227,1003 bd1 ba1.1k sqft4324 Big Chief Dr, Saint Louis, MO 63123Off Market
- $240,6004 bd2 ba1k sqft4340 Big Chief Dr, Saint Louis, MO 63123Off Market
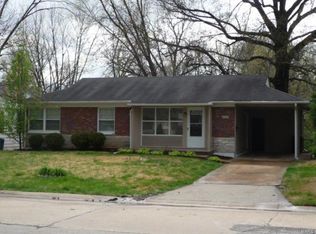
- $205,9003 bd1 ba1k sqft9133 Sioux Dr, Saint Louis, MO 63123Off Market
- $252,2003 bd2 ba1k sqft4344 Big Chief Dr, Saint Louis, MO 63123Off Market
- $--3 bd2 ba1.3k sqft4337 Big Chief Dr, Saint Louis, MO 63123Sold
- $--4 bd3 ba1k sqft4320 Big Chief Dr, Saint Louis, MO 63123Sold
Nearby schools
GreatSchools rating
- 5/10Bayless Elementary SchoolGrades: PK-5Distance: 0.6 mi
- 7/10Bayless Jr. High SchoolGrades: 6-8Distance: 0.6 mi
- 6/10Bayless Sr. High SchoolGrades: 9-12Distance: 0.6 mi
Schools provided by the listing agent
- Elementary: Bayless Elem.
- Middle: Bayless Jr. High
- High: Bayless Sr. High
Source: MARIS. This data may not be complete. We recommend contacting the local school district to confirm school assignments for this home.
Get a cash offer in 3 minutes
Find out how much your home could sell for in as little as 3 minutes with a no-obligation cash offer.
Estimated market value
$288,800
Get a cash offer in 3 minutes
Find out how much your home could sell for in as little as 3 minutes with a no-obligation cash offer.
Estimated market value
$288,800
- Missouri
- Saint Louis County
- Saint Louis
- 63123
- 4332 Big Chief Dr
Nearby cities
Nearby neighborhoods
Nearby zip codes
Other Saint Louis Topics
