Skip main navigation
Pending
  • $650,000

    4332 Colfax Ave S, Minneapolis, MN 55409

    3beds
    2,360sqft
    : 
    Loading
    Get pre-qualified
    Single Family
    Built in 1911
    5,662 Square Feet Lot
    $693,400 Zestimate®
    $275/sqft
    $-- HOA

    What's special

    Architectural detailsHigh ceilingsCustom built-in charging stationBeveled tile backsplashCarrara marble countertops
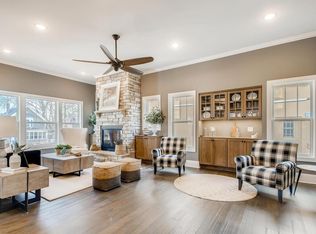

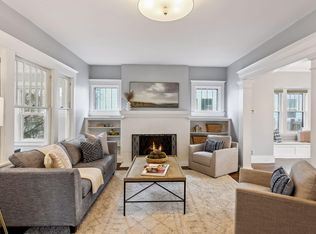
    Discover this classic East Harriet two-story, where architectural details blend seamlessly with tasteful updates. The heart of the home is a beautiful, architect designed, kitchen renovation featuring high ceilings, west-facing French doors that fill the space with afternoon sunlight, and a rear entrance. Finishes include Carrara marble countertops, beveled tile backsplash, custom cabinetry with abundant storage, large center island with seating, GE Café refrigerator, Wolf cooktop, hood & wall oven and custom built-in charging station. The kitchen was opened to the dining room creating an easy flow for everyday living and gathering. The dining room received an update as well featuring high ceilings and a custom built-in to match the kitchen cabinets creating a visual connection. The kitchen’s French doors lead to a private and intimate deck draped in mature vines, offering a peaceful setting for morning coffee or outdoor dining. An enclosed front porch provides another peaceful place to relax during warmer months. Just inside the entry, an original wood staircase is complemented by a built-in bench. Opposite the staircase, a marble-surround gas fireplace serves as the focal point of the living room providing a cozy retreat, while large windows overlooking the porch bring in natural light and enhance the sense of openness. Upstairs are three bedrooms and an updated full bath. The spacious primary bedroom includes glass doors opening to a private balcony. Currently used as an office, the front bedroom features two walk-in closets, and a charming three paned window with treetop views that creates a treehouse atmosphere. The fully finished lower level provides additional living space with a family room featuring automatic entry lighting and built-in bookcases. A dedicated laundry room with 3/4 bath, mechanical room, and storage areas complete the lower-level space. Outside, mature trees and perennial gardens surround the fully fenced backyard. A two-car garage and driveway gate add convenience while helping contain pets and provide a secure play area. A complete list of home improvements is available including all new windows (except two), new roof in 2022, mini-split air conditioner installed in 2016, and 2015 kitchen & dining room renovation. Only 2.5 blocks from Lake Harriet, the Rose Garden, and Bird Sanctuary, this home offers easy access to neighborhood restaurants, coffee & pastry shops, schools, parks, and local farmer’s market. East Harriet remains one of Minneapolis’ most connected, walkable and sought-after neighborhoods.
    24 days
    |
    1,913
    |
    134
    |

    Likely to sell faster than

    Zillow last checked:

    Listing updated:

    Listed by:

    Cristy J Blake 612-201-3932,

    Engel & Volkers Minneapolis Downtown

    Source: NorthstarMLS as distributed by MLS GRID,MLS#: 7094550MLS Logo

      Facts & features

      Interior

      Bedrooms & bathrooms
      • Bedrooms: 3
      • Bathrooms: 2
      • Full bathrooms: 1
      • 3/4 bathrooms: 1
      Bedroom
      • Level: Upper
      • Area: 160 Square Feet
      • Dimensions: 10x16
      Bedroom 2
      • Level: Upper
      • Area: 165 Square Feet
      • Dimensions: 15x11
      Bedroom 3
      • Level: Upper
      • Area: 170 Square Feet
      • Dimensions: 10x17
      Dining room
      • Level: Main
      • Area: 156 Square Feet
      • Dimensions: 13x12
      Family room
      • Level: Lower
      • Area: 224 Square Feet
      • Dimensions: 16x14
      Kitchen
      • Level: Main
      • Area: 256 Square Feet
      • Dimensions: 16x16
      Laundry
      • Level: Lower
      • Area: 110 Square Feet
      • Dimensions: 10x11
      Living room
      • Level: Main
      • Area: 299 Square Feet
      • Dimensions: 13x23
      Porch
      • Level: Main
      • Area: 184 Square Feet
      • Dimensions: 8x23
      Utility room
      • Level: Lower
      • Area: 126 Square Feet
      • Dimensions: 9x14
      Heating
      • Boiler, Fireplace(s), Hot Water, Radiator
      Cooling
      • Ductless Mini-Split
      Appliances
      • Included: Cooktop, Dishwasher, Disposal, Dryer, ENERGY STAR Qualified Appliances, Exhaust Fan, Freezer, Gas Water Heater, Microwave, Refrigerator, Stainless Steel Appliance(s), Wall Oven, Washer
      • Laundry: In Basement, Electric Dryer Hookup, Laundry Room, Sink, Washer Hookup
      Features
      • Basement: Finished,Full
      • Number of fireplaces: 1
      • Fireplace features: Gas, Living Room
      Interior area
      • Total structure area: 2,360
      • Total interior livable area: 2,360 sqft
      • Finished area above ground: 1,700
      • Finished area below ground: 660

      Property

      Parking
      • Total spaces: 2
      • Parking features: Detached Garage, Concrete, Garage Door Opener
      • Garage spaces: 2
      • Has uncovered spaces: Yes
      Accessibility
      • Accessibility features: None
      Features
      • Levels: Two
      • Stories: 2
      • Patio & porch: Deck, Enclosed, Front Porch
      • Fencing: Split Rail,Wood
      Lot
      • Size: 5,662 Square Feet
      • Dimensions: 42 x 134
      • Features: Near Public Transit, Tree Coverage - Medium
      Details
      • Foundation area: 995
      • Parcel number: 0902824410150
      • Zoning description: Residential-Single Family

      Construction

      Type & style
      • Home type: SingleFamily
      • Property subtype: Single Family
      Materials
      • Frame
      • Roof: Age 8 Years or Less,Asphalt
      Condition
      • New construction: No
      • Year built: 1911

      Utilities & green energy

      • Electric: Circuit Breakers, 100 Amp Service, Power Company: Xcel Energy
      • Gas: Natural Gas
      • Sewer: City Sewer/Connected
      • Water: City Water/Connected

      Community & HOA

      Community
      • Subdivision: Remingtons 3rd Add
      HOA
      • Has HOA: No
      Location
      • Region: Minneapolis

      Financial & listing details

      • Price per square foot: $275/sqft
      • Tax assessed value: $605,000
      • Annual tax amount: $9,697
      • Date on market: 6/19/2026
      • Cumulative days on market: 25 days

        Estimated market value

        $693,400

        $659,000 - $728,000

        $2,991/mo

        Price history

        DateEventPrice
        6/30/2026Pending sale$650,000$275/sqft
        Source: NorthstarMLS as distributed by MLS GRID #7094550 Report a problem
        6/21/2026Contingent$650,000$275/sqft
        Source: Engel & Volkers #7094550 Report a problem
        6/19/2026Listed for sale$650,000+100%$275/sqft
        Source: NorthstarMLS as distributed by MLS GRID #7094550 Report a problem
        7/9/2003Sold$325,000$138/sqft
        Source: Public Record Report a problem

        Public tax history

        YearProperty taxesTax assessment
        2025$8,321 +8.1%$605,000 +10%
        2024$7,695 +7.2%$550,000 -4.2%
        2023$7,181 -5.5%$574,000 +6.7%
        2022$7,596 +9.1%$538,000 +2.7%
        2021$6,965 -7.5%$524,000 +4.8%
        2020$7,531 +8.1%$500,000
        2019$6,965 -7.5%$500,000 -8.8%
        2018$7,531 -0.7%$548,000 +13%
        2017$7,586 +1.6%$485,000 +16.7%
        2016$7,466 +13.1%$415,500
        2015$6,599 -4.6%$415,500 +9.9%
        2014$6,921 +2.8%$378,000
        2013$6,733 -2.8%$378,000 -4.9%
        2012$6,925 +1.3%$397,500 -3%
        2011$6,833 +14.4%$410,000
        2010$5,971 -1.1%$410,000
        2009$6,037 +24%$410,000 +17.5%
        2006$4,870 +10.5%$349,000 +15%
        2005$4,409 +12.7%$303,500 +18.9%
        2004$3,913 +11.5%$255,300 +12%
        2002$3,511 -56.9%$228,000
        2001$8,142 --
        Find assessor info on the county website

        Monthly payment

        Est. payment

        Payment breakdown

        Explore the cost of this home by adjusting the details. Changes won't be saved.
        All calculations are estimates and provided by Zillow, Inc. for informational purposes only. Actual amounts may vary.
        HOA fees may include property taxes on listings classified as Co-Ops. Contact the listing agent and/or owner for fee details.
        Mortgage interest rates are dependent on a number of factors, including credit score, down payment, and repayment length. Interest rate data provided by Zillow Group Marketplace, Inc. as of 1/1/1970 from various mortgage lenders with which we have lead or other similar arrangements; the Estimated Payment is an average of those rates.
        See how much you could borrow to make a competitive offer.

        Climate risks

        Neighborhood: East Harriet

        Getting around

        42 / 100
        Car-Dependent
        44 / 100
        Some Transit
        96 / 100
        Biker's Paradise

        Nearby schools

        GreatSchools rating

        A local agent can set up tours, give advice and negotiate with sellers.

        Browse local experts

        Similar homes