Skip main navigation
Sold for $3,450,000
  • $3,450,000

    4332 Diamond Shores Way, Fort Pierce, FL 34949

    4beds
    3,911sqft
    Single Family Residence
    Built in 2023
    4,791.6 Square Feet Lot
    $3,334,400 Zestimate®
    $882/sqft
    $7,670 Estimated rent

    Home value

    $3,334,400

    $2.97M - $3.73M

    $7,670/mo

    Zestimate® history
    Loading
    Loading...

    Owner options

    List your home for rent

    $7,670/mo

    Rent Zestimate®

    Find your next renter with Zillow Rental Manager. Plus, with online applications, you can quickly screen prospective tenants – for free.

    Learn more

    $7,670/mo

    Rent Zestimate®

    Refinance and save

    $24,487/mo

    Est. payment

    Refinancing to a lower rate could help reduce your monthly payments and save thousands over the life of the loan.

    See today's rates

    $24,487/mo

    Est. payment

    Explore your selling options

    Work with a Zillow partner agent

    Leverage their expertise and Zillow's premium Showcase listings to get your home seen by more buyers.

    Get started

    List with your own agent

    Get your home in front of millions of buyers by listing it on Zillow.

    Learn how to do it

    Sell it yourself

    Take full control of how buyers see your home on Zillow by listing For Sale by Owner (FSBO).

    List your home

    What's special

    Floor-to-ceiling windowsPrivate elevatorGas heated pool
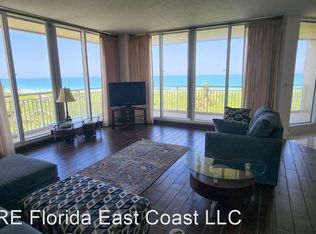
    Brand new oceanfront community nestled between turquoise Atlantic & Intracoastal. All homes are Oceanfront & steps to private beach. 3-story residence spans 3911 SF maximizing ocean views w/outdoor terraces & floor-to-ceiling windows. Gas heated pool, solar, Battery pack, private elevator, luxury finishes/appliances. Pet friendly gated community w/clubhouse, make your reservation today!

    Zillow last checked:

    Listing updated:

    Listed by:

    Sven Frisell 772-480-9009,

    Compass Florida LLC,

    Scott Reynolds 772-321-2113,

    Compass Florida LLC

    Bought with:

    Sven Frisell, 3433739

    Compass Florida LLC

    Source: Realtor Association of Indian River County,MLS#: 267698MLS LogoOriginating MLS: Indian River

    Facts & features

    Interior

    Bedrooms & bathrooms
    • Bedrooms: 4
    • Bathrooms: 6
    • Full bathrooms: 5
    • 1/2 bathrooms: 1
    Bedroom
    • Dimensions: 19x16
    Bedroom
    • Dimensions: 17x12
    Bedroom
    • Dimensions: 13x12
    Bedroom
    • Dimensions: 12x12
    Dining room
    • Dimensions: 19x12
    Kitchen
    • Dimensions: 15x18
    Other
    • Dimensions: 22x15
    Living room
    • Dimensions: 19x19
    Patio
    • Dimensions: 15x13
    Porch
    • Dimensions: 15x13
    Utility room
    • Dimensions: 14x15
    Heating
    • Central, Electric
    Cooling
    • Central Air, Ceiling Fan(s), 3+ Units
    Appliances
    • Included: Built-In Oven, Cooktop, Dryer, Dishwasher, Electric Water Heater, Disposal, Microwave, Refrigerator, Wine Cooler, Washer
    • Laundry: Laundry Room, Laundry Tub
    Features
    • Wet Bar, Elevator, High Ceilings, Kitchen Island, Pantry, Walk-In Closet(s)
    • Flooring: Tile, Wood
    • Doors: Sliding Doors
    • Windows: None, Tinted Windows
    • Has fireplace: No
    Interior area
    • Total interior livable area: 3,911 sqft

    Property

    Parking
    • Total spaces: 3
    • Parking features: Attached, Driveway, Garage, Three Car Garage, Garage Door Opener, Three or more Spaces
    • Attached garage spaces: 3
    • Has uncovered spaces: Yes
    Features
    • Levels: Three Or More
    • Stories: 3
    • Patio & porch: Covered, Deck, Patio, Porch
    • Exterior features: Balcony, Deck, Porch, Patio, Rain Gutters, Propane Tank - Owned
    • Has private pool: Yes
    • Pool features: Gas Heat, Heated, Pool, Private
    • Has view: Yes
    • View description: Ocean
    • Has water view: Yes
    • Water view: Ocean
    • Waterfront features: Intracoastal Access, Ocean Access, Ocean Front
    • Frontage length: 40
    Lot
    • Size: 4,791 sqft
    • Dimensions: 40 x 125
    • Features: < 1/4 Acre
    Details
    • Additional structures: Cabana
    • Parcel number: 252960000190008
    • Zoning: ,
    • Zoning description: Residential

    Construction

    Type & style
    • Home type: SingleFamily
    • Architectural style: Three Story
    • Property subtype: Single Family Residence
    Materials
    • Block, Concrete
    • Roof: Metal
    Condition
    • New construction: Yes
    • Year built: 2023

    Utilities & green energy

    • Sewer: County Sewer
    • Water: Public

    Community & neighborhood

    Security
    • Security features: Gated Community
    Community
    • Community features: Clubhouse, Gutter(s)
    Location
    • Region: Fort Pierce
    • Subdivision: Other

    HOA & financial

    HOA
    • Has HOA: Yes
    • HOA fee: $519 monthly
    • Services included: Common Areas, Maintenance Grounds
    • Association name: TBD

    Other

    Other facts
    • Listing terms: Cash,New Loan
    • Ownership: Single Family/Other
    • Road surface type: Paved

    Price history

    DateEventPrice
    6/25/2025Sold$3,450,000-4.2%$882/sqft
    Source: Realtor Association of Indian River County #267698 Report a problem
    5/31/2023Contingent$3,600,000$920/sqft
    Source: Realtor Association of Indian River County #267698 Report a problem
    4/10/2023Listed for sale$3,600,000$920/sqft
    Source: Realtor Association of Indian River County #267698 Report a problem

    Public tax history

    YearProperty taxesTax assessment
    2025$9,077 +14%$429,429 +10%
    2024$7,960 +15.9%$390,390 +10%
    2023$6,867 $354,900

    Find assessor info on the county website

    Neighborhood: 34949

    Nearby schools

    GreatSchools rating
    Get a cash offer in 3 minutes
    Find out how much your home could sell for in as little as 3 minutes with a no-obligation cash offer.
    Estimated market value
    $3,334,400
    Get a cash offer in 3 minutes
    Find out how much your home could sell for in as little as 3 minutes with a no-obligation cash offer.
    Estimated market value
    $3,334,400