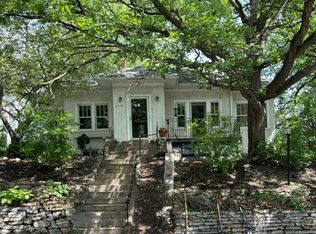
Incredible opportunity in the heart of coveted Linden Hills! This 4 bed, 2 bath home is bursting with potential - perfect for those looking to create their dream residence in one of Minneapolis' most sought-after neighborhoods. Step inside to find light-filled, generously sized living spaces, rich with original character, including hardwood floors, detailed woodwork, and timeless architectural charm. The large, open layout provides endless possibilities for reimagining the kitchen and the common areas to fit today's modern lifestyle. An added bonus - plenty of space in the basement to create more bedrooms or recreational space. Enjoy the views from this elevated corner lot, overlooking the neighborhood tennis courts. With its unbeatable location just blocks from the lakes, parks, and vibrant neighborhood shops and dining, this home offers a rare chance to combine classic beautify with your own vision of the future.
Closed
$550,000
4332 Drew Ave S, Minneapolis, MN 55410
4beds
2,792sqft
Single Family
Built in 1925
6,534 Square Feet Lot
$551,600 Zestimate®
$197/sqft
$4,409 Estimated rent
Home value
$551,600
$507,000 - $601,000
$4,409/mo
Zestimate® history
Owner options
List your home for rent
$4,409/mo
Rent Zestimate®
Find your next renter with Zillow Rental Manager. Plus, with online applications, you can quickly screen prospective tenants – for free.
$4,409/mo
Rent Zestimate®
Refinance and save
$3,704/mo
Est. payment
Refinancing to a lower rate could help reduce your monthly payments and save thousands over the life of the loan.
$3,704/mo
Est. payment
Explore your selling options
Work with a Zillow partner agent
Leverage their expertise and Zillow's premium Showcase listings to get your home seen by more buyers.
Get startedList with your own agent
Get your home in front of millions of buyers by listing it on Zillow.
Learn how to do itSell it yourself
Take full control of how buyers see your home on Zillow by listing For Sale by Owner (FSBO).
List your homeWhat's special
Zillow last checked:
Listing updated:
Listed by:
Amanda Brice Hammond 612-418-6450,
Fox Realty
Bought with:
Tom Nicklow
Minnetonka Realty, Inc
Source: NorthstarMLS as distributed by MLS GRID,MLS#: 6759725
Facts & features
Interior
Bedrooms & bathrooms
- Bedrooms: 4
- Bathrooms: 2
- Full bathrooms: 1
- 3/4 bathrooms: 1
Bedroom
- Level: Main
- Area: 154 Square Feet
- Dimensions: 14x11
Bedroom 2
- Level: Main
- Area: 110 Square Feet
- Dimensions: 10x11
Bedroom 3
- Level: Upper
- Area: 165 Square Feet
- Dimensions: 15x11
Bedroom 4
- Level: Upper
- Area: 266 Square Feet
- Dimensions: 19x14
Dining room
- Level: Main
- Area: 160 Square Feet
- Dimensions: 10x16
Foyer
- Level: Main
- Area: 24 Square Feet
- Dimensions: 6x4
Kitchen
- Level: Main
- Area: 117 Square Feet
- Dimensions: 9x13
Laundry
- Level: Basement
- Area: 165 Square Feet
- Dimensions: 15x11
Living room
- Level: Main
- Area: 231 Square Feet
- Dimensions: 11x21
Other
- Level: Main
- Area: 77 Square Feet
- Dimensions: 7x11
Sun room
- Level: Main
- Area: 117 Square Feet
- Dimensions: 9x13
Heating
- Boiler
Cooling
- Window Unit(s)
Appliances
- Included: Dishwasher, Disposal, Double Oven, Dryer, Freezer, Gas Water Heater, Range, Refrigerator, Washer
- Laundry: In Basement, Laundry Room
Features
- Basement: Block,Partially Finished,Storage/Locker,Storage Space,Unfinished
- Number of fireplaces: 1
- Fireplace features: Living Room
Interior area
- Total structure area: 2,792
- Total interior livable area: 2,792 sqft
- Finished area above ground: 1,918
- Finished area below ground: 874
Property
Parking
- Total spaces: 1
- Parking features: Attached, Detached Garage, Concrete, Floor Drain
- Attached garage spaces: 1
- Details: Garage Dimensions (12x20)
Accessibility
- Accessibility features: Grab Bars In Bathroom
Features
- Levels: One and One Half
- Stories: 1.5
- Patio & porch: Glass Enclosed, Rear Porch
- Fencing: Partial
Lot
- Size: 6,534 Square Feet
- Dimensions: 110 x 65
- Features: Corner Lot, Tree Coverage - Heavy
Details
- Foundation area: 1400
- Parcel number: 0802824320129
- Zoning description: Residential-Multi-Family,Residential-Single Family
Construction
Type & style
- Home type: SingleFamily
- Property subtype: Single Family
Materials
- Block
- Roof: Age Over 8 Years,Asphalt
Condition
- New construction: No
- Year built: 1925
Utilities & green energy
- Electric: 100 Amp Service, Power Company: Xcel Energy
- Gas: Natural Gas
- Sewer: City Sewer/Connected
- Water: City Water/Connected
Community & HOA
Community
- Subdivision: Waveland Park
HOA
- Has HOA: No
Location
- Region: Minneapolis
Financial & listing details
- Price per square foot: $197/sqft
- Tax assessed value: $560,100
- Annual tax amount: $8,794
- Date on market: 7/29/2025
- Cumulative days on market: 6 days
- Road surface type: Paved
Price history
| Date | Event | Price |
|---|---|---|
| 8/13/2025 | Sold | $550,000+13.4%$197/sqft |
Source:  NorthstarMLS as distributed by MLS GRID #6759725 Report a problem NorthstarMLS as distributed by MLS GRID #6759725 Report a problem | ||
| 8/5/2025 | Pending sale | $485,000$174/sqft |
Source: NorthstarMLS as distributed by MLS GRID #6759725 Report a problem | ||
| 7/30/2025 | Listed for sale | $485,000$174/sqft |
Source: NorthstarMLS as distributed by MLS GRID #6759725 Report a problem | ||
Public tax history
| Year | Property taxes | Tax assessment |
|---|---|---|
| 2026 | $8,475 -3.6% | $560,100 +3.6% |
| 2025 | $8,794 +11.7% | $540,400 -6.2% |
| 2024 | $7,871 +7.4% | $576,000 -1.5% |
| 2023 | $7,326 +0.3% | $585,000 +6.9% |
| 2022 | $7,302 +10.6% | $547,000 +4.8% |
| 2021 | $6,602 -7.7% | $522,000 +5.9% |
| 2020 | $7,150 +8.3% | $493,000 |
| 2019 | $6,602 -7.7% | $493,000 +8% |
| 2018 | $7,150 +4.5% | $456,500 +4% |
| 2017 | $6,843 -2.4% | $439,000 |
| 2016 | $7,009 -3% | $439,000 +4.5% |
| 2015 | $7,228 -0.4% | $420,000 -6.1% |
| 2014 | $7,257 -9.6% | $447,500 |
| 2013 | $8,031 +2.7% | $447,500 |
| 2012 | $7,821 +1.7% | $447,500 -3% |
| 2011 | $7,694 +14.4% | $461,500 |
| 2010 | $6,724 -1.1% | $461,500 |
| 2009 | $6,799 +37.9% | $461,500 +30.7% |
| 2006 | $4,930 +10.4% | $353,000 +15% |
| 2005 | $4,464 +8.6% | $307,000 +15% |
| 2004 | $4,110 +11.5% | $267,000 +12% |
| 2002 | $3,688 -57% | $238,400 |
| 2001 | $8,574 | -- |
Find assessor info on the county website
Neighborhood: Linden Hills
Nearby homes
- $480,0002 bd2 ba960 sqft3710 Colgate Ave, Minneapolis, MN 55410Sold
- $1,020,5005 bd4 ba2.6k sqft4324 Drew Ave S, Minneapolis, MN 55410Off Market
- $1,046,9004 bd4 ba2.8k sqft3714 Colgate Ave, Minneapolis, MN 55410Off Market
- $788,9004 bd2 ba2.3k sqft4334 Drew Ave S, Minneapolis, MN 55410Off Market
- $--2 bd1 ba1.1k sqft4334 Drew Ave S FLOOR 1, Minneapolis, MN 55410Off Market
- $--2 bd1 ba1.1k sqft4334 Drew Ave S UNIT 2, Minneapolis, MN 55410Off Market
- $---- bd1 ba630 sqft4334 Drew Ave S #C, Minneapolis, MN 55410Off Market
- $1,498,6004 bd4 ba2.8k sqft4316 Drew Ave S, Minneapolis, MN 55410Off Market
Nearby schools
GreatSchools rating
- NALake Harriet Lower Elementary SchoolGrades: K-2Distance: 0.4 mi
- NASouthwest High School - SWSGrades: 9-12Distance: 0.4 mi
Get a cash offer in 3 minutes
Find out how much your home could sell for in as little as 3 minutes with a no-obligation cash offer.
Estimated market value
$551,600
Get a cash offer in 3 minutes
Find out how much your home could sell for in as little as 3 minutes with a no-obligation cash offer.
Estimated market value
$551,600
- Minnesota
- Hennepin County
- Minneapolis
- 55410
- Linden Hills
- 4332 Drew Ave S
