Skip main navigation
Active
  • $385,000

    4332 Fox Point Dr, Las Vegas, NV 89108

    3beds
    1,642sqft
    : 
    Loading
    Get pre-qualified
    Single Family Residence
    Built in 1984
    4,356 Square Feet Lot
    $382,500 Zestimate®
    $234/sqft
    $-- HOA

    What's special

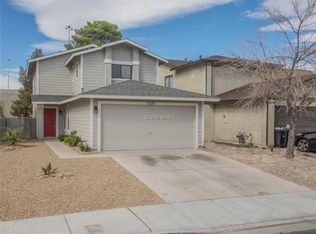
    Well-maintained 3-bedroom, 2.5-bath home with a 2-car garage and NO HOA, recently updated and move-in ready. Features include fresh interior paint, partial re-piping, and a new patio roof. The custom kitchen offers granite countertops, stainless steel appliances, a large center island, and extended cabinetry. The spacious primary bedroom includes two closets with built-in shelving and drawers. The first floor features extensive tile flooring with custom inlays. Enjoy the fully fenced yard with mature trees and landscaping. The main roof was replaced by the previous owner, adding extra value. Great opportunity to own a well-cared-for home with thoughtful upgrades and no HOA.
    38 days
    |
    501
    |
    35
    |

    Likely to sell faster than

    Zillow last checked:

    Listing updated:

    Listed by:

    Sarah Lin S.0174262 (702)406-9797,

    Las Vegas Realty LLC

    Source: LVR,MLS#: 2786878MLS LogoOriginating MLS: Greater Las Vegas Association of Realtors Inc

    Loading...

      Facts & features

      Interior

      Bedrooms & bathrooms
      • Bedrooms: 3
      • Bathrooms: 3
      • Full bathrooms: 2
      • 1/2 bathrooms: 1
      Primary bedroom
      • Description: Upstairs,Walk-In Closet(s)
      • Dimensions: 16x15
      Bedroom 2
      • Description: Upstairs,Walk-In Closet(s)
      • Dimensions: 10x10
      Bedroom 3
      • Description: Upstairs,Walk-In Closet(s)
      • Dimensions: 10x10
      Family room
      • Description: Downstairs
      • Dimensions: 12x12
      Kitchen
      • Description: Granite Countertops,Island,Tile Flooring
      Living room
      • Description: Formal,Front
      • Dimensions: 13x16
      Heating
      • Central, Gas
      Cooling
      • Central Air, Electric
      Appliances
      • Included: Disposal, Gas Range, Microwave, Refrigerator
      • Laundry: Gas Dryer Hookup, In Garage
      Features
      • Window Treatments
      • Flooring: Carpet, Tile
      • Windows: Blinds
      • Number of fireplaces: 1
      • Fireplace features: Family Room, Wood Burning
      Interior area
      • Total structure area: 1,642
      • Total interior livable area: 1,642 sqft
      Video & virtual tour

      Property

      Parking
      • Total spaces: 2
      • Parking features: Attached, Garage, Inside Entrance, Private
      • Attached garage spaces: 2
      Features
      • Stories: 2
      • Patio & porch: Patio
      • Exterior features: Patio
      • Fencing: Block,Back Yard
      Lot
      • Size: 4,356 Square Feet
      • Features: Desert Landscaping, Landscaped, < 1/4 Acre
      Details
      • Parcel number: 13803710049
      • Zoning description: Single Family
      • Horse amenities: None

      Construction

      Type & style
      • Home type: SingleFamily
      • Architectural style: Two Story
      • Property subtype: Single Family Residence
      Materials
      • Roof: Composition,Shingle
      Condition
      • Resale
      • Year built: 1984

      Utilities & green energy

      • Electric: Photovoltaics None
      • Sewer: Public Sewer
      • Water: Public
      • Utilities for property: Underground Utilities

      Community & HOA

      Community
      • Subdivision: Accent West
      HOA
      • Has HOA: No
      • Amenities included: None
      Location
      • Region: Las Vegas

      Financial & listing details

      • Price per square foot: $234/sqft
      • Tax assessed value: $175,269
      • Annual tax amount: $1,310
      • Date on market: 5/29/2026
      • Listing agreement: Exclusive Right To Sell
      • Listing terms: Cash,Conventional,1031 Exchange,FHA,USDA Loan,VA Loan
      • Ownership: Single Family Residential

        Estimated market value

        $382,500

        $363,000 - $402,000

        $1,933/mo

        Price history

        DateEventPrice
        5/29/2026Listed for sale$385,000-1.3%$234/sqft
        Source: LVR #2786878 Report a problem
        5/27/2026Listing removed$390,000$238/sqft
        Source: LVR #2762497 Report a problem
        3/28/2026Price change$390,000-2.5%$238/sqft
        Source: LVR #2762497 Report a problem
        3/8/2026Listed for sale$400,000+19.4%$244/sqft
        Source: LVR #2762497 Report a problem
        12/24/2023Listing removed--
        Source: Zillow Rentals Report a problem
        12/6/2023Listed for rent$1,795$1/sqft
        Source: Zillow Rentals Report a problem
        7/16/2021Sold$335,000+28.8%$204/sqft
        Source: LVR #2306543 Report a problem
        5/27/2020Listing removed$260,000$158/sqft
        Source: HomeSmart Encore #2156709 Report a problem
        3/26/2020Listed for sale$260,000$158/sqft
        Source: HomeSmart Encore #2156709 Report a problem
        2/21/2020Pending sale$260,000$158/sqft
        Source: HomeSmart Encore #2156709 Report a problem
        2/19/2020Listed for sale$260,000$158/sqft
        Source: HomeSmart Encore #2156709 Report a problem
        2/19/2020Pending sale$260,000$158/sqft
        Source: HomeSmart Encore #2156709 Report a problem
        2/1/2020Listed for sale$260,000$158/sqft
        Source: HomeSmart Encore #2156709 Report a problem
        2/1/2020Pending sale$260,000$158/sqft
        Source: HomeSmart Encore #2156709 Report a problem
        12/3/2019Price change$260,000+4%$158/sqft
        Source: HomeSmart Encore #2156709 Report a problem
        12/2/2019Listed for sale$250,000+35.1%$152/sqft
        Source: HomeSmart Encore #2156709 Report a problem
        7/13/2016Sold$185,000-2.6%$113/sqft
        Source: LVR #1627980 Report a problem
        6/30/2016Pending sale$189,888$116/sqft
        Source: Signature Real Estate Group #1627980 Report a problem
        6/17/2016Listed for sale$189,888$116/sqft
        Source: Signature Real Estate Group #1627980 Report a problem
        5/13/2016Pending sale$189,888$116/sqft
        Source: Signature Real Estate Group #1627980 Report a problem
        5/1/2016Listed for sale$189,888+196.7%$116/sqft
        Source: Signature Real Estate Group #1627980 Report a problem
        12/31/2012Sold$64,000-63.3%$39/sqft
        Source: LVR #1225570 Report a problem
        2/27/2004Sold$174,500+78.1%$106/sqft
        Source: Public Record Report a problem
        8/11/1997Sold$98,000$60/sqft
        Source: Public Record Report a problem

        Public tax history

        YearProperty taxesTax assessment
        2026$1,339 +10.1%$61,344 -1.2%
        2025$1,216 +7.9%$62,062 +2.6%
        2024$1,126 +8%$60,474 +11%
        2023$1,043 +8%$54,457 +8.5%
        2022$966 +7.8%$50,195 +3.3%
        2021$897 +6.8%$48,575 +4.8%
        2020$840 +4.8%$46,361 +8.2%
        2019$801 +6.9%$42,866
        2018$750 $42,866 +3.6%
        2017$750 $41,370 +7.3%
        2016$750 +0.3%$38,546 +12.1%
        2015$747 +3.2%$34,400 +16.2%
        2014$724 $29,609
        2013-- $29,609 +44%
        2012-- $20,558 -25.3%
        2011-- $27,526 -13%
        2010-- $31,634 -33.2%
        2009-- $47,332
        2008-- $47,332 -32.8%
        2007-- $70,451 +12%
        2006-- $62,894 +33.9%
        2005-- $46,984 +21.4%
        2004-- $38,689 +3.6%
        2003-- $37,356 +7.7%
        2002-- $34,690 +13.2%
        2001-- $30,650

        Find assessor info on the county website

        Monthly payment

        Est. payment

        Payment breakdown

        Explore the cost of this home by adjusting the details. Changes won't be saved.
        All calculations are estimates and provided by Zillow, Inc. for informational purposes only. Actual amounts may vary.
        HOA fees may include property taxes on listings classified as Co-Ops. Contact the listing agent and/or owner for fee details.
        Mortgage interest rates are dependent on a number of factors, including credit score, down payment, and repayment length. Interest rate data provided by Zillow Group Marketplace, Inc. as of 1/1/1970 from various mortgage lenders with which we have lead or other similar arrangements; the Estimated Payment is an average of those rates.
        See how much you could borrow to make a competitive offer.

        Climate risks

        Neighborhood: North Cheyenne

        Getting around

        53 / 100
        Somewhat Walkable
        39 / 100
        Some Transit
        44 / 100
        Somewhat Bikeable

        Nearby schools

        GreatSchools rating
        Schools provided by the listing agent
        • Elementary: Deskin, Ruthe,Deskin, Ruthe
        • Middle: Leavitt Justice Myron E
        • High: Centennial

        Source: LVR. This data may not be complete. We recommend contacting the local school district to confirm school assignments for this home.

        A local agent can set up tours, give advice and negotiate with sellers.

        Browse local experts

        Similar homes

        Skip to the end of the carouselSkip to the beginning of the carousel