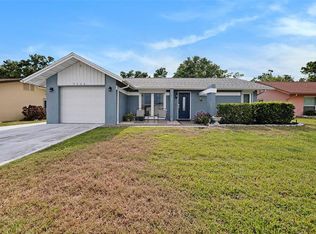
Looking for an affordable home with maintenance free living? Look no more! This home is located in the sought after 55+ community of Lakes Unit I. It has an attractive curb appeal and sits on a 61x100 lot in a non-flood zone. Home has been lovingly cared for and offers a bright spacious plan that includes the following: large covered front porch with bench, glass entry door with side lights, welcoming foyer, nice sized living room, casual dining area, galley kitchen with closet pantries, master bedroom with private bath & walk-in closet, guest bedroom, hall bath, bright Florida Room with wall to wall screened windows, an oversized garage with washer & dryer, plus a 2-car parking pad. The abundant indoor living spaces make this home great for entertaining. Enjoy your morning coffee and evening glass of wine from your covered front porch or rear Florida Room. Home also features the following updates: hurricane impact windows - front door - glass sliders & garage door, 2" plantation blinds, Florida Room sun shades, vertical blinds for sliders, decorative wall molding, plus a shingle roof (2017). It is conveniently located footsteps from the community clubhouse where you find a tropical heated pool with paved sun deck, shuffleboard courts, large social hall, game room with library, and activities calendar. Monthly fees include all recreational facilities, lawn care, pest control, PLUS cable & internet! The community is ideally located near major thoroughfares to St Pete, Tampa, Clearwater, the Gulf Beaches and countless restaurants and shopping hubs. This is a MUST SEE for buyers seeking single family maintenance free living in a great location.
Sold for $286,500
$286,500
4332 GREAT LAKES DRIVE N, CLEARWATER, FL 33762
2beds
1,200sqft
Single Family Residence
Built in 1972
6,098 Square Feet Lot
$286,000 Zestimate®
$239/sqft
$2,399 Estimated rent
Home value
$286,000
$269,000 - $306,000
$2,399/mo
Zestimate® history
Owner options
List your home for rent
$2,399/mo
Rent Zestimate®
Find your next renter with Zillow Rental Manager. Plus, with online applications, you can quickly screen prospective tenants – for free.
$2,399/mo
Rent Zestimate®
Refinance and save
$2,175/mo
Est. payment
Refinancing to a lower rate could help reduce your monthly payments and save thousands over the life of the loan.
$2,175/mo
Est. payment
Explore your selling options
Work with a Zillow partner agent
Leverage their expertise and Zillow's premium Showcase listings to get your home seen by more buyers.
Get startedList with your own agent
Get your home in front of millions of buyers by listing it on Zillow.
Learn how to do itSell it yourself
Take full control of how buyers see your home on Zillow by listing For Sale by Owner (FSBO).
List your homeWhat's special
Zillow last checked:
Listing updated:
Listed by:
Pete Dagios 727-365-3425,
DUNEDIN REALTY LLC 727-734-2180
Bought with:
Pete Dagios, 3027615
DUNEDIN REALTY LLC
Source: Stellar MLS,MLS#: U8248159 Originating MLS: Pinellas Suncoast
Originating MLS: Pinellas Suncoast
Facts & features
Interior
Bedrooms & bathrooms
- Bedrooms: 2
- Bathrooms: 2
- Full bathrooms: 2
Rooms
- Room types: Florida Room
Primary bedroom
- Features: Ceiling Fan(s), En Suite Bathroom, Walk-In Closet(s)
- Level: First
- Dimensions: 12x14
Bedroom 2
- Features: Ceiling Fan(s), Built-in Closet
- Level: First
- Dimensions: 10x12
Primary bathroom
- Features: Shower No Tub
- Level: First
- Dimensions: 8x8
Bathroom 2
- Features: Shower No Tub
- Level: First
- Dimensions: 5x7
Balcony porch lanai
- Level: First
- Dimensions: 12x16
Dining room
- Level: First
- Dimensions: 8x11
Florida room
- Level: First
- Dimensions: 9x21
Foyer
- Features: Coat Closet
- Level: First
- Dimensions: 6x6
Kitchen
- Features: Pantry
- Level: First
- Dimensions: 8x11
Living room
- Features: Ceiling Fan(s)
- Level: First
- Dimensions: 12x22
Heating
- Central, Electric
Cooling
- Central Air
Appliances
- Included: Dryer, Electric Water Heater, Microwave, Range, Refrigerator, Washer
- Laundry: In Garage
Features
- Ceiling Fan(s), Chair Rail, Crown Molding, Living Room/Dining Room Combo, Thermostat, Walk-In Closet(s)
- Flooring: Carpet, Ceramic Tile, Laminate
- Doors: Sliding Doors
- Windows: Storm Window(s), Window Treatments
- Has fireplace: Yes
Interior area
- Total structure area: 1,887
- Total interior livable area: 1,200 sqft
Property
Parking
- Total spaces: 1
- Parking features: Garage Door Opener, Oversized, Parking Pad
- Attached garage spaces: 1
- Has uncovered spaces: Yes
- Details: Garage Dimensions: 13x23
Features
- Levels: One
- Stories: 1
- Patio & porch: Covered, Front Porch
- Exterior features: Irrigation System, Sidewalk
- Pool features: Deck, Gunite, In Ground, Lighting, Outside Bath Access, Solar Heat
- Has view: Yes
- View description: Garden
- Waterfront features: Lake
Lot
- Size: 6,098 Square Feet
- Dimensions: 61 x 100
- Features: In County, Landscaped, Sidewalk, Above Flood Plain
- Residential vegetation: Mature Landscaping
Details
- Parcel number: 153016487710000040
- Special conditions: None
Construction
Type & style
- Home type: SingleFamily
- Architectural style: Ranch
- Property subtype: Single Family Residence
Materials
- Block, Stucco
- Foundation: Slab
- Roof: Shingle
Condition
- Completed
- New construction: No
- Year built: 1972
Utilities & green energy
- Sewer: Public Sewer
- Water: Public
- Utilities for property: BB/HS Internet Available, Cable Available, Electricity Connected, Public, Sewer Connected, Sprinkler Recycled, Underground Utilities, Water Connected
Community & HOA
Community
- Features: Lake, Association Recreation - Owned, Buyer Approval Required, Clubhouse, Deed Restrictions, Golf Carts OK, Irrigation-Reclaimed Water, Pool, Sidewalks, Special Community Restrictions
- Pet fee: $0 monthly
- Senior community: Yes
- Subdivision: LAKES UNIT I THE
HOA
- Has HOA: Yes
- Amenities included: Clubhouse, Fence Restrictions, Maintenance, Pool, Recreation Facilities, Shuffleboard Court
- Services included: Cable TV, Common Area Taxes, Community Pool, Reserve Fund, Internet, Maintenance Grounds, Manager, Pest Control, Pool Maintenance, Recreational Facilities
- HOA fee: $180 monthly
- HOA name: Leading Edge CAM / Ben Commons
- HOA phone: 727-403-0307
Location
- Region: Clearwater
Financial & listing details
- Price per square foot: $239/sqft
- Tax assessed value: $235,757
- Annual tax amount: $585
- Date on market: 6/29/2024
- Cumulative days on market: 9 days
- Listing terms: Cash,Conventional
- Ownership: Fee Simple
- Total actual rent: 0
- Electric utility on property: Yes
- Road surface type: Paved, Asphalt
Price history
| Date | Event | Price |
|---|---|---|
| 8/23/2024 | Sold | $286,500-4.5%$239/sqft |
Source:  Stellar MLS #U8248159 Report a problem Stellar MLS #U8248159 Report a problem | ||
| 7/9/2024 | Pending sale | $299,900$250/sqft |
Source: Stellar MLS #U8248159 Report a problem | ||
| 6/29/2024 | Listed for sale | $299,900+226%$250/sqft |
Source: Stellar MLS #U8248159 Report a problem | ||
| 12/8/2011 | Sold | $92,000-50%$77/sqft |
Source: Public Record Report a problem | ||
| 10/28/2005 | Sold | $184,000$153/sqft |
Source: Public Record Report a problem | ||
Public tax history
| Year | Property taxes | Tax assessment |
|---|---|---|
| 2025 | $3,791 +543.8% | $235,757 +231.7% |
| 2024 | $589 +0.6% | $71,065 +3% |
| 2023 | $586 -11.6% | $68,995 +3% |
| 2022 | $663 +1.8% | $66,985 +3% |
| 2021 | $651 +11.5% | $65,034 +1.4% |
| 2020 | $584 +0.5% | $64,136 +2.3% |
| 2019 | $581 | $62,694 +1.9% |
| 2018 | $581 +0.4% | $61,525 +2.1% |
| 2017 | $579 -0.6% | $60,260 +2.1% |
| 2016 | $582 +26.7% | $59,021 +0.7% |
| 2015 | $459 -2.7% | $58,611 -2.1% |
| 2014 | $472 -0.2% | $59,856 +1.5% |
| 2013 | $473 +1.4% | $58,971 +1.7% |
| 2012 | $466 | $57,985 -5.5% |
| 2011 | -- | $61,341 -10.1% |
| 2010 | -- | $68,232 -32.9% |
| 2009 | -- | $101,622 -15.4% |
| 2008 | $1,616 | $120,100 -8.5% |
| 2007 | -- | $131,300 +26.5% |
| 2005 | -- | $103,800 +9.4% |
| 2004 | $791 +2.7% | $94,900 +18.2% |
| 2003 | $771 +5.9% | $80,300 +10% |
| 2002 | $728 | $73,000 +13.9% |
| 2001 | $728 +5.7% | $64,100 +7.4% |
| 2000 | $688 | $59,700 |
Find assessor info on the county website
Neighborhood: 33762
Nearby homes
- $282,7002 bd2 ba986 sqft4344 Great Lakes Dr N, Clearwater, FL 33762Off Market

- $302,0002 bd2 ba1.2k sqft4326 Great Lakes Dr N, Clearwater, FL 33762Sold
- $315,7002 bd2 ba1.2k sqft4358 Great Lakes Dr N, Clearwater, FL 33762Off Market

- $2,0002 bd1 ba822 sqft4318 Great Lakes Dr N, Clearwater, FL 33762For Rent

- $163,1002 bd1 ba-- sqft4318 Great Lakes Dr N #00, Clearwater, FL 33762Off Market
- $240,0002 bd1 ba986 sqft4303 Huron Ln, Clearwater, FL 33762Sold
- $246,500-- bd1 ba1.1k sqft4333 Great Lakes Dr N, Clearwater, FL 33762Off Market
- $300,0002 bd2 ba1.4k sqft4347 Great Lakes Dr N, Clearwater, FL 33762Sold
Nearby schools
GreatSchools rating
- 8/10Pinellas Central Elementary SchoolGrades: PK-5Distance: 0.8 mi
- 6/10Fitzgerald Middle SchoolGrades: 6-8Distance: 2 mi
- 3/10Pinellas Park High SchoolGrades: 9-12Distance: 2 mi
Schools provided by the listing agent
- Elementary: Pinellas Central Elem-PN
- Middle: Fitzgerald Middle-PN
- High: Pinellas Park High-PN
Source: Stellar MLS. This data may not be complete. We recommend contacting the local school district to confirm school assignments for this home.
Get a cash offer in 3 minutes
Find out how much your home could sell for in as little as 3 minutes with a no-obligation cash offer.
Estimated market value
$286,000
Get a cash offer in 3 minutes
Find out how much your home could sell for in as little as 3 minutes with a no-obligation cash offer.
Estimated market value
$286,000
- Florida
- Pinellas County
- Clearwater
- 33762
- 4332 GREAT LAKES DRIVE N
Nearby cities
Nearby neighborhoods
Nearby zip codes
Other Clearwater Topics
