Offered for the first time in generations, this beloved East Sacramento home has been in the same family since 1967. Rich with history and heart, this 3 bedroom, 2 bath residence spans over 1,700 sq. ft. and blends timeless character with inviting spaces. Original hardwood floors, abundant natural light, and thoughtful details throughout create a warm, lived-in feel. A classic living room and a separate family roomcomplete with wood-burning stove and polished concrete floorsoffer room to relax, gather, and grow. Out back, enjoy a spacious yard with alley access and a detached one-car garageideal for entertaining, gardening, or unwinding in the sunshine. Nestled in one of Sacramento's most iconic neighborhoods, you're just minutes from McKinley Park, Temple Coffee, Selland's, and the beloved Fab 40s. Homes like this don't come around oftena rare opportunity to write your own chapter in a home full of East Sac soul.
Closed
$703,000
4332 H St, Sacramento, CA 95819
3beds
1,713sqft
Single Family Residence
Built in 1942
6,973 Square Feet Lot
$695,200 Zestimate®
$410/sqft
$3,629 Estimated rent
Home value
$695,200
$626,000 - $772,000
$3,629/mo
Zestimate® history
Owner options
List your home for rent
$3,629/mo
Rent Zestimate®
Find your next renter with Zillow Rental Manager. Plus, with online applications, you can quickly screen prospective tenants – for free.
$3,629/mo
Rent Zestimate®
Refinance and save
$4,690/mo
Est. payment
Refinancing to a lower rate could help reduce your monthly payments and save thousands over the life of the loan.
$4,690/mo
Est. payment
Explore your selling options
Work with a Zillow partner agent
Leverage their expertise and Zillow's premium Showcase listings to get your home seen by more buyers.
Get startedList with your own agent
Get your home in front of millions of buyers by listing it on Zillow.
Learn how to do itSell it yourself
Take full control of how buyers see your home on Zillow by listing For Sale by Owner (FSBO).
List your homeWhat's special
Zillow last checked:
Listing updated:
Listed by:
Christina Ellermeyer DRE #01714452 916-548-2053,
Coldwell Banker Realty
Bought with:
Christina Ellermeyer, DRE #01714452
Coldwell Banker Realty
Source: MetroList Services of CA,MLS#: 225069675Originating MLS: MetroList Services, Inc.
Facts & features
Interior
Bedrooms & bathrooms
- Bedrooms: 3
- Bathrooms: 2
- Full bathrooms: 2
Rooms
- Room types: Family Room, Kitchen, Laundry, Living Room
Primary bedroom
- Features: Closet
Primary bathroom
- Features: Shower Stall(s), Window
Dining room
- Features: Dining/Living Combo, Formal Area
Kitchen
- Features: Tile Counters
Heating
- Central, Fireplace(s), Wood Stove
Cooling
- Ceiling Fan(s), Central Air, Whole House Fan
Appliances
- Included: Free-Standing Refrigerator, Disposal, Free-Standing Electric Range
- Laundry: Laundry Room, In Kitchen, Inside
Features
- Flooring: Concrete, Tile, Wood
- Number of fireplaces: 1
- Fireplace features: Brick
Interior area
- Total structure area: 0
- Total interior livable area: 1,713 sqft
Property
Parking
- Total spaces: 2
- Parking features: 1/2 Car Space, Alley Access, Detached, Uncovered Parking Space, Garage Faces Rear, Shared Driveway
- Garage spaces: 1
- Uncovered spaces: 1
Features
- Levels: One
- Stories: 1
- Fencing: Back Yard,Fenced,Wood
Lot
- Size: 6,973 Square Feet
- Features: Sprinklers In Front
- Topography: Level,Level
Details
- Parcel number: 00800520030000
- Zoning: R-1
- Special conditions: Standard
Construction
Type & style
- Home type: SingleFamily
- Architectural style: Ranch,Traditional
- Property subtype: Single Family Residence
Materials
- Wood, Wood Siding
- Foundation: Raised
- Roof: Composition,Tar/Gravel,Flat
Condition
- Year built: 1942
Utilities & green energy
- Electric: 220 Volts
- Water: Public
- Utilities for property: Cable Connected, Internet Available, Natural Gas Available, Sewer In & Connected
Community & HOA
Location
- Region: Sacramento
Financial & listing details
- Price per square foot: $410/sqft
- Tax assessed value: $717,060
- Date on market: 9/20/2026
- Road surface type: Paved, Gravel
Price history
| Date | Event | Price |
|---|---|---|
| 6/25/2025 | Sold | $703,000+3.5%$410/sqft |
Source: MetroList Services of CA #225069675 Report a problem | ||
| 6/3/2025 | Pending sale | $679,000$396/sqft |
Source: MetroList Services of CA #225069675 Report a problem | ||
| 5/29/2025 | Listed for sale | $679,000+13.2%$396/sqft |
Source: MetroList Services of CA #225069675 Report a problem | ||
| 5/19/2023 | Sold | $600,000$350/sqft |
Source: Public Record Report a problem | ||
Public tax history
| Year | Property taxes | Tax assessment |
|---|---|---|
| 2026 | -- | $717,060 +623.4% |
| 2025 | $1,365 +1.4% | $99,119 +2% |
| 2024 | $1,346 +2.4% | $97,176 +2% |
| 2023 | $1,314 +1.8% | $95,271 +2% |
| 2022 | $1,291 +4.5% | $93,404 +2% |
| 2021 | $1,236 -0.3% | $91,573 +1% |
| 2020 | $1,239 +2.1% | $90,635 +2% |
| 2019 | $1,213 +2.6% | $88,859 +2% |
| 2018 | $1,183 +1.4% | $87,118 +2% |
| 2017 | $1,166 +7.6% | $85,411 +2% |
| 2016 | $1,084 +6.8% | $83,737 +1.5% |
| 2015 | $1,014 | $82,480 +2% |
| 2014 | $1,014 | $80,882 +0.5% |
| 2013 | -- | $80,518 +2% |
| 2012 | -- | $78,940 +2% |
| 2011 | -- | $77,393 +0.8% |
| 2010 | -- | $76,815 +1.8% |
| 2008 | -- | $75,489 +2% |
| 2007 | -- | $74,010 +2% |
| 2006 | -- | $72,560 +2% |
| 2005 | -- | $71,139 +2% |
| 2004 | -- | $69,745 +1.9% |
| 2003 | -- | $68,468 +2% |
| 2002 | -- | $67,127 +2% |
| 2001 | -- | $65,812 +2% |
| 2000 | -- | $64,523 |
Find assessor info on the county website
Neighborhood: East Sacramento
Nearby homes
- $736,8002 bd1 ba1.3k sqft4400 H St, Sacramento, CA 95819Off Market
- $1,567,4004 bd4 ba2.8k sqft4324 H St, Sacramento, CA 95819Off Market
- $789,9002 bd1 ba1k sqft4408 H St, Sacramento, CA 95819Off Market
- $874,7003 bd1 ba1.5k sqft4318 H St, Sacramento, CA 95819Off Market
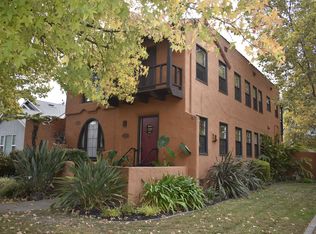
- $759,9002 bd1 ba1.3k sqft4316 H St, Sacramento, CA 95819Off Market
- $617,8002 bd1 ba1.1k sqft4416 H St, Sacramento, CA 95819Off Market
- $725,0002 bd1 ba960 sqft4329 I St, Sacramento, CA 95819Sold
- $1,018,0003 bd2 ba2k sqft4333 I St, Sacramento, CA 95819Off Market
Nearby schools
GreatSchools rating
- 9/10David Lubin Elementary SchoolGrades: K-6Distance: 0.7 mi
- 7/10Miwok MiddleGrades: 7-8Distance: 0.9 mi
- 3/10Hiram W. Johnson High SchoolGrades: 9-12Distance: 2.4 mi
Get a cash offer in 3 minutes
Find out how much your home could sell for in as little as 3 minutes with a no-obligation cash offer.
Estimated market value
$695,200
Get a cash offer in 3 minutes
Find out how much your home could sell for in as little as 3 minutes with a no-obligation cash offer.
Estimated market value
$695,200
