Light and Bright four bedroom home! This single-story home has been updated and remodeled throughout the home with newer Hickory hardwood engineered floors, Maple custom cabinets in the Kitchen, Kitchenaid stainless steel appliances and sink. Glass door cabinets for stemware, computer/desk niche, large island with granite countertops and space for eating. Milgard doors and dual paned windows, oversized baseboards and crown molding, recessed lighting, custom mantel with ceramic tile fireplace. The living room and foyer have vaulted ceilings. Brand new paint inside and outside. A/C, copper pipes, newer glass tile, brand new carpet in all bedrooms. Oversized Master bathroom was remodeled a few years ago. Secondary bathroom had some remodeling with newer cabinets, counter tops. Laundry room has plenty of storage and the cabinets were refurbished. Located on an inner street with a park at the end of the street. Prestigious Los Alamitos School District, Old Ranch Golf Club, Seal Beach Tennis and Pickle Ball Center. Neighborhood parks with Tennis, basketball, sports fields, playgrounds and tot lots. A lot of restaurant and stores for shopping 5 minutes away from the home. You can go to the beach straight down Seal Beach Blvd..
Sold for $1,385,000
Listed by: Pacific Sotheby's Int'l Realty • Nancy Barfield • 714-271-0789
Bought with: Keller Williams Pacific Estate
$1,385,000
4332 Ironwood Ave, Seal Beach, CA 90740
4beds
1,914sqft
Single Family Residence
Built in 1970
5,300 Square Feet Lot
$1,610,100 Zestimate®
$724/sqft
$5,602 Estimated rent
Home value
$1,610,100
$1.51M - $1.71M
$5,602/mo
Zestimate® history
Owner options
List your home for rent
$5,602/mo
Rent Zestimate®
Find your next renter with Zillow Rental Manager. Plus, with online applications, you can quickly screen prospective tenants – for free.
$5,602/mo
Rent Zestimate®
Refinance and save
$8,637/mo
Est. payment
Refinancing to a lower rate could help reduce your monthly payments and save thousands over the life of the loan.
$8,637/mo
Est. payment
Explore your selling options
Work with a Zillow partner agent
Leverage their expertise and Zillow's premium Showcase listings to get your home seen by more buyers.
Get startedList with your own agent
Get your home in front of millions of buyers by listing it on Zillow.
Learn how to do itSell it yourself
Take full control of how buyers see your home on Zillow by listing For Sale by Owner (FSBO).
List your homeWhat's special
Sports fieldsCeramic tile fireplaceTot lotsLaundry roomOversized master bathroomSecondary bathroomMilgard doors
Zillow last checked:
Listing updated:
Listed by:
Nancy Barfield DRE #01085438 714-271-0789,
Pacific Sotheby's Int'l Realty
Bought with:
Hayley White, DRE #02131237
Keller Williams Pacific Estate
Source: CRMLS,MLS#: NP23222001 Originating MLS: California Regional MLS
Originating MLS: California Regional MLSFacts & features
Interior
Bedrooms & bathrooms
- Bedrooms: 4
- Bathrooms: 2
- Full bathrooms: 2
- Main level bathrooms: 2
- Main level bedrooms: 4
Rooms
- Room types: Bedroom, Center Hall, Entry/Foyer, Family Room, Laundry, Living Room, Primary Bedroom, Other
Primary bedroom
- Features: Main Level Primary
Bedroom
- Features: Bedroom on Main Level
Bathroom
- Features: Bathroom Exhaust Fan, Bathtub, Dual Sinks, Remodeled, Solid Surface Counters, Separate Shower, Tub Shower, Walk-In Shower
Kitchen
- Features: Granite Counters, Kitchen Island, Kitchen/Family Room Combo, Pots & Pan Drawers, Remodeled, Updated Kitchen
Other
- Features: Walk-In Closet(s)
Heating
- Central
Cooling
- Central Air
Appliances
- Included: 6 Burner Stove, Built-In Range, Double Oven, Dishwasher, Gas Cooktop, Disposal, Gas Oven, Gas Water Heater, Microwave, Water Heater
- Laundry: Gas Dryer Hookup, Inside
Features
- Breakfast Bar, Built-in Features, Block Walls, Ceiling Fan(s), Cathedral Ceiling(s), Granite Counters, Open Floorplan, Stone Counters, Recessed Lighting, Tile Counters, Bedroom on Main Level, Main Level Primary, Walk-In Closet(s)
- Flooring: Carpet, Wood
- Doors: Sliding Doors
- Windows: Double Pane Windows
- Has fireplace: Yes
- Fireplace features: Gas, Gas Starter, Living Room
- Common walls with other units/homes: No Common Walls
Interior area
- Total interior livable area: 1,914 sqft
Property
Parking
- Total spaces: 2
- Parking features: Concrete, Detached Carport, Direct Access, Driveway Level, Door-Single, Driveway, Garage Faces Front, Garage, Garage Door Opener, Off Street, Private
- Garage spaces: 2
- Has carport: Yes
Features
- Levels: One
- Stories: 1
- Entry location: Front
- Patio & porch: Concrete, Open, Patio
- Pool features: None
- Spa features: None
- Fencing: Block,Fair Condition
- Has view: Yes
- View description: None
Lot
- Size: 5,300 Square Feet
- Features: Front Yard, Sprinklers In Rear, Sprinklers In Front, Lawn, Landscaped, Near Park, Sprinkler System
Details
- Parcel number: 21718214
- Special conditions: Standard
Construction
Type & style
- Home type: SingleFamily
- Architectural style: Ranch
- Property subtype: Single Family Residence
Materials
- Stucco
- Foundation: Slab
- Roof: Composition
Condition
- Updated/Remodeled
- New construction: No
- Year built: 1970
Utilities & green energy
- Electric: Electricity - On Property
- Sewer: Public Sewer
- Water: Public
- Utilities for property: Cable Available, Electricity Connected, Natural Gas Connected, Sewer Connected, Water Connected
Community & HOA
Community
- Features: Biking, Curbs, Gutter(s), Sidewalks, Park
- Security: Carbon Monoxide Detector(s), Smoke Detector(s)
Location
- Region: Seal Beach
Financial & listing details
- Price per square foot: $724/sqft
- Tax assessed value: $1,455,634
- Date on market: 12/9/2023
- Cumulative days on market: 23 days
- Listing terms: Cash,Cash to New Loan,Conventional
- Road surface type: Paved
Price history
| Date | Event | Price |
|---|---|---|
| 1/23/2024 | Sold | $1,385,000-2.1%$724/sqft |
Source:  CRMLS #NP23222001 Report a problem CRMLS #NP23222001 Report a problem | ||
| 1/21/2024 | Pending sale | $1,415,000$739/sqft |
Source: CRMLS #NP23222001 Report a problem | ||
| 1/2/2024 | Contingent | $1,415,000$739/sqft |
Source: CRMLS #NP23222001 Report a problem | ||
| 12/9/2023 | Listed for sale | $1,415,000+362.4%$739/sqft |
Source: CRMLS #NP23222001 Report a problem | ||
| 2/29/2020 | Listing removed | $4,000$2/sqft |
Source: Villa Real Estate #NP19277138 Report a problem | ||
| 2/16/2020 | Price change | $4,000-4.8%$2/sqft |
Source: Villa Real Estate #NP19277138 Report a problem | ||
| 12/7/2019 | Listed for rent | $4,200$2/sqft |
Source: Villa Real Estate #NP19277138 Report a problem | ||
| 9/10/2019 | Listing removed | $4,200$2/sqft |
Source: Villa Real Estate #NP19198573 Report a problem | ||
| 8/20/2019 | Listed for rent | $4,200+10.5%$2/sqft |
Source: Villa Real Estate #NP19198573 Report a problem | ||
| 10/1/2017 | Listing removed | $3,800$2/sqft |
Source: Villa Real Estate #NP17213230 Report a problem | ||
| 9/15/2017 | Listed for rent | $3,800+8.6%$2/sqft |
Source: Villa Real Estate #NP17213230 Report a problem | ||
| 8/9/2014 | Listing removed | $3,500$2/sqft |
Source: Villa Real Estate #NP14158383 Report a problem | ||
| 7/26/2014 | Listed for rent | $3,500+2.9%$2/sqft |
Source: Villa Real Estate #NP14158383 Report a problem | ||
| 9/28/2013 | Listing removed | $3,400$2/sqft |
Source: Dominion Enterprises #NP13151270 Report a problem | ||
| 9/10/2013 | Price change | $3,400+3%$2/sqft |
Source: Villa Real Estate #NP13151270 Report a problem | ||
| 8/20/2013 | Price change | $3,300-2.9%$2/sqft |
Source: Villa Real Estate #NP13151270 Report a problem | ||
| 7/31/2013 | Listed for rent | $3,400$2/sqft |
Source: Villa Real Estate #NP13151270 Report a problem | ||
| 3/16/1998 | Sold | $306,000$160/sqft |
Source: Public Record Report a problem | ||
Public tax history
| Year | Property taxes | Tax assessment |
|---|---|---|
| 2026 | -- | $1,455,634 +3% |
| 2025 | $16,196 +165.1% | $1,412,700 +192% |
| 2024 | $6,110 +4.8% | $483,796 +2% |
| 2023 | $5,832 +0.5% | $474,310 +2% |
| 2022 | $5,802 +2.2% | $465,010 +2% |
| 2021 | $5,676 -0.2% | $455,893 +1% |
| 2020 | $5,689 | $451,219 +2% |
| 2019 | $5,689 +3.7% | $442,372 +2% |
| 2018 | $5,487 +6.5% | $433,699 +2% |
| 2017 | $5,152 | $425,196 +2% |
| 2016 | $5,152 +2% | $416,859 +1.5% |
| 2015 | $5,053 +6.4% | $410,598 +2% |
| 2014 | $4,747 | $402,555 +0.5% |
| 2013 | -- | $400,736 +2% |
| 2012 | -- | $392,879 +2% |
| 2011 | -- | $385,176 +0.8% |
| 2010 | -- | $382,298 -0.2% |
| 2009 | -- | $383,207 +2% |
| 2008 | -- | $375,694 +2% |
| 2007 | -- | $368,328 +2% |
| 2006 | -- | $361,106 +2% |
| 2005 | -- | $354,026 +3.1% |
| 2004 | -- | $343,545 +1.9% |
| 2003 | -- | $337,249 +2% |
| 2002 | -- | $330,637 +2% |
| 2001 | $3,400 +2% | $324,154 +2% |
| 2000 | $3,333 | $317,799 |
Find assessor info on the county website
Neighborhood: 90740
Nearby homes
- $1,263,9003 bd2 ba1.4k sqft4324 Ironwood Ave, Seal Beach, CA 90740Off Market
- $1,300,4003 bd2 ba1.4k sqft4340 Ironwood Ave, Seal Beach, CA 90740Off Market
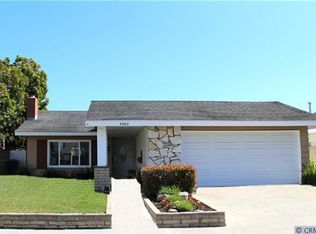
- $1,720,7004 bd2 ba2.7k sqft4333 Hazelnut Ave, Seal Beach, CA 90740Off Market
- $2,004,5004 bd4 ba3.3k sqft4316 Ironwood Ave, Seal Beach, CA 90740Off Market
- $1,476,6004 bd2 ba2.5k sqft4341 Hazelnut Ave, Seal Beach, CA 90740Off Market
- $1,358,4004 bd2 ba2k sqft4348 Ironwood Ave, Seal Beach, CA 90740Off Market
- $1,875,0004 bd3 ba2.8k sqft4325 Hazelnut Ave, Seal Beach, CA 90740Sold
- $1,663,1004 bd3 ba2.5k sqft4349 Hazelnut Ave, Seal Beach, CA 90740Off Market
Nearby schools
GreatSchools rating
- 7/10J. H. McGaugh Elementary SchoolGrades: K-5Distance: 3.3 mi
- 7/10Sharon Christa Mcauliffe Middle SchoolGrades: 6-8Distance: 2.1 mi
- 10/10Los Alamitos High SchoolGrades: 9-12Distance: 2.3 mi
Get a cash offer in 3 minutes
Find out how much your home could sell for in as little as 3 minutes with a no-obligation cash offer.
Estimated market value
$1,610,100
Get a cash offer in 3 minutes
Find out how much your home could sell for in as little as 3 minutes with a no-obligation cash offer.
Estimated market value
$1,610,100
- California
- Orange County
- Seal Beach
- 90740
- 4332 Ironwood Ave
Nearby cities
Nearby neighborhoods
Nearby zip codes
Other Seal Beach Topics
