Skip main navigation
For sale
  • $300,000

    4332 Jasmine Rose Way, Lexington, KY 40515

    3beds
    1,208sqft
    : 
    $2,057/mo
    Get pre-qualified
    Single Family Residence
    Built in 2006
    4,356 Square Feet Lot
    $293,800 Zestimate®
    $248/sqft
    $100/mo HOA

    What's special

    Laminate flooring
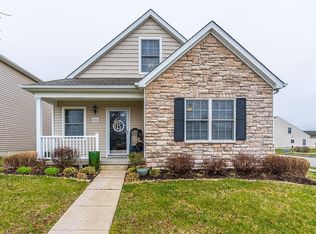
    This beautiful ranch is conveniently located at the corner of Man O War and Tates Creek Road. The front porch is welcoming and upon entering the vaulted ceilings provide a large open feel. The living room and kitchen (recently painted) are open with laminate flooring. The kitchen comes equipped with a full set of appliances and has a pantry. The primary bedroom has great windows allowing for natural light, a walk in closet, en suite bathroom with a tub shower combo. The primary suite was also recently painted. The 2 guest rooms share a hall bath. The rear entry garage can be accessed through an alley behind the home. If low maintenance is what you want-this is the one!!!
    13 days
    1,038
    62

    Likely to sell faster than

    Zillow last checked:

    Listing updated:

    Listed by:

    Stephanie Kelemen 859-608-5249,

    Keller Williams Legacy Group

    Source: Imagine MLS,MLS#: 26022521MLS Logo

      Facts & features

      Interior

      Bedrooms & bathrooms
      • Bedrooms: 3
      • Bathrooms: 2
      • Full bathrooms: 2
      Primary bedroom
      • Level: First
      Bedroom 1
      • Level: First
      Bedroom 2
      • Level: First
      Primary bathroom
      • Level: First
      Bathroom 1
      • Level: First
      Kitchen
      • Level: First
      Heating
      • Heat Pump
      Cooling
      • Heat Pump
      Appliances
      • Included: Disposal, Dishwasher, Refrigerator, Range
      • Laundry: Electric Dryer Hookup, Gas Dryer Hookup, Main Level, Washer Hookup
      Features
      • Eat-in Kitchen, Walk-In Closet(s), Ceiling Fan(s)
      • Flooring: Laminate
      • Doors: Storm Door(s)
      • Windows: Blinds, Screens
      • Has basement: No
      • Has fireplace: No
      Interior area
      • Total structure area: 1,208
      • Total interior livable area: 1,208 sqft
      • Finished area above ground: 1,208
      • Finished area below ground: 0

      Property

      Parking
      • Total spaces: 2
      • Parking features: Garage Door Opener, Garage Faces Rear
      • Garage spaces: 2
      • Has uncovered spaces: Yes
      Features
      • Levels: One
      • Fencing: None
      • Has view: Yes
      • View description: Neighborhood
      Lot
      • Size: 4,356 Square Feet
      • Features: Landscaped
      Details
      • Parcel number: 38139870

      Construction

      Type & style
      • Home type: SingleFamily
      • Architectural style: Ranch
      • Property subtype: Single Family Residence
      Materials
      • Stone, Vinyl Siding
      • Foundation: Slab
      • Roof: Dimensional Style,Shingle
      Condition
      • Year built: 2006

      Utilities & green energy

      • Sewer: Public Sewer
      • Water: Public
      • Utilities for property: Electricity Connected, Sewer Connected, Water Connected

      Community & HOA

      Community
      • Features: Park
      • Subdivision: Village at Tates Creek
      HOA
      • Has HOA: Yes
      • Amenities included: None
      • Services included: Trash, Snow Removal, Maintenance Grounds
      • HOA fee: $100 monthly
      Location
      • Region: Lexington

      Financial & listing details

      • Price per square foot: $248/sqft
      • Tax assessed value: $186,800
      • Annual tax amount: $2,310
      • Date on market: 8/19/2026

        Estimated market value

        $293,800

        $279,000 - $308,000

        $1,777/mo

        Price history

        DateEventPrice
        8/19/2026Listed for sale$300,000+87.5%$248/sqft
        Source: Imagine MLS #26022521 Report a problem
        3/24/2021Listing removed--
        Source: Owner Report a problem
        10/22/2018Sold$160,000+12.3%$132/sqft
        Source: Public Record Report a problem
        7/6/2018Listing removed$1,300$1/sqft
        Source: Owner Report a problem
        6/22/2018Listed for rent$1,300$1/sqft
        Source: Owner Report a problem
        8/1/2013Sold$142,500-1.7%$118/sqft
        Source: Imagine MLS #1310086 Report a problem
        5/22/2013Listed for sale$144,900$120/sqft
        Source: Turf Town Properties #1310086 Report a problem
        4/17/2013Listing removed$144,900$120/sqft
        Source: Turf Town Properties #1302577 Report a problem
        2/13/2013Listed for sale$144,900-5.9%$120/sqft
        Source: Turf Town Properties #1302577 Report a problem
        7/3/2006Sold$153,925$127/sqft
        Source: Imagine MLS #625866 Report a problem

        Public tax history

        YearProperty taxesTax assessment
        2025$2,310 +12.1%$186,800 +12.1%
        2024$2,060 $166,600
        2023$2,060 -3.2%$166,600
        2022$2,128 $166,600
        2021$2,128 +4.1%$166,600 +4.1%
        2020$2,044 $160,000
        2019$2,044 +52.5%$160,000 +12.3%
        2018$1,340 +4.9%$142,500
        2017$1,277 -21.4%$142,500
        2015$1,625 $142,500 +33.8%
        2014$1,625 $106,500 -26.7%
        2012$1,625 $145,201
        2011-- --
        2010-- --
        2009-- --
        2008-- $153,900
        2006-- --
        2005-- --
        Find assessor info on the county website

        Monthly payment

        Est. payment

        Payment breakdown

        Explore the cost of this home by adjusting the details. Changes won't be saved.
        All calculations are estimates and provided by Zillow, Inc. for informational purposes only. Actual amounts may vary.
        HOA fees may include property taxes on listings classified as Co-Ops. Contact the listing agent and/or owner for fee details.
        See how much you could borrow to make a competitive offer.

        Climate risks

        Neighborhood: 40515

        Getting around

        63 / 100
        Somewhat Walkable
        37 / 100
        Somewhat Bikeable

        Nearby schools

        GreatSchools rating
        Schools provided by the listing agent
        • Elementary: Millcreek
        • Middle: Tates Creek
        • High: Tates Creek

        Source: Imagine MLS. This data may not be complete. We recommend contacting the local school district to confirm school assignments for this home.

        A local agent can set up tours, give advice and negotiate with sellers.

        Browse local experts