Skip main navigation
Sold for $525,000
  • Listing Provided by: Keller Williams Realty
    Bought with: Keller Williams College Park
    $525,000

    4332 Junction St Unit 104, Corona, CA 92883

    2beds
    1,187sqft
    Condominium
    Built in 2011
    -- sqft lot
    $526,300 Zestimate®
    $442/sqft
    $2,814 Estimated rent

    Home value

    $526,300

    $479,000 - $579,000

    $2,814/mo

    Zestimate® history
    Loading
    Loading...

    Owner options

    List your home for rent

    $2,814/mo

    Rent Zestimate®

    Find your next renter with Zillow Rental Manager. Plus, with online applications, you can quickly screen prospective tenants – for free.

    Learn more

    $2,814/mo

    Rent Zestimate®

    Refinance and save

    $3,714/mo

    Est. payment

    Refinancing to a lower rate could help reduce your monthly payments and save thousands over the life of the loan.

    See today's rates

    $3,714/mo

    Est. payment

    Explore your selling options

    Work with a Zillow partner agent

    Leverage their expertise and Zillow's premium Showcase listings to get your home seen by more buyers.

    Get started

    List with your own agent

    Get your home in front of millions of buyers by listing it on Zillow.

    Learn how to do it

    Sell it yourself

    Take full control of how buyers see your home on Zillow by listing For Sale by Owner (FSBO).

    List your home

    What's special

    Stone fireplaceGarage cabinetsModern baseboardsSpa-like bathTwo-car attached garageEnd-unit homeGlass-stone backsplash
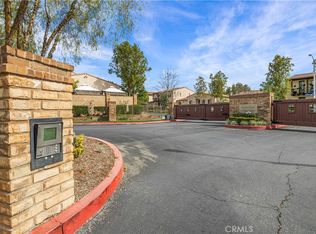
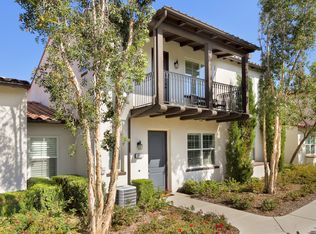
    One of the Best Locations in Shady Grove! Welcome to this exceptional home in Shady Grove, a premier 55+ gated community offering privacy, tranquility, and a true resort-style lifestyle. Perfectly situated on one of the best lots in the neighborhood, this end-unit home has no one above you and boasts a spacious private yard—a rare find. With 2 bedrooms, 2 baths, and 1,187 sq/ft of living space, this residence was built in 2011 and designed for both comfort and style. The spacious living and dining areas feature beautiful LVT floors, modern baseboards, stone fireplace with a custom mantle, setting ledge and Restoration Hardware light fixtures. The kitchen is a chef’s delight with granite counters, glass-stone backsplash, stainless steel appliances, a Kohler sink, crème-glaze cabinetry, water filtration system, new refrigerator, and LED lighting. The gorgeous primary suite showcases a vintage brick accent wall, walk-in closet with built-in organizers, and a spa-like bath with step in shower. The second bedroom also has a walk-in closet and a reclaimed wood accent wall. Additional highlights include plantation shutters, an inside laundry room, and a two-car attached garage with direct home access, garage cabinets, work bench and perimeter block walls for added privacy. The home is also equipped with rain gutters and a monitored fire sprinkler system throughout. Just a short stroll to the clubhouse, pool, and nearby Dos Lagos shopping, dining, theaters, and summer concerts—you’ll enjoy the best of convenience and community. Resort-style living at its finest—come make this special home yours!

    Zillow last checked:

    Listing updated:

    Listing Provided by:

    John Simcoe DRE #01305195 951-217-8878,

    Keller Williams Realty

    Bought with:

    Vince Baldwin, DRE #01002523

    Keller Williams College Park

    Source: CRMLS,MLS#: IG25178759MLS LogoOriginating MLS: California Regional MLS

    Facts & features

    Interior

    Bedrooms & bathrooms
    • Bedrooms: 2
    • Bathrooms: 2
    • Full bathrooms: 2
    • Main level bathrooms: 2
    • Main level bedrooms: 2
    Primary bedroom
    • Features: Main Level Primary
    Primary bedroom
    • Features: Primary Suite
    Bedroom
    • Features: All Bedrooms Down
    Bedroom
    • Features: Bedroom on Main Level
    Other
    • Features: Dressing Area
    Kitchen
    • Features: Granite Counters, Kitchen/Family Room Combo, Pots & Pan Drawers, Stone Counters
    Other
    • Features: Walk-In Closet(s)
    Heating
    • Central
    Cooling
    • Central Air
    Appliances
    • Included: Dishwasher, Disposal, Gas Range, Microwave, Refrigerator, Water Heater
    • Laundry: Washer Hookup, Gas Dryer Hookup, Laundry Room
    Features
    • Built-in Features, Separate/Formal Dining Room, Granite Counters, High Ceilings, Open Floorplan, Recessed Lighting, All Bedrooms Down, Bedroom on Main Level, Dressing Area, Main Level Primary, Primary Suite, Walk-In Closet(s)
    • Doors: Sliding Doors
    • Windows: Double Pane Windows, Plantation Shutters, Shutters
    • Has fireplace: Yes
    • Fireplace features: Electric, Family Room
    • Common walls with other units/homes: 1 Common Wall
    Interior area
    • Total interior livable area: 1,187 sqft

    Property

    Parking
    • Total spaces: 2
    • Parking features: Direct Access, Garage
    • Attached garage spaces: 2
    Features
    • Levels: One
    • Stories: 1
    • Entry location: 1
    • Patio & porch: Concrete
    • Exterior features: Rain Gutters
    • Pool features: Gunite, Association
    • Has spa: Yes
    • Spa features: Association, Heated
    • Fencing: Block
    • Has view: Yes
    • View description: None
    Lot
    • Features: Close to Clubhouse
    Details
    • Parcel number: 279485057
    • Special conditions: Standard

    Construction

    Type & style
    • Home type: Condo
    • Architectural style: Contemporary
    • Property subtype: Condominium
    • Attached to another structure: Yes
    Materials
    • Foundation: Slab
    • Roof: Tile
    Condition
    • New construction: No
    • Year built: 2011
    Details
    • Builder model: 2
    • Builder name: Taylor Woodrow

    Utilities & green energy

    • Sewer: Public Sewer
    • Water: Public
    • Utilities for property: Electricity Connected, Natural Gas Connected, Sewer Connected, Water Connected

    Community & neighborhood

    Security
    • Security features: Carbon Monoxide Detector(s), Smoke Detector(s)
    Community
    • Community features: Curbs, Street Lights, Sidewalks
    Senior living
    • Senior community: Yes
    Location
    • Region: Corona
    • Subdivision: Dy Grove

    HOA & financial

    HOA
    • Has HOA: Yes
    • HOA fee: $390 monthly
    • Amenities included: Clubhouse, Maintenance Grounds, Pool, Spa/Hot Tub
    • Association name: Shady Grove
    • Association phone: 800-369-7260

    Other

    Other facts
    • Listing terms: Submit
    • Road surface type: Paved

    Price history

    DateEventPrice
    9/17/2025Sold$525,000$442/sqft
    Source: CRMLS #IG25178759 Report a problem
    8/20/2025Contingent$525,000$442/sqft
    Source: CRMLS #IG25178759 Report a problem
    8/8/2025Listed for sale$525,000+98.1%$442/sqft
    Source: CRMLS #IG25178759 Report a problem
    6/27/2014Sold$265,000-7.6%$223/sqft
    Source: Public Record Report a problem
    5/21/2014Pending sale$286,900$242/sqft
    Source: WESTCOE REALTORS INC #IV14094678 Report a problem
    5/9/2014Listed for sale$286,900+36.6%$242/sqft
    Source: WESTCOE REALTORS INC #IV14094678 Report a problem
    4/12/2013Sold$210,000-5.8%$177/sqft
    Source: Public Record Report a problem
    3/8/2013Listing removed$1,650$1/sqft
    Source: Prudential California Realty #IG13030049 Report a problem
    2/26/2013Listed for rent$1,650$1/sqft
    Source: Prudential California Realty #IG13030049 Report a problem
    2/25/2011Sold$223,000$188/sqft
    Source: Public Record Report a problem

    Public tax history

    YearProperty taxesTax assessment
    2025$4,526 +2.4%$324,839 +2%
    2024$4,419 +1%$318,470 +2%
    2023$4,377 +1.7%$312,227 +2%
    2022$4,304 +1.3%$306,105 +2%
    2021$4,249 +0.9%$300,104 +1%
    2020$4,211 +2%$297,028 +2%
    2019$4,130 +2.1%$291,205 +2%
    2018$4,045 +1.9%$285,496 +2%
    2017$3,968 $279,899 +2%
    2016$3,968 -10.8%$274,412 +1.5%
    2015$4,446 +16.2%$270,293 +28.1%
    2014$3,827 $210,953 +15.9%
    2013-- $182,000 -20%
    2012-- $227,460

    Find assessor info on the county website

    Neighborhood: Dos Lagos

    Nearby schools

    GreatSchools rating
    Get a cash offer in 3 minutes
    Find out how much your home could sell for in as little as 3 minutes with a no-obligation cash offer.
    Estimated market value
    $526,300
    Get a cash offer in 3 minutes
    Find out how much your home could sell for in as little as 3 minutes with a no-obligation cash offer.
    Estimated market value
    $526,300