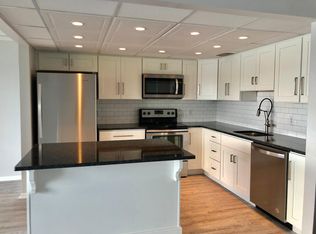
Rare Lake Side Opportunity in Chattanooga! Welcome to 4332 Lakeshore Ln, Unit 304 a stunning top floor, 2 bedroom, 2 bath waterfront condo ideally located in the coveted Harborpoint Villas community. This home offers the perfect combination of comfort, convenience, and lakefront living. Surrounded by nature's beauty and just minutes from shopping, dining, the Chattanooga Airport, Greenway Farm, and downtown Chattanooga. Tastefully renovated, this one level, open concept floor plan blends timeless design with modern function. Every detail was carefully curated showcasing gleaming bamboo hardwoods, custom KraftMaid cherry cabinetry, stainless steel built-in appliances, a spacious kitchen island, and solid surface countertops. The neutral color palette and abundant natural light create a warm, inviting atmosphere that's both elegant and versatile. The living room's wood burning fireplace adds a cozy charm, while the gourmet kitchen offers generous counter space in an attractive island layout perfect for entertaining or quiet evenings at home. From the property, enjoy breathtaking views of Chickamauga Lake with your tiled patio serving as an extension of your living space. This spot is ideal for morning coffee or starry nightcaps year round. The primary suite offers comfort and serenity, featuring two custom walk-in closets and a spa inspired bath with an expansive soaking tub. The second bedroom provides plenty of storage and flexibility for guests, a home office, or creative space. You'll also appreciate being just minutes from Hixson's conveniences and downtown Chattanooga's attractions.
A turnkey and move-in ready condo that is truly a little piece of paradise. Perfect as a full time residence or a relaxing lakeside retreat.
Sold for $407,000
$407,000
4332 Lakeshore Ln Unit 304, Chattanooga, TN 37415
2beds
1,490sqft
Condominium
Built in 1981
-- sqft lot
$411,900 Zestimate®
$273/sqft
$1,904 Estimated rent
Home value
$411,900
$387,000 - $437,000
$1,904/mo
Zestimate® history
Owner options
List your home for rent
$1,904/mo
Rent Zestimate®
Find your next renter with Zillow Rental Manager. Plus, with online applications, you can quickly screen prospective tenants – for free.
$1,904/mo
Rent Zestimate®
Refinance and save
$2,658/mo
Est. payment
Refinancing to a lower rate could help reduce your monthly payments and save thousands over the life of the loan.
$2,658/mo
Est. payment
Explore your selling options
Work with a Zillow partner agent
Leverage their expertise and Zillow's premium Showcase listings to get your home seen by more buyers.
Get startedList with your own agent
Get your home in front of millions of buyers by listing it on Zillow.
Learn how to do itSell it yourself
Take full control of how buyers see your home on Zillow by listing For Sale by Owner (FSBO).
List your homeWhat's special
Waterfront condoWood burning fireplaceStainless steel built-in appliancesOpen concept floor planTiled patioGourmet kitchenSpacious kitchen island
Zillow last checked:
Listing updated:
Listed by:
Tonya L Wilkey 423-322-6361,
RE/MAX Properties
Bought with:
Daniel Anderson, 320225
Keller Williams Realty
Source: Greater Chattanooga Realtors,MLS#: 1522729
Facts & features
Interior
Bedrooms & bathrooms
- Bedrooms: 2
- Bathrooms: 2
- Full bathrooms: 2
Primary bedroom
- Level: First
Bedroom
- Level: First
Primary bathroom
- Level: First
Bathroom
- Level: First
Kitchen
- Level: First
Laundry
- Level: First
Living room
- Level: First
Heating
- Central, Electric
Cooling
- Central Air, Ceiling Fan(s), Electric
Appliances
- Included: Built-In Electric Oven, Disposal, Dishwasher, Electric Cooktop, Electric Water Heater, Microwave, Refrigerator, Range Hood, Stainless Steel Appliance(s), Trash Compactor
- Laundry: Laundry Closet, Electric Dryer Hookup, In Hall, Washer Hookup
Features
- Ceiling Fan(s), Eat-in Kitchen, High Speed Internet, Kitchen Island, Open Floorplan, Soaking Tub, Walk-In Closet(s), En Suite
- Flooring: Carpet, Hardwood, Tile
- Windows: Insulated Windows
- Has basement: No
- Number of fireplaces: 1
- Fireplace features: Living Room
Interior area
- Total structure area: 1,490
- Total interior livable area: 1,490 sqft
- Finished area above ground: 1,490
Property
Parking
- Total spaces: 1
- Parking features: Asphalt, Assigned, Parking Lot
- Carport spaces: 1
Features
- Levels: One
- Patio & porch: Rear Porch
- Exterior features: Balcony, Storage
- Pool features: Community, In Ground
- Fencing: None
- Has view: Yes
- View description: Water
- Has water view: Yes
- Water view: Water
- Waterfront features: Lake, Marina in Community, Navigable Water
Lot
- Features: Few Trees, Landscaped, Lake on Lot, Level, Sloped Down, Views
Details
- Parcel number: 119d E 015 C036
- Special conditions: Agent Owned,Personal Interest
Construction
Type & style
- Home type: Condo
- Property subtype: Condominium
Materials
- Brick, Stone, Stucco
- Foundation: Block
- Roof: Built-Up
Condition
- Updated/Remodeled
- New construction: No
- Year built: 1981
Utilities & green energy
- Sewer: Public Sewer
- Water: Public
- Utilities for property: Cable Available, Electricity Connected, Phone Available, Sewer Connected, Underground Utilities, Water Connected
Community & HOA
Community
- Features: Dock, Playground, Pool, Restaurant, Tennis Court(s)
- Security: Smoke Detector(s)
- Subdivision: Harborpoint Villas
HOA
- Has HOA: Yes
- Services included: Maintenance Grounds, Pest Control, Sewer, Trash, Water
- HOA fee: $255 monthly
Location
- Region: Chattanooga
Financial & listing details
- Price per square foot: $273/sqft
- Annual tax amount: $3,966
- Date on market: 10/22/2025
- Listing terms: Cash,Conventional
- Road surface type: Asphalt, Paved
Price history
| Date | Event | Price |
|---|---|---|
| 2/6/2026 | Sold | $407,000-11.5%$273/sqft |
Source: Greater Chattanooga Realtors #1522729 Report a problem | ||
| 11/25/2025 | Contingent | $459,900$309/sqft |
Source: Greater Chattanooga Realtors #1522729 Report a problem | ||
| 10/30/2025 | Price change | $459,900-4.2%$309/sqft |
Source: Greater Chattanooga Realtors #1522729 Report a problem | ||
| 10/22/2025 | Price change | $479,900+0.2%$322/sqft |
Source: Greater Chattanooga Realtors #1522729 Report a problem | ||
| 9/21/2025 | Listed for sale | $479,000+21.3%$321/sqft |
Source:  RealTracs MLS as distributed by MLS GRID #2998469 Report a problem RealTracs MLS as distributed by MLS GRID #2998469 Report a problem | ||
| 9/2/2022 | Sold | $395,000-1.2%$265/sqft |
Source: Greater Chattanooga Realtors #1361002 Report a problem | ||
| 8/19/2022 | Pending sale | $399,900$268/sqft |
Source: Greater Chattanooga Realtors #1361002 Report a problem | ||
| 8/18/2022 | Listed for sale | $399,900$268/sqft |
Source: Greater Chattanooga Realtors #1361002 Report a problem | ||
Public tax history
Tax history is unavailable.
Neighborhood: 37415
Nearby homes
- $439,600-- bd2 ba1.4k sqft4312 Lakeshore Ln UNIT 102, Chattanooga, TN 37415Off Market
- $406,800-- bd2 ba1.3k sqft4312 Lakeshore Ln UNIT 104, Chattanooga, TN 37415Off Market
- $507,7002 bd2 ba1.3k sqft4312 Lakeshore Ln #51, Chattanooga, TN 37415Off Market
- $432,400-- bd2 ba1.4k sqft4312 Lakeshore Ln UNIT 302, Chattanooga, TN 37415Off Market
- $385,0002 bd2 ba1.5k sqft4312 Lakeshore Ln #53, Chattanooga, TN 37415Sold
- $417,600-- bd2 ba1.3k sqft4320 Lakeshore Ln UNIT 102, Chattanooga, TN 37415Off Market
- $418,8002 bd2 ba1.4k sqft4320 Lakeshore Ln UNIT 104, Chattanooga, TN 37415Off Market
- $459,900-- bd2 ba1.6k sqft4320 Lakeshore Ln UNIT 202, Chattanooga, TN 37415Off Market
- $425,900-- bd2 ba1.4k sqft4320 Lakeshore Ln UNIT 204, Chattanooga, TN 37415Off Market
Nearby schools
GreatSchools rating
- 7/10Big Ridge Elementary SchoolGrades: PK-5Distance: 1.6 mi
- 5/10Hixson Middle SchoolGrades: 6-8Distance: 3.2 mi
- 7/10Hixson High SchoolGrades: 9-12Distance: 3.3 mi
Schools provided by the listing agent
- Elementary: Big Ridge Elementary
- Middle: Hixson Middle
- High: Hixson High
Source: Greater Chattanooga Realtors. This data may not be complete. We recommend contacting the local school district to confirm school assignments for this home.
Get a cash offer in 3 minutes
Find out how much your home could sell for in as little as 3 minutes with a no-obligation cash offer.
Estimated market value
$411,900
Get a cash offer in 3 minutes
Find out how much your home could sell for in as little as 3 minutes with a no-obligation cash offer.
Estimated market value
$411,900
- Tennessee
- Hamilton County
- Chattanooga
- 37415
- 4332 Lakeshore Ln Unit 304
Nearby cities
Nearby neighborhoods
Nearby zip codes
Other Chattanooga Topics
