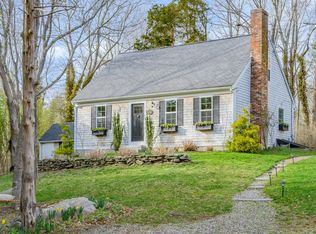
Quintessential Cape in highly desirable north of 6A location. Nestled on .66 acres surrounded by trees and lined with stone walls. Updated in the 2018-2019 time frame. Updates include; windows, siding, kitchen and baths. 3 bedroom septic installed in 2017. Passed title V report on record. 2 Mini splits added in 2020. 10 x 13 shed installed in 2020. New insulation added and 13 x 11 family room finished in lower level. New; double wall oil tank, composite deck and water heater. First level offers a bedroom + den/ dining room and LR w/ built ins and electric fireplace. Warm wood floors, Open kitchen with white cabinets & marble counter tops. There is a full bathroom on both levels with a barrier free shower on second level with marble vanity. Full dormer on the rear of house offers height and space to both 2nd level bedrooms. This home is open, bright and inviting with tile & wood floors on first level. A fabulous location near Audubon walking trails, Long Pasture Wildlife Sanctuary and Bone Hill Beach. Close to fine dining, Barnstable Village and Millway Beach. Enjoy it year round, as a perfect vacation retreat or as an investment! Available now for your quick move!
Sold for $775,000
$775,000
4332 Main Street, Cummaquid, MA 02630
3beds
1,459sqft
Single Family Residence
Built in 1978
0.66 Acres Lot
$864,400 Zestimate®
$531/sqft
$3,496 Estimated rent
Home value
$864,400
$804,000 - $934,000
$3,496/mo
Zestimate® history
Owner options
List your home for rent
$3,496/mo
Rent Zestimate®
Find your next renter with Zillow Rental Manager. Plus, with online applications, you can quickly screen prospective tenants – for free.
$3,496/mo
Rent Zestimate®
Refinance and save
$3,670/mo
Est. payment
Refinancing to a lower rate could help reduce your monthly payments and save thousands over the life of the loan.
$3,670/mo
Est. payment
Explore your selling options
Work with a Zillow partner agent
Leverage their expertise and Zillow's premium Showcase listings to get your home seen by more buyers.
Get startedList with your own agent
Get your home in front of millions of buyers by listing it on Zillow.
Learn how to do itSell it yourself
Take full control of how buyers see your home on Zillow by listing For Sale by Owner (FSBO).
List your homeWhat's special
Zillow last checked:
Listing updated:
Listed by:
Adrienne G Siegel 508-775-8000,
Strawberry Hill R E
Bought with:
Rick Shechtman, 9028358
Kinlin Grover Compass
Source: CCIMLS,MLS#: 22404181
Facts & features
Interior
Bedrooms & bathrooms
- Bedrooms: 3
- Bathrooms: 2
- Full bathrooms: 2
- Main level bathrooms: 1
Primary bedroom
- Description: Flooring: Carpet
- Features: Walk-In Closet(s)
- Level: Second
- Area: 228
- Dimensions: 19 x 12
Bedroom 2
- Description: Flooring: Carpet
- Features: Bedroom 2, Closet
- Level: Second
- Area: 190
- Dimensions: 19 x 10
Bedroom 3
- Description: Flooring: Wood
- Features: Bedroom 3, Closet
- Level: First
- Area: 108
- Dimensions: 12 x 9
Dining room
- Description: Flooring: Wood
- Level: First
Kitchen
- Description: Countertop(s): Other,Flooring: Tile,Stove(s): Electric
- Features: Kitchen
- Level: First
- Area: 144
- Dimensions: 12 x 12
Living room
- Description: Fireplace(s): Electric,Flooring: Wood
- Features: HU Cable TV, Living Room, Built-in Features, Closet
- Level: First
- Area: 217.75
- Dimensions: 16.75 x 13
Heating
- Hot Water
Cooling
- Other
Appliances
- Included: Dishwasher, Washer, Refrigerator, Microwave
- Laundry: In Basement
Features
- HU Cable TV
- Flooring: Hardwood, Carpet, Tile
- Basement: Bulkhead Access,Interior Entry,Full
- Number of fireplaces: 1
- Fireplace features: Electric
Interior area
- Total structure area: 1,459
- Total interior livable area: 1,459 sqft
Property
Parking
- Total spaces: 6
- Parking features: Open
- Has uncovered spaces: Yes
Features
- Stories: 2
- Exterior features: Outdoor Shower, Private Yard
Lot
- Size: 0.66 Acres
- Features: Conservation Area, Medical Facility, Major Highway, Near Golf Course, Shopping, Wooded, North of 6A
Details
- Foundation area: 884
- Parcel number: 351/032/ //
- Zoning: Res
- Special conditions: None
Construction
Type & style
- Home type: SingleFamily
- Property subtype: Single Family Residence
Materials
- Shingle Siding
- Foundation: Poured
- Roof: Asphalt, Pitched
Condition
- Updated/Remodeled, Approximate
- New construction: No
- Year built: 1978
- Major remodel year: 2019
Utilities & green energy
- Sewer: Septic Tank
Community & neighborhood
Location
- Region: Yarmouth Pt
Other
Other facts
- Listing terms: Cash
- Road surface type: Paved
Price history
| Date | Event | Price |
|---|---|---|
| 10/21/2024 | Sold | $775,000+5.4%$531/sqft |
Source:  CCIMLS #22404181 Report a problem CCIMLS #22404181 Report a problem | ||
| 9/2/2024 | Pending sale | $735,000$504/sqft |
Source: CCIMLS #22404181 Report a problem | ||
| 8/30/2024 | Listed for sale | $735,000$504/sqft |
Source: CCIMLS #22404181 Report a problem | ||
Public tax history
Tax history is unavailable.
Neighborhood: 02675
Nearby schools
GreatSchools rating
- 4/10West Barnstable Elementary SchoolGrades: K-3Distance: 3.2 mi
- 4/10Barnstable Intermediate SchoolGrades: 6-7Distance: 4.2 mi
- 3/10Barnstable High SchoolGrades: 8-12Distance: 4.4 mi
Schools provided by the listing agent
- District: Barnstable
Source: CCIMLS. This data may not be complete. We recommend contacting the local school district to confirm school assignments for this home.
Get a cash offer in 3 minutes
Find out how much your home could sell for in as little as 3 minutes with a no-obligation cash offer.
Estimated market value
$864,400
Get a cash offer in 3 minutes
Find out how much your home could sell for in as little as 3 minutes with a no-obligation cash offer.
Estimated market value
$864,400
- Massachusetts
- Barnstable County
- Barnstable
- 02675
- 4332 Main Street
Nearby cities
Nearby neighborhoods
Nearby zip codes
Other Barnstable Topics
