Skip main navigation
Sold
  • Price Unknown

    4332 Mocking Run Ln, Dickinson, TX 77539

    4beds
    1,872sqft
    SingleFamily
    Built in 2021
    8,990 Square Feet Lot
    $325,400 Zestimate®
    $--/sqft
    $2,410 Estimated rent

    Home value

    $325,400

    $303,000 - $351,000

    $2,410/mo

    Zestimate® history
    Loading
    Loading...

    Owner options

    List your home for rent

    $2,410/mo

    Rent Zestimate®

    Find your next renter with Zillow Rental Manager. Plus, with online applications, you can quickly screen prospective tenants – for free.

    Learn more

    $2,410/mo

    Rent Zestimate®

    Refinance and save

    Refinancing to a lower rate could help reduce your monthly payments and save thousands over the life of the loan.

    See today's rates

    Explore your selling options

    Work with a Zillow partner agent

    Leverage their expertise and Zillow's premium Showcase listings to get your home seen by more buyers.

    Get started

    List with your own agent

    Get your home in front of millions of buyers by listing it on Zillow.

    Learn how to do it

    Sell it yourself

    Take full control of how buyers see your home on Zillow by listing For Sale by Owner (FSBO).

    List your home

    What's special

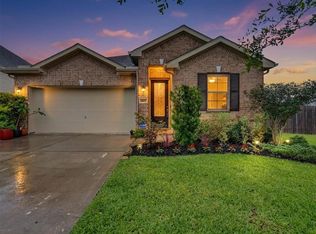
    NEW! Lennar Wildflower Collection "Brenham" Plan with Stone/Brick Elevation "C" in Bayou Lakes! The lovely single story Brenham floor plan by Lennar features an inviting front porch and entry foyer, a large family room, an island with adjoining breakfast room that features access to a relaxing covered rear patio. The spacious master bedroom features a bay style window, and offers an en suite master bathroom with a separate shower and tub, dual vanity sinks, private toilet enclosure, and a large walk-in master closet. The Brenham floor plans also features three secondary bedrooms, a full bathroom and a handy walk-in utility room. *HOME ESTIMATED TO BE COMPLETE, FEBRUARY, 2021*

    Facts & features

    Interior

    Bedrooms & bathrooms
    • Bedrooms: 4
    • Bathrooms: 2
    • Full bathrooms: 2
    Heating
    • Other, Gas
    Cooling
    • Central
    Appliances
    • Included: Dishwasher, Garbage disposal, Microwave
    • Laundry: Washer Hookup, Electric Dryer Hookup
    Features
    • All Bedrooms Down, Primary Bed - 1st Floor, Countertops(Granite (Kit))
    • Flooring: Carpet, Linoleum / Vinyl
    • Doors: Insulated Doors
    • Windows: Insulated/Low-E windows
    • Attic: Radiant Attic Barrier
    Interior area
    • Structure area source: Builder
    • Total interior livable area: 1,872 sqft

    Property

    Parking
    • Parking features: Garage - Attached
    Features
    • Patio & porch: Porch, Covered
    • Exterior features: Stone, Brick, Cement / Concrete
    • Fencing: Back Yard
    Lot
    • Size: 8,990 sqft
    • Features: Subdivided, Back Yard
    Details
    • Parcel number: 151400010019000

    Construction

    Type & style
    • Home type: SingleFamily
    • Architectural style: Traditional
    Materials
    • masonry
    • Foundation: Slab
    • Roof: Composition
    Condition
    • Under Construction
    • Year built: 2021
    Details
    • Builder name: Lennar Homes

    Utilities & green energy

    • Water: Water District
    Green energy
    • Green verification: HERS Index Score, ENERGY STAR Certified Homes, Other Green Certification
    • Energy efficient items: HVAC, Thermostat, Attic Vents, Other Energy Features

    Community & neighborhood

    Security
    • Security features: Fire Alarm
    Location
    • Region: Dickinson

    Other

    Other facts
    • Flooring: Carpet, Vinyl Plank
    • NewConstructionYN: true
    • Appliances: Dishwasher, Disposal, Microwave, ENERGY STAR Qualified Appliances
    • AssociationYN: true
    • GarageYN: true
    • AttachedGarageYN: true
    • HeatingYN: true
    • CoolingYN: true
    • Heating: Natural Gas
    • FoundationDetails: Slab
    • RoomsTotal: 9
    • ConstructionMaterials: Stone, Brick, Cement Siding
    • Roof: Composition
    • ArchitecturalStyle: Traditional
    • GreenEnergyEfficient: HVAC, Thermostat, Attic Vents, Other Energy Features
    • GreenBuildingVerificationType: HERS Index Score, ENERGY STAR Certified Homes, Other Green Certification
    • YearBuiltSource: Builder
    • PropertyCondition: Under Construction
    • BuilderName: Lennar Homes
    • AssociationPhone: 713-332-4675
    • ParkingFeatures: Attached
    • CoveredSpaces: 2
    • DoorFeatures: Insulated Doors
    • PublicSurveySection: 4
    • MaintenanceExpense: 735
    • PatioAndPorchFeatures: Porch, Covered
    • LaundryFeatures: Washer Hookup, Electric Dryer Hookup
    • SecurityFeatures: Fire Alarm
    • Cooling: Ceiling Fan(s), Electric
    • Fencing: Back Yard
    • RoomMasterBathroomFeatures: Double Vanity, Primary Bath + Separate Shower
    • LotFeatures: Subdivided, Back Yard
    • RoadSurfaceType: Concrete
    • BuildingAreaSource: Builder
    • InteriorFeatures: All Bedrooms Down, Primary Bed - 1st Floor, Countertops(Granite (Kit))
    • WaterSource: Water District
    • MlsStatus: Pending
    • WindowFeatures: Insulated/Low-E windows
    • Attic: Radiant Attic Barrier
    • MapCoordinate: 698G
    • Road surface type: Concrete

    Price history

    DateEventPrice
    4/24/2026Listing removed$325,000$174/sqft
    Source: HAR #74070549 Report a problem
    4/7/2026Pending sale$325,000$174/sqft
    Source: HAR #74070549 Report a problem
    3/20/2026Listed for sale$325,000$174/sqft
    Source: HAR #74070549 Report a problem
    3/15/2026Pending sale$325,000$174/sqft
    Source: HAR #74070549 Report a problem
    3/11/2026Listed for sale$325,000$174/sqft
    Source: HAR #74070549 Report a problem
    3/9/2026Sold--
    Source: Public Record Report a problem

    Public tax history

    YearProperty taxesTax assessment
    2025$7,840 +33.1%$331,990 +5.9%
    2024$5,889 $313,390 +10%
    2023-- $284,900 +10%
    2022$5,524 +44.1%$259,000 +70.4%
    2021$3,833 +267.3%$152,020 +286%
    2020$1,044 $39,380

    Find assessor info on the county website

    Neighborhood: 77539

    Nearby schools

    GreatSchools rating
    Schools provided by the listing agent
    • District: 17 - Dickinson

    Source: The MLS. This data may not be complete. We recommend contacting the local school district to confirm school assignments for this home.

    Get a cash offer in 3 minutes
    Find out how much your home could sell for in as little as 3 minutes with a no-obligation cash offer.
    Estimated market value
    $325,400
    Get a cash offer in 3 minutes
    Find out how much your home could sell for in as little as 3 minutes with a no-obligation cash offer.
    Estimated market value
    $325,400