Skip main navigation
Sold for $840,000
Street View
  • $840,000

    4332 N Charles St, Baltimore, MD 21218

    7beds
    6,430sqft
    Single Family Residence
    Built in 1915
    0.27 Acres Lot
    $906,700 Zestimate®
    $131/sqft
    $4,012 Estimated rent

    Home value

    $906,700

    $861,000 - $952,000

    $4,012/mo

    Zestimate® history
    Loading
    Loading...

    Owner options

    List your home for rent

    $4,012/mo

    Rent Zestimate®

    Find your next renter with Zillow Rental Manager. Plus, with online applications, you can quickly screen prospective tenants – for free.

    Learn more

    $4,012/mo

    Rent Zestimate®

    Refinance and save

    $5,912/mo

    Est. payment

    Refinancing to a lower rate could help reduce your monthly payments and save thousands over the life of the loan.

    See today's rates

    $5,912/mo

    Est. payment

    Explore your selling options

    Work with a Zillow partner agent

    Leverage their expertise and Zillow's premium Showcase listings to get your home seen by more buyers.

    Get started

    List with your own agent

    Get your home in front of millions of buyers by listing it on Zillow.

    Learn how to do it

    Sell it yourself

    Take full control of how buyers see your home on Zillow by listing For Sale by Owner (FSBO).

    List your home

    What's special

    Southern pine hardwood floorsGrand curved staircaseOrnate hand-carved millworkInviting foyerClassic architectureWell-manicured landscapeWine cellar
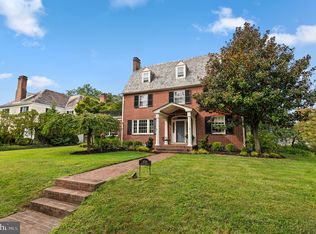
    Accepting Back Up Offers - Selling below appraised value. - Welcome to one of 17 Laurence Hall Fowler-built residences in Guilford. A magnificent property that is a timeless masterpiece of architecture with its southern pine hardwood floors and ornate hand-carved millwork. This sprawling 6,600 square-foot home (three floors above ground) boasts seven bedrooms, four full bathrooms, one-half bathroom, and offers an abundance of space for comfortable living and entertaining. The exterior showcases classic architecture and a well- manicured landscape, creating a picturesque setting for this grand estate. Outside you will find a detached garage tucked behind the home and a private paver stone patio adorned with trees. ... Upon entering the home, you are greeted by an inviting foyer leading to the grand curved staircase in the heart of the residence. There is a large sunroom (20 x 40) that floods the interior with natural light, offering a serene space to relax. This sunroom walks out onto an oversized slate patio perfect for entertaining. One of the most notable features of this home is the fully paneled walnut room, appraised by the prestigious Chicago Appraisers Association. This room serves as a distinguished space for gatherings, meetings, or a private library. The home's seven bedrooms are spacious and thoughtfully designed, with each owners' suite featuring its own fireplace, creating a cozy ambiance and a touch of warmth on chilly nights. And while the bathrooms maintain the home’s original charm, they have been updated and lovingly maintained, to offer a touch of history. ... The home's layout has been thoughtfully designed to accommodate both private spaces and areas for social gatherings. The owners have recently renovated the entire kitchen including new appliances, new cabinets, and new quartz countertops. The unfinished basement (additional 1984 sq feet) features tons of storage space, a wine cellar, and a workshop area. The owners additionally had the slate roof reworked and replaced some the custom carpets in the home including the grand staircase. Located in the prestigious Guilford neighborhood, this home offers not only a lavish lifestyle within its walls but also access to nearby restaurants, schools, and parks. With in walking distance to Hopkins Homewood Campus, Calvert School, and Loyola University. Close to Bryn Mawr School, Roland Park Country School, Gilman, Friends and Boys Latin Schools. Fireplaces are sold As-Is. Buyer has the right to inspect. They are a mix of gas and wood burning.Must call list agent for appointment.

    Zillow last checked:

    Listing updated:

    Listed by:

    Chevelle Welsh 410-967-9498,

    Monument Sotheby's International Realty,

    Listing Team: List Residential Group Of Monument Sotheby's International Realty

    Bought with:

    Non Subscriber

    Non Subscribing Office

    Source: Bright MLS,MLS#: MDBA2172376MLS Logo

    Facts & features

    Interior

    Bedrooms & bathrooms
    • Bedrooms: 7
    • Bathrooms: 5
    • Full bathrooms: 4
    • 1/2 bathrooms: 1
    • Main level bathrooms: 1
    Primary bedroom
    • Features: Flooring - Carpet, Flooring - HardWood, Window Treatments, Fireplace - Gas
    • Level: Upper
    • Area: 270 Square Feet
    • Dimensions: 15 X 18
    Other
    • Features: Flooring - HardWood, Cathedral/Vaulted Ceiling
    • Level: Upper
    • Area: 192 Square Feet
    • Dimensions: 12 X 16
    Bedroom 2
    • Features: Fireplace - Wood Burning, Attached Bathroom, Flooring - HardWood
    • Level: Upper
    • Area: 180 Square Feet
    • Dimensions: 12 X 15
    Bedroom 3
    • Features: Attached Bathroom, Flooring - HardWood, Flooring - Carpet, Fireplace - Wood Burning
    • Level: Upper
    • Area: 289 Square Feet
    • Dimensions: 17 X 17
    Bedroom 4
    • Features: Built-in Features, Crown Molding, Flooring - HardWood
    • Level: Upper
    • Area: 144 Square Feet
    • Dimensions: 12 X 12
    Bedroom 5
    • Features: Flooring - Carpet, Ceiling Fan(s)
    • Level: Upper
    • Area: 225 Square Feet
    • Dimensions: 15 X 15
    Bedroom 6
    • Features: Flooring - Carpet, Cathedral/Vaulted Ceiling, Ceiling Fan(s)
    • Level: Upper
    • Area: 195 Square Feet
    • Dimensions: 13 X 15
    Den
    • Features: Fireplace - Wood Burning, Built-in Features, Wet Bar, Flooring - HardWood
    • Level: Main
    • Area: 204 Square Feet
    • Dimensions: 12 X 17
    Dining room
    • Features: Flooring - HardWood, Ceiling Fan(s), Crown Molding, Fireplace - Gas
    • Level: Main
    • Area: 289 Square Feet
    • Dimensions: 17 X 17
    Foyer
    • Features: Flooring - HardWood, Crown Molding, Chair Rail, Flooring - Tile/Brick
    • Level: Main
    • Area: 372 Square Feet
    • Dimensions: 12 X 31
    Kitchen
    • Features: Flooring - HardWood, Breakfast Bar, Dining Area, Double Sink, Eat-in Kitchen, Kitchen - Electric Cooking, Pantry
    • Level: Main
    • Area: 224 Square Feet
    • Dimensions: 14 X 16
    Laundry
    • Level: Main
    • Area: 96 Square Feet
    • Dimensions: 8 X 12
    Living room
    • Features: Flooring - HardWood, Fireplace - Gas, Built-in Features, Flooring - Carpet
    • Level: Main
    • Area: 493 Square Feet
    • Dimensions: 17 X 29
    Other
    • Features: Flooring - Concrete
    • Level: Lower
    • Area: 522 Square Feet
    • Dimensions: 18 X 29
    Other
    • Features: Built-in Features, Flooring - HardWood
    • Level: Main
    • Area: 48 Square Feet
    • Dimensions: 6 X 8
    Recreation room
    • Features: Flooring - Carpet, Cathedral/Vaulted Ceiling, Built-in Features
    • Level: Upper
    • Area: 289 Square Feet
    • Dimensions: 17 X 17
    Sitting room
    • Features: Flooring - Carpet
    • Level: Upper
    • Area: 180 Square Feet
    • Dimensions: 10 X 18
    Storage room
    • Features: Flooring - HardWood, Cathedral/Vaulted Ceiling
    • Level: Upper
    • Area: 225 Square Feet
    • Dimensions: 15 X 15
    Storage room
    • Level: Lower
    Other
    • Features: Fireplace - Wood Burning, Crown Molding, Built-in Features, Wet Bar, Flooring - Slate
    • Level: Main
    • Area: 1107 Square Feet
    • Dimensions: 27 X 41
    Utility room
    • Level: Lower
    Workshop
    • Level: Lower
    Heating
    • Radiator, Natural Gas
    Cooling
    • Ceiling Fan(s), Central Air, Window Unit(s), Electric
    Appliances
    • Included: Down Draft, Dishwasher, Dryer, Exhaust Fan, Double Oven, Oven, Refrigerator, Washer, Water Heater, Ice Maker, Six Burner Stove, Gas Water Heater
    • Laundry: Dryer In Unit, Has Laundry, Main Level, Washer In Unit, Laundry Room
    Features
    • Attic, Breakfast Area, Built-in Features, Butlers Pantry, Ceiling Fan(s), Chair Railings, Crown Molding, Curved Staircase, Dining Area, Floor Plan - Traditional, Formal/Separate Dining Room, Eat-in Kitchen, Primary Bath(s), Recessed Lighting, Soaking Tub, Bathroom - Stall Shower, Wainscotting, Walk-In Closet(s), Bar, Wine Storage, Additional Stairway, Pantry, 9'+ Ceilings, High Ceilings, Paneled Walls, Plaster Walls, Vaulted Ceiling(s), Wood Walls
    • Flooring: Carpet, Ceramic Tile, Hardwood, Slate, Vinyl, Wood
    • Doors: Double Entry, French Doors, Sliding Glass, Storm Door(s)
    • Windows: Casement, Double Pane Windows, Double Hung, Storm Window(s), Screens, Wood Frames, Window Treatments
    • Basement: Connecting Stairway,Drainage System,Full,Interior Entry,Exterior Entry,Concrete,Shelving,Sump Pump,Unfinished,Water Proofing System,Windows,Space For Rooms
    • Number of fireplaces: 7
    • Fireplace features: Glass Doors, Gas/Propane, Mantel(s), Marble, Screen, Wood Burning
    Interior area
    • Total structure area: 8,580
    • Total interior livable area: 6,430 sqft
    • Finished area above ground: 6,430
    • Finished area below ground: 0

    Property

    Parking
    • Total spaces: 6
    • Parking features: Garage Faces Front, Concrete, Lighted, Private, Detached, Driveway
    • Garage spaces: 2
    • Uncovered spaces: 4
    Accessibility
    • Accessibility features: Other
    Features
    • Levels: Four
    • Stories: 4
    • Patio & porch: Patio
    • Exterior features: Extensive Hardscape, Lighting, Flood Lights, Sidewalks
    • Pool features: None
    • Fencing: Masonry/Stone,Partial,Privacy,Wood,Other
    • Has view: Yes
    • View description: Garden, Trees/Woods
    Lot
    • Size: 0.27 Acres
    • Features: Front Yard, Landscaped, Level, Wooded, Rear Yard, SideYard(s)
    Details
    • Additional structures: Above Grade, Below Grade
    • Parcel number: 0327134972 005
    • Zoning: RESIDENTIAL
    • Special conditions: Standard

    Construction

    Type & style
    • Home type: SingleFamily
    • Architectural style: French
    • Property subtype: Single Family Residence
    Materials
    • Stucco
    • Foundation: Other, Brick/Mortar
    • Roof: Slate
    Condition
    • Very Good
    • New construction: No
    • Year built: 1915

    Utilities & green energy

    • Sewer: Public Sewer
    • Water: Public

    Community & neighborhood

    Security
    • Security features: Main Entrance Lock, Security System, Smoke Detector(s)
    Location
    • Region: Baltimore
    • Subdivision: Guilford
    • Municipality: Baltimore City

    HOA & financial

    HOA
    • Has HOA: Yes
    • HOA fee: $450 annually
    • Amenities included: Common Grounds
    • Services included: Common Area Maintenance, Trash
    • Association name: THE GUILFORD ASSOCIATION

    Other

    Other facts
    • Listing agreement: Exclusive Right To Sell
    • Listing terms: Contract,Cash,Conventional,FHA,Negotiable,VA Loan,Variable,Other
    • Ownership: Fee Simple

    Price history

    DateEventPrice
    3/6/2026Sold$840,000-11.6%$131/sqft
    Source: Bright MLS #MDBA2172376 Report a problem
    1/8/2026Contingent$950,000$148/sqft
    Source: Bright MLS #MDBA2172376 Report a problem
    12/30/2025Listed for sale$950,000-9.5%$148/sqft
    Source: Bright MLS #MDBA2172376 Report a problem
    11/11/2025Listing removed$1,050,000$163/sqft
    Source: Bright MLS #MDBA2172376 Report a problem
    10/29/2025Price change$1,050,000-12.5%$163/sqft
    Source: Bright MLS #MDBA2172376 Report a problem
    10/24/2025Price change$1,200,000-4%$187/sqft
    Source: Bright MLS #MDBA2172376 Report a problem
    10/14/2025Listed for sale$1,250,000$194/sqft
    Source: Bright MLS #MDBA2172376 Report a problem
    10/6/2025Listing removed$1,250,000$194/sqft
    Source: Bright MLS #MDBA2172376 Report a problem
    9/26/2025Listing removed$1,250,000$194/sqft
    Source: Bright MLS #MDBA2172376 Report a problem
    9/26/2025Price change$1,250,000-10.7%$194/sqft
    Source: Bright MLS #MDBA2172376 Report a problem
    9/11/2025Listed for sale$1,400,000$218/sqft
    Source: Bright MLS #MDBA2172376 Report a problem
    9/3/2025Listing removed$1,400,000$218/sqft
    Source: Bright MLS #MDBA2172376 Report a problem
    8/14/2025Price change$1,400,000+16.7%$218/sqft
    Source: Bright MLS #MDBA2172376 Report a problem
    7/24/2025Price change$1,200,000-4%$187/sqft
    Source: Bright MLS #MDBA2172376 Report a problem
    7/11/2025Listed for sale$1,250,000$194/sqft
    Source: Bright MLS #MDBA2172376 Report a problem
    6/13/2025Listing removed$1,250,000$194/sqft
    Source: Bright MLS #MDBA2146874 Report a problem
    5/13/2025Price change$1,250,000-2%$194/sqft
    Source: Bright MLS #MDBA2146874 Report a problem
    4/16/2025Price change$1,275,000-1.9%$198/sqft
    Source: Bright MLS #MDBA2146874 Report a problem
    3/31/2025Price change$1,300,0000%$202/sqft
    Source: Bright MLS #MDBA2146874 Report a problem
    3/20/2025Price change$1,300,500+0%$202/sqft
    Source: Bright MLS #MDBA2146874 Report a problem
    2/25/2025Price change$1,300,0000%$202/sqft
    Source: Bright MLS #MDBA2146874 Report a problem
    2/21/2025Price change$1,300,001+0%$202/sqft
    Source: Bright MLS #MDBA2146874 Report a problem
    12/16/2024Price change$1,300,000-7.1%$202/sqft
    Source: Bright MLS #MDBA2146874 Report a problem
    11/17/2024Listed for sale$1,400,000+0.2%$218/sqft
    Source: Bright MLS #MDBA2146874 Report a problem
    11/8/2024Listing removed$1,397,000-0.2%$217/sqft
    Source: Bright MLS #MDBA2133082 Report a problem
    10/24/2023Sold$1,400,000$218/sqft
    Source: Bright MLS #MDBA2098636 Report a problem

    Public tax history

    YearProperty taxesTax assessment
    2025-- $1,329,533 +64.7%
    2024$19,050 +1.5%$807,200 +1.5%
    2023$18,763 +1.6%$795,033 -1.5%
    2022$18,476 +1.6%$807,200 +4.7%
    2021$18,189 +0.2%$770,700 +0.2%
    2020$18,159 +0.2%$769,467 -0.2%
    2019$18,130 +0.2%$770,700 +0.5%
    2018$18,101 +2.2%$767,000 +2.2%
    2017$17,709 +21.7%$750,367 +2.3%
    2016$14,553 $733,733 +2.3%
    2015$14,553 $717,100
    2014$14,553 $717,100
    2013-- $717,100 -9.9%
    2012-- $796,200
    2011-- $796,200
    2010-- $796,200 -19.4%
    2009-- $988,390 +8.4%
    2008-- $911,692 +9.2%
    2007-- $834,996 +10.1%
    2006-- $758,300 +10.4%
    2005-- $687,130 +11.6%
    2004-- $615,960 +13.1%
    2003-- $544,790 +6.5%
    2002-- $511,610 +6.9%
    2001-- $478,430

    Find assessor info on the county website

    Neighborhood: Guilford

    Nearby schools

    GreatSchools rating
    Schools provided by the listing agent
    • District: Baltimore City Public Schools

    Source: Bright MLS. This data may not be complete. We recommend contacting the local school district to confirm school assignments for this home.

    Get a cash offer in 3 minutes
    Find out how much your home could sell for in as little as 3 minutes with a no-obligation cash offer.
    Estimated market value
    $906,700
    Get a cash offer in 3 minutes
    Find out how much your home could sell for in as little as 3 minutes with a no-obligation cash offer.
    Estimated market value
    $906,700