Skip main navigation
Closed
  • $443,000

    4332 N Kimball Ave, Chicago, IL 60618

    4beds
    1,974sqft
    Single Family Residence
    Built in 1966
    3,125 Square Feet Lot
    $443,300 Zestimate®
    $224/sqft
    $3,425 Estimated rent

    Home value

    $443,300

    $421,000 - $465,000

    $3,425/mo

    Zestimate® history
    Loading
    Loading...

    Owner options

    List your home for rent

    $3,425/mo

    Rent Zestimate®

    Find your next renter with Zillow Rental Manager. Plus, with online applications, you can quickly screen prospective tenants – for free.

    Learn more

    $3,425/mo

    Rent Zestimate®

    Refinance and save

    $3,367/mo

    Est. payment

    Refinancing to a lower rate could help reduce your monthly payments and save thousands over the life of the loan.

    See today's rates

    $3,367/mo

    Est. payment

    Explore your selling options

    Work with a Zillow partner agent

    Leverage their expertise and Zillow's premium Showcase listings to get your home seen by more buyers.

    Get started

    List with your own agent

    Get your home in front of millions of buyers by listing it on Zillow.

    Learn how to do it

    Sell it yourself

    Take full control of how buyers see your home on Zillow by listing For Sale by Owner (FSBO).

    List your home

    What's special

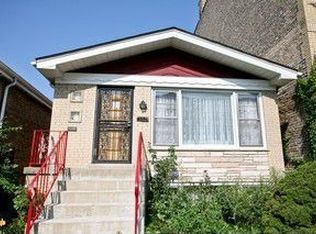
    All-brick ranchVersatile bonus roomFinished basementQuiet tree-lined streetLarge family roomStorage roomsSeparate dining area
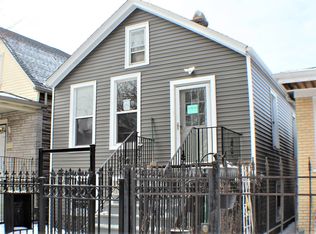
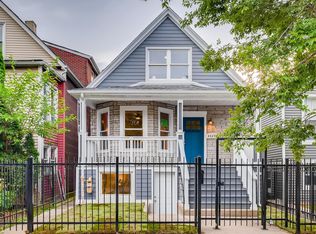
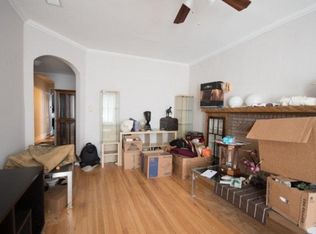
    Welcome to this charming all-brick ranch located in the highly desirable Irving Park/Albany Park area! This well-maintained home offers 3 spacious bedrooms, 2 full bathrooms and approximately 1,974 square feet of finished living space across the main level and finished basement. The main level features beautiful hardwood floors, a bright and inviting living room, three comfortable bedrooms, a full bath, and a spacious eat-in kitchen with granite countertops, ample cabinetry and a separate dining area-perfect for everyday living and entertaining. The finished basement provides exceptional additional living space with a large family room, laundry area, storage rooms, and a versatile bonus room that can be used as a home office, guest room, gym, or hobby space. Step outside to enjoy a beautifully landscaped, fenced backyard with a brick paver patio, offering the perfect setting for outdoor gatherings, gardening, or relaxing. A detached 2-car garage provides convenient parking and additional storage. Ideally situated on a quiet tree-lined street near parks, restaurants, shopping, public transportation, and top neighborhood amenities, with convenient access to CTA, Metra, and I-90/94. Located within the Chicago Public Schools District 299. This is a wonderful opportunity to own a solid brick home with generous living space, a functional floor plan, and tremendous potential in one of Chicago's most sought-after neighborhoods.

    Zillow last checked:

    Listing updated:

    Listed by:

    Billy Munoz 909-835-3395,

    PROSALES REALTY

    Bought with:

    Jesus Alexander Parra Colmenter

    Shopping Casas Chicago LLC

    Source: MRED as distributed by MLS GRID,MLS#: 12696446MLS Logo

    Facts & features

    Interior

    Bedrooms & bathrooms
    • Bedrooms: 4
    • Bathrooms: 2
    • Full bathrooms: 2
    Rooms
    • Room types: Storage
    Primary bedroom
    • Features: Flooring (Hardwood)
    • Level: Main
    • Area: 121 Square Feet
    • Dimensions: 11X11
    Bedroom 2
    • Features: Flooring (Hardwood)
    • Level: Main
    • Area: 88 Square Feet
    • Dimensions: 8X11
    Bedroom 3
    • Features: Flooring (Hardwood)
    • Level: Main
    • Area: 88 Square Feet
    • Dimensions: 8X11
    Bedroom 4
    • Features: Flooring (Laminate)
    • Level: Basement
    • Area: 140 Square Feet
    • Dimensions: 14X10
    Dining room
    • Features: Flooring (Hardwood)
    • Level: Main
    • Area: 72 Square Feet
    • Dimensions: 9X8
    Family room
    • Features: Flooring (Laminate)
    • Level: Basement
    • Area: 377 Square Feet
    • Dimensions: 13X29
    Kitchen
    • Features: Flooring (Hardwood)
    • Level: Main
    • Area: 108 Square Feet
    • Dimensions: 9X12
    Laundry
    • Features: Flooring (Laminate)
    • Level: Basement
    • Area: 55 Square Feet
    • Dimensions: 5X11
    Living room
    • Features: Flooring (Hardwood)
    • Level: Main
    • Area: 216 Square Feet
    • Dimensions: 18X12
    Storage
    • Level: Basement
    • Area: 90 Square Feet
    • Dimensions: 9X10
    Heating
    • Electric
    Cooling
    • Central Air
    Features
    • Basement: Finished,Full
    Interior area
    • Total structure area: 1,973
    • Total interior livable area: 1,974 sqft
    • Finished area below ground: 986

    Property

    Parking
    • Total spaces: 2
    • Parking features: No Garage, Yes, Garage Owned, Detached, Garage
    • Garage spaces: 2
    Accessibility
    • Accessibility features: No Disability Access
    Features
    • Stories: 2
    Lot
    • Size: 3,125 Square Feet
    • Dimensions: 25x125
    Details
    • Parcel number: 13144030290000
    • Special conditions: List Broker Must Accompany

    Construction

    Type & style
    • Home type: SingleFamily
    • Architectural style: Ranch
    • Property subtype: Single Family Residence
    Materials
    • Brick
    • Roof: Asphalt
    Condition
    • New construction: No
    • Year built: 1966

    Utilities & green energy

    • Electric: Circuit Breakers
    • Sewer: Public Sewer
    • Water: Lake Michigan

    Community & HOA

    HOA
    • Services included: None
    Location
    • Region: Chicago

    Financial & listing details

    • Price per square foot: $224/sqft
    • Tax assessed value: $390,000
    • Annual tax amount: $6,147
    • Date on market: 7/29/2026
    • Listing terms: Conventional
    • Ownership: Fee Simple

    Price history

    DateEventPrice
    9/28/2026Sold$443,000+0.7%$224/sqft
    Source: MRED as distributed by MLS GRID #12696446 Report a problem
    8/10/2026Contingent$439,900$223/sqft
    Source: MRED as distributed by MLS GRID #12696446 Report a problem
    7/29/2026Listed for sale$439,900+263.6%$223/sqft
    Source: MRED as distributed by MLS GRID #12696446 Report a problem
    12/14/1994Sold$121,000$61/sqft
    Source: Public Record Report a problem

    Public tax history

    YearProperty taxesTax assessment
    2024$3,580 -41.8%$39,000 +11.4%
    2023$6,147 +61.5%$35,000
    2022$3,806 +5.1%$35,000
    2021$3,622 -19.8%$35,000 +35.7%
    2020$4,516 -0.3%$25,785 -10%
    2019$4,531 +23.4%$28,650
    2018$3,670 -27.2%$28,650 -2.7%
    2017$5,044 -14.7%$29,431
    2016$5,915 +9.3%$29,431
    2015$5,412 +7.6%$29,431 +9%
    2014$5,030 +22.5%$27,013
    2013$4,108 -6.6%$27,013
    2012$4,400 -6.7%$27,013 -18.5%
    2011$4,717 +2.4%$33,146
    2010$4,605 +8.5%$33,146
    2009$4,243 +10.9%$33,146 -0.7%
    2008$3,826 +11.1%$33,389
    2007$3,444 +28.5%$33,389
    2006$2,679 -7.8%$33,389 +32.9%
    2005$2,908 +3.6%$25,115
    2004$2,806 +4.4%$25,115
    2003$2,688 -4.2%$25,115 +44%
    2002$2,806 +5.1%$17,438
    2001$2,669 +3.1%$17,438
    2000$2,589 +17.3%$17,438 +29.4%
    1999$2,208 $13,479
    Find assessor info on the county website

    Neighborhood: Irving Park

    Nearby schools

    GreatSchools rating
    Schools provided by the listing agent
    • Elementary: Patrick Henry Elementary School
    • District: 299

    Source: MRED as distributed by MLS GRID. This data may not be complete. We recommend contacting the local school district to confirm school assignments for this home.

    Get a cash offer in 3 minutes
    Find out how much your home could sell for in as little as 3 minutes with a no-obligation cash offer.
    Estimated market value
    $443,300
    Get a cash offer in 3 minutes
    Find out how much your home could sell for in as little as 3 minutes with a no-obligation cash offer.
    Estimated market value
    $443,300