Exceptional like-new construction in beautiful Irving Park! Located on a picturesque tree-lined street, this 4BR/4.5BA home was completely reimagined from top to bottom and features soaring 9 ft ceilings, solid hardwood floors, and timeless mouldings, all highlighted by incredible windows and natural light throughout. The contemporary floor plan is perfect for entertaining and day-to-day family life, offering large and versatile living areas with great connectivity. The kitchen is a chef's dream starring shaker cabinets, quartz countertops, and a huge island. A walk-in pantry and additional coffee/wet bar compliment the space. The kitchen flows seamlessly into the dining and family room areas, giving you flexibility to set up the space in a way that suits you best. Nice deck off the back, ideal for summer living. Upstairs is the picture of modern convenience with a spacious primary suite, second floor laundry, and 2 additional bedrooms each with their own private ensuite bath. The primary bedroom is showcased by oversized windows and slider opening to a charming juliette balcony. Custom his & hers walk-in closets along with a luxurious spa-like bathroom add to your personal oasis. The lower level is the ultimate rec space offering high ceilings, a full wet bar with beverage cooler and custom beer taps, custom sauna, another laundry area, and a fourth bed and bathroom. Amazing closet space and storage throughout. A central vacuum system makes everyday chores a snap. The fully fenced lot is tastefully landscaped with a custom planter and ring toss game, creating a fun hangout zone you won't want to leave. Irrigation system and under-deck storage make yard work effortless. The oversized 2-car garage boasts epoxied floors, roof venting, and a TV, perfect for the workshop enthusiast. Walking distance to Brown line and convenient access to Blue line, buses, and highway. Nearby Independence Park is an easy walk and top-notch for outdoor activities. This is a magnificent home that will not disappoint!
Closed
$1,301,000
4332 N Monticello Ave, Chicago, IL 60618
4beds
3,300sqft
Single Family Residence
Built in 1896
3,750 Square Feet Lot
$1,247,300 Zestimate®
$394/sqft
$4,597 Estimated rent
Home value
$1,247,300
$1.18M - $1.31M
$4,597/mo
Zestimate® history
Owner options
List your home for rent
$4,597/mo
Rent Zestimate®
Find your next renter with Zillow Rental Manager. Plus, with online applications, you can quickly screen prospective tenants – for free.
$4,597/mo
Rent Zestimate®
Refinance and save
$7,658/mo
Est. payment
Refinancing to a lower rate could help reduce your monthly payments and save thousands over the life of the loan.
$7,658/mo
Est. payment
Explore your selling options
Work with a Zillow partner agent
Leverage their expertise and Zillow's premium Showcase listings to get your home seen by more buyers.
Get startedList with your own agent
Get your home in front of millions of buyers by listing it on Zillow.
Learn how to do itSell it yourself
Take full control of how buyers see your home on Zillow by listing For Sale by Owner (FSBO).
List your homeWhat's special
Zillow last checked:
Listing updated:
Listed by:
Santiago Valdez 773-858-2410,
Compass,
Andria Hernandez,
Compass
Bought with:
Eric Bohn
Compass
Source: MRED as distributed by MLS GRID,MLS#: 12620986
Facts & features
Interior
Bedrooms & bathrooms
- Bedrooms: 4
- Bathrooms: 5
- Full bathrooms: 4
- 1/2 bathrooms: 1
Rooms
- Room types: Deck, Pantry, Recreation Room
Primary bedroom
- Features: Flooring (Hardwood), Bathroom (Full, Double Sink, Whirlpool & Sep Shwr)
- Level: Second
- Area: 240 Square Feet
- Dimensions: 15X16
Bedroom 2
- Features: Flooring (Hardwood)
- Level: Second
- Area: 132 Square Feet
- Dimensions: 11X12
Bedroom 3
- Features: Flooring (Hardwood)
- Level: Second
- Area: 144 Square Feet
- Dimensions: 12X12
Bedroom 4
- Features: Flooring (Carpet)
- Level: Basement
- Area: 285 Square Feet
- Dimensions: 19X15
Deck
- Features: Flooring (Hardwood)
- Level: Main
- Area: 228 Square Feet
- Dimensions: 19X12
Dining room
- Features: Flooring (Hardwood)
- Level: Main
- Area: 209 Square Feet
- Dimensions: 19X11
Kitchen
- Features: Kitchen (Island, Pantry-Butler, Pantry-Walk-in), Flooring (Hardwood)
- Level: Main
- Area: 484 Square Feet
- Dimensions: 22X22
Laundry
- Level: Second
- Area: 16 Square Feet
- Dimensions: 4X4
Living room
- Features: Flooring (Hardwood)
- Level: Main
- Area: 272 Square Feet
- Dimensions: 17X16
Pantry
- Features: Flooring (Hardwood)
- Level: Main
- Area: 24 Square Feet
- Dimensions: 4X6
Recreation room
- Features: Flooring (Carpet)
- Level: Basement
- Area: 270 Square Feet
- Dimensions: 18X15
Heating
- Natural Gas, Forced Air, Zoned
Cooling
- Central Air, Zoned
Appliances
- Included: Range, Microwave, Dishwasher, Refrigerator, Washer, Dryer, Disposal, Stainless Steel Appliance(s), Wine Refrigerator, Range Hood, Other
- Laundry: Upper Level, Gas Dryer Hookup, In Unit, Laundry Closet, Multiple Locations
Features
- Sauna, Wet Bar, Walk-In Closet(s), High Ceilings, Pantry, Quartz Counters
- Flooring: Hardwood
- Basement: Finished,Full
- Number of fireplaces: 1
- Fireplace features: Electric, Living Room
Interior area
- Total structure area: 3,300
- Total interior livable area: 3,300 sqft
- Finished area below ground: 1,020
Property
Parking
- Total spaces: 2
- Parking features: Garage Door Opener, Yes, Garage Owned, Detached, Garage
- Garage spaces: 2
- Has uncovered spaces: Yes
Accessibility
- Accessibility features: No Disability Access
Features
- Stories: 2
- Patio & porch: Deck
Lot
- Size: 3,750 Square Feet
- Dimensions: 30X125
Details
- Parcel number: 13143060290000
- Special conditions: None
- Other equipment: Central Vacuum, Sump Pump, Sprinkler-Lawn
Construction
Type & style
- Home type: SingleFamily
- Property subtype: Single Family Residence
Materials
- Vinyl Siding, Brick
Condition
- New construction: No
- Year built: 1896
- Major remodel year: 2019
Utilities & green energy
- Sewer: Public Sewer
- Water: Lake Michigan
Community & HOA
Community
- Security: Carbon Monoxide Detector(s), Closed Circuit Camera(s)
HOA
- Services included: None
Location
- Region: Chicago
Financial & listing details
- Price per square foot: $394/sqft
- Tax assessed value: $942,630
- Annual tax amount: $18,337
- Date on market: 7/16/2026
- Listing terms: Conventional
- Ownership: Fee Simple
Price history
| Date | Event | Price |
|---|---|---|
| 7/15/2026 | Sold | $1,301,000+80.9%$394/sqft |
Source:  MRED as distributed by MLS GRID #12620986 Report a problem MRED as distributed by MLS GRID #12620986 Report a problem | ||
| 3/19/2020 | Sold | $719,000+176.5%$218/sqft |
Source: MRED as distributed by MLS GRID #10606417 Report a problem | ||
| 1/5/2018 | Sold | $260,000+63.5%$79/sqft |
Source: Public Record Report a problem | ||
| 7/28/1999 | Sold | $159,000-5.4%$48/sqft |
Source: Public Record Report a problem | ||
| 5/23/1994 | Sold | $168,000$51/sqft |
Source: Public Record Report a problem | ||
Public tax history
| Year | Property taxes | Tax assessment |
|---|---|---|
| 2024 | -- | $94,263 +40.5% |
| 2023 | $13,500 +2.8% | $67,072 |
| 2022 | $13,139 -0.8% | $67,072 -2.7% |
| 2021 | $13,241 -14.2% | $68,960 -0.1% |
| 2020 | $15,433 +91.7% | $69,040 +72.8% |
| 2019 | $8,053 +62.8% | $39,947 +40.7% |
| 2018 | $4,946 +8.7% | $28,391 +16.1% |
| 2017 | $4,551 +3.2% | $24,446 |
| 2016 | $4,411 +9.9% | $24,446 |
| 2015 | $4,013 +36.9% | $24,446 +33.5% |
| 2014 | $2,931 +2.4% | $18,307 |
| 2013 | $2,862 +0.9% | $18,307 |
| 2012 | $2,837 -31% | $18,307 -37.7% |
| 2011 | $4,110 +2.9% | $29,402 |
| 2010 | $3,995 +9.2% | $29,402 |
| 2009 | $3,659 -10.9% | $29,402 -16.8% |
| 2008 | $4,108 +10.4% | $35,354 |
| 2007 | $3,723 +26% | $35,354 |
| 2006 | $2,954 +2.3% | $35,354 +41.4% |
| 2005 | $2,888 +3.6% | $24,996 |
| 2004 | $2,787 -29.5% | $24,996 |
| 2003 | $3,955 +30.1% | $24,996 +47.7% |
| 2002 | $3,040 +3.8% | $16,920 |
| 2001 | $2,930 +13.4% | $16,920 |
| 2000 | $2,583 -0.7% | $16,920 +25.9% |
| 1999 | $2,600 | $13,444 |
Find assessor info on the county website
Neighborhood: Irving Park
Nearby homes
- $434,9003 bd2 ba1.2k sqft4328 N Monticello Ave, Chicago, IL 60618Off Market
- $905,6004 bd3 ba2.1k sqft4334 N Monticello Ave, Chicago, IL 60618Off Market
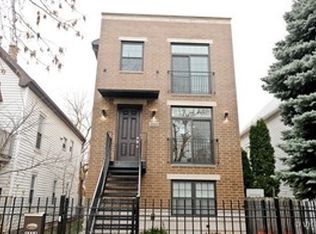
- $623,2005 bd3 ba2k sqft4326 N Monticello Ave, Chicago, IL 60618Off Market
- $718,800-- bd-- ba-- sqft4326 N Monticello Ave #1, Chicago, IL 60618Off Market
- $1,040,4003 bd2 ba2k sqft4338 N Monticello Ave #2, Chicago, IL 60618Off Market
- $1,019,5004 bd4 ba3.7k sqft4338 N Monticello Ave, Chicago, IL 60618Off Market
- $499,0005 bd3 ba-- sqft4322 N Monticello Ave, Chicago, IL 60618For Sale
- $599,4002 bd1 ba-- sqft4322 N Monticello Ave #2, Chicago, IL 60618Off Market
Nearby schools
GreatSchools rating
- 4/10Haugan Elementary SchoolGrades: PK-8Distance: 0.3 mi
- 1/10Roosevelt High SchoolGrades: 9-12Distance: 0.5 mi
Schools provided by the listing agent
- Elementary: Haugan Elementary School
- Middle: Haugan Elementary School
- High: Roosevelt High School
- District: 299
Source: MRED as distributed by MLS GRID. This data may not be complete. We recommend contacting the local school district to confirm school assignments for this home.
Get a cash offer in 3 minutes
Find out how much your home could sell for in as little as 3 minutes with a no-obligation cash offer.
Estimated market value
$1,247,300
Get a cash offer in 3 minutes
Find out how much your home could sell for in as little as 3 minutes with a no-obligation cash offer.
Estimated market value
$1,247,300
- Illinois
- Cook County
- Chicago
- 60618
- Irving Park
- 4332 N Monticello Ave
Nearby cities
Nearby neighborhoods
Nearby zip codes
Other Chicago Topics
